
522 Anderson Boulevard, Geneva, IL 60134
Local realty services provided by:CENTURY 21 All Pro Real Estate
522 Anderson Boulevard,Geneva, IL 60134
$449,500
- 3 Beds
- 2 Baths
- 1,195 sq. ft.
- Single family
- Active
Listed by: jay rodgers
Office: exp realty - st. charles
MLS#:12781936
Source:MLSNI
Price summary
- Price:$449,500
- Price per sq. ft.:$376.15
About this home
Welcome to this charming Craftsman bungalow offering 3 bedrooms, 2 full bathrooms, and a wonderful mix of character and modern updates! Enjoy the large front porch, leaded-glass windows, and custom built-in display cabinets. The updated kitchen features oak cabinetry, a custom-built center island, new quartz countertops, a stylish backsplash, all-newer appliances, and a huge walk-in pantry. Both bathrooms have been updated and feature spacious walk-in showers. The entire upstairs is dedicated to the spacious primary suite, complete with an en-suite bathroom and office area. A sweet, renovated enclosed back porch adds extra living space, while the generous side yard, mature trees, and fully fenced backyard with a beautiful patio offer plenty of room to relax and entertain. Additional highlights include a full basement with laundry area, insulated walls, replacement double-pane vinyl windows, and a newer furnace and air conditioning system (approximately 4 years old). New sewer line repair adds further peace of mind. A wonderful opportunity to enjoy timeless Craftsman character with thoughtful modern improvements! 27+ page eBrochure...
Contact an agent
Home facts
- Year built:1918
- Subdivision & Development:Geneva East
- Listing ID #:12781936
- Updated:October 24, 2026 at 01:50 PM
Rooms and interior
- Bedrooms:3
- Total bathrooms:2
- Full bathrooms:2
- Rooms Total:6
- Dining Description:Separate Dining Room
- Kitchen Description:Dishwasher, Disposal, Microwave, Range, Refrigerator
- Basement Description:Cellar
- Living area:1,195 sq. ft.
Heating and cooling
- Cooling:Central Air
- Heating:Forced Air, Gas
- Central air:Yes
Structure and exterior
- Roof:Asphalt
- Year built:1918
- Building area:1,195 sq. ft.
- Architectural Style:Bungalow
- Levels:2 Story
Schools
- High school:Geneva Community High School
- Middle school:Geneva Middle School
- Elementary school:Williamsburg Elementary School
Utilities
- Water:Public
- Sewer:Public Sewer
Finances and disclosures
- Price:$449,500
- Price per sq. ft.:$376.15
- Tax amount:$7,555 (2025)
Features and amenities
- Laundry features:Dryer, Washer
Parking
- Total parking spaces:1
- Parking description:Asphalt, Detached Garage, Garage
- Garage:Yes
- Garage spaces:1
 Copyright 2026 Midwest Real Estate Data LLC. All rights reserved. The data relating to real estate for sale on this web site comes in part from the Broker Reciprocity Program of the Midwest Real Estate Data LLC. Listing information is deemed reliable but not guaranteed. MLSNI Member Broker: Lisa McKinney
New listings near 522 Anderson Boulevard
- New
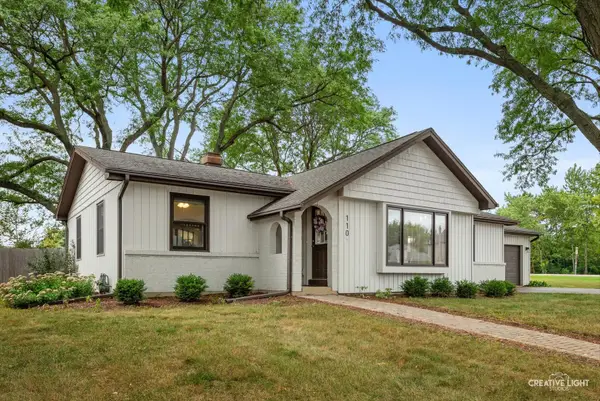 $465,000Active3 beds 2 baths1,565 sq. ft.
110 N Cambridge Drive, Geneva, IL 60134
MLS# 12793269Listed by: EXP REALTY - Open Sun, 2 to 4pmNew
 $1,050,000Active5 beds 5 baths4,598 sq. ft.
1643 Keim Circle, Geneva, IL 60134
MLS# 12792055Listed by: COMPASS - Open Sun, 1am to 4pmNew
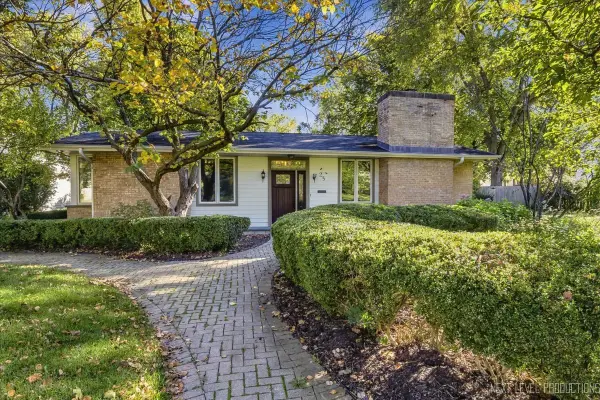 $949,900Active4 beds 4 baths3,355 sq. ft.
25 S Lincoln Avenue, Geneva, IL 60134
MLS# 12776875Listed by: EXP REALTY - GENEVA - Open Sat, 11am to 1pmNew
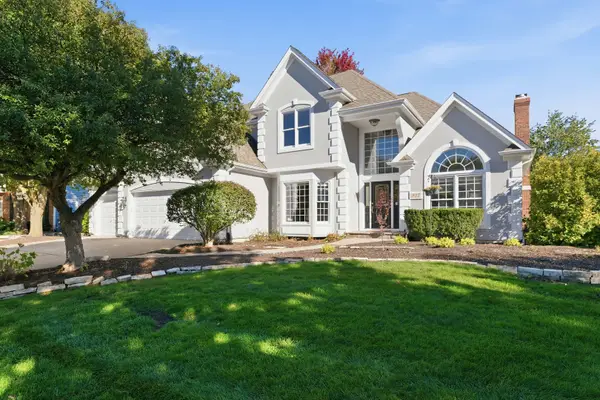 $859,900Active4 beds 4 baths2,895 sq. ft.
937 Saint Andrews Circle, Geneva, IL 60134
MLS# 12785443Listed by: LEGACY PROPERTIES, A SARAH LEONARD COMPANY, LLC - Open Sat, 12am to 2pmNew
 $388,500Active2 beds 2 baths1,070 sq. ft.
31 Logan Avenue, Geneva, IL 60134
MLS# 12791199Listed by: REALTYWORKS - Open Sat, 12 to 2pmNew
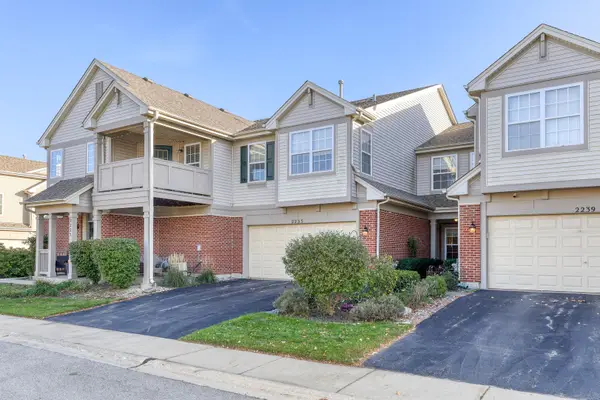 $315,000Active2 beds 2 baths1,343 sq. ft.
2235 Vanderbilt Drive, Geneva, IL 60134
MLS# 12787929Listed by: KELLER WILLIAMS INSPIRE - Open Sun, 11am to 1pmNew
 $355,900Active3 beds 3 baths2,051 sq. ft.
1406 Charleston Court, Geneva, IL 60134
MLS# 12739940Listed by: BAIRD & WARNER - New
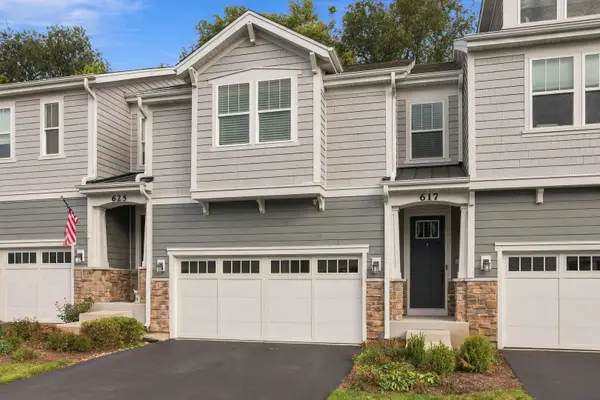 $589,900Active3 beds 3 baths2,091 sq. ft.
617 Riverbank Court, Geneva, IL 60134
MLS# 12789065Listed by: @PROPERTIES CHRISTIE'S INTERNATIONAL REAL ESTATE - Open Sat, 1 to 3pmNew
 $1,395,000Active5 beds 4 baths3,362 sq. ft.
735 Hawthorne Lane, Geneva, IL 60134
MLS# 12788786Listed by: BAIRD & WARNER FOX VALLEY-GENEVA


Protect your home and budget from life's surprises with an Assurant Home Warranty, backed by a partner that supports you through every step of homeownership. Explore Plans.
©2026 Century 21 Real Estate LLC. All rights reserved. CENTURY 21®, the CENTURY 21 Logo and C21® are service marks owned by Century 21 Real Estate LLC. Century 21 Real Estate LLC fully supports the principles of the Fair Housing Act and the Equal Opportunity Act. Each office is independently owned and operated. Listing information is deemed reliable but not guaranteed accurate.