
937 Saint Andrews Circle, Geneva, IL 60134
Local realty services provided by:CENTURY 21 Affiliated
937 Saint Andrews Circle,Geneva, IL 60134
$859,900
- 4 Beds
- 4 Baths
- 2,895 sq. ft.
- Single family
- Active
Upcoming open houses
- Sat, Oct 2411:00 am - 01:00 pm
Listed by: sarah leonard, amy nelson
Office: legacy properties, a sarah leonard company, llc.
MLS#:12785443
Source:MLSNI
Price summary
- Price:$859,900
- Price per sq. ft.:$297.03
About this home
Welcome to this stunning 4-bedroom, 3.5-bath home in Geneva's desirable Eagle Brook subdivision, located within highly regarded School District 304! Backing to the 4th green of Eagle Brook Country Club, this exceptional home offers beautiful golf course surroundings and elegant architectural details throughout. A dramatic foyer with a beautiful chandelier welcomes you into the home, featuring hardwood flooring throughout the main and second levels, vaulted ceilings, and stunning archways. The spacious family room features a built-in oak entertainment center, cozy fireplace, and skylights. The kitchen boasts 42-inch cabinetry with crown molding, an expansive island, granite countertops, stainless steel appliances, built-in oven and microwave, a separate island cooktop, pantry, eating area, and butler's pantry with coffee bar. The main level also offers a private office ideal for working from home, a separate dining room with tray ceiling, and a convenient first-floor laundry room with cabinetry and utility sink. Upstairs, the impressive primary suite boasts vaulted ceilings, walk-in closet, and a spacious bathroom featuring double sinks, a whirlpool tub, separate shower, skylight, and built-in cabinetry for additional storage. Three additional bedrooms, a Jack-and-Jill bathroom, and skylights in both upstairs bathrooms complete the second level. The fully finished basement provides exceptional additional living space with two recreation areas and a full bathroom, perfect for entertaining or relaxing. Situated on a generous 0.31-acre lot, the expansive backyard features a concrete patio, hookup for gas grill, mature trees offering added privacy, and picturesque views toward a pond located beyond the property on the neighboring golf course. Enjoy the convenience of nearby Eagle Brook Country Club, shopping, dining, and easy access to Randall Road. With its elegant architectural details, generous living spaces, and beautiful surroundings, this home offers an exceptional opportunity to enjoy everything Geneva has to offer!...
Contact an agent
Home facts
- Year built:1994
- Subdivision & Development:Eagle Brook
- Listing ID #:12785443
- Updated:October 24, 2026 at 02:28 PM
Rooms and interior
- Bedrooms:4
- Total bathrooms:4
- Full bathrooms:3
- Half bathrooms:1
- Rooms Total:10
- Dining Description:Eating Area, Separate Dining Room
- Bathrooms Description:Double Sinks, Separate Shower, Whirlpool
- Kitchen Description:Dishwasher, Disposal, Microwave, Range, Refrigerator
- Basement Description:Finished, Full
- Living area:2,895 sq. ft.
Heating and cooling
- Cooling:Central Air
- Heating:Forced Air, Gas, Zoned
- Central air:Yes
Structure and exterior
- Roof:Asphalt
- Year built:1994
- Building area:2,895 sq. ft.
- Lot area:0.33 Acres
- Lot Features:Mature Trees
- Foundation Description:Concrete Perimeter
- Levels:2 Story
Schools
- High school:Geneva Community High School
- Middle school:Geneva Middle School
- Elementary school:Western Avenue Elementary School
Utilities
- Water:Public
- Sewer:Public Sewer
Finances and disclosures
- Price:$859,900
- Price per sq. ft.:$297.03
- Tax amount:$15,759 (2025)
Features and amenities
- Laundry features:Dryer, Washer
- Amenities:Ceiling Fan(s), Central Vacuum, Security System, Sprinkler-Lawn, Sump Pump
Parking
- Total parking spaces:3
- Parking description:Attached Garage, Concrete, Garage
- Garage:Yes
- Garage spaces:3
 Copyright 2026 Midwest Real Estate Data LLC. All rights reserved. The data relating to real estate for sale on this web site comes in part from the Broker Reciprocity Program of the Midwest Real Estate Data LLC. Listing information is deemed reliable but not guaranteed. MLSNI Member Broker: David Try
New listings near 937 Saint Andrews Circle
- New
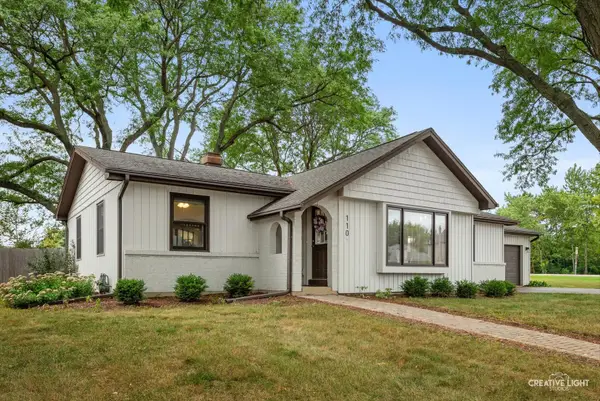 $465,000Active3 beds 2 baths1,565 sq. ft.
110 N Cambridge Drive, Geneva, IL 60134
MLS# 12793269Listed by: EXP REALTY - New
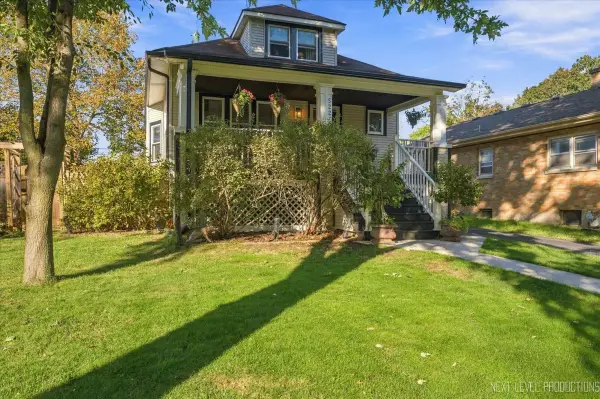 $449,500Active3 beds 2 baths1,195 sq. ft.
522 Anderson Boulevard, Geneva, IL 60134
MLS# 12781936Listed by: EXP REALTY - ST. CHARLES - Open Sun, 2 to 4pmNew
 $1,050,000Active5 beds 5 baths4,598 sq. ft.
1643 Keim Circle, Geneva, IL 60134
MLS# 12792055Listed by: COMPASS - Open Sun, 1am to 4pmNew
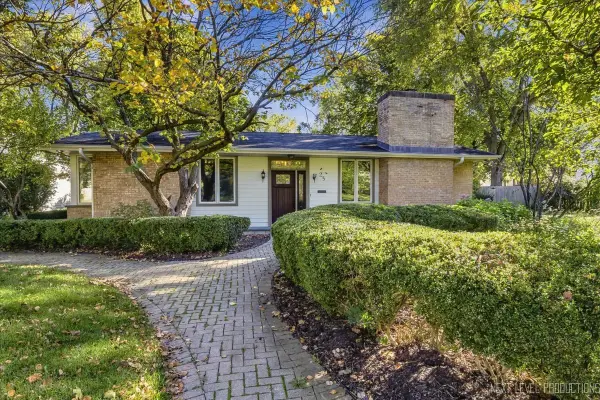 $949,900Active4 beds 4 baths3,355 sq. ft.
25 S Lincoln Avenue, Geneva, IL 60134
MLS# 12776875Listed by: EXP REALTY - GENEVA - Open Sat, 12am to 2pmNew
 $388,500Active2 beds 2 baths1,070 sq. ft.
31 Logan Avenue, Geneva, IL 60134
MLS# 12791199Listed by: REALTYWORKS - Open Sat, 12 to 2pmNew
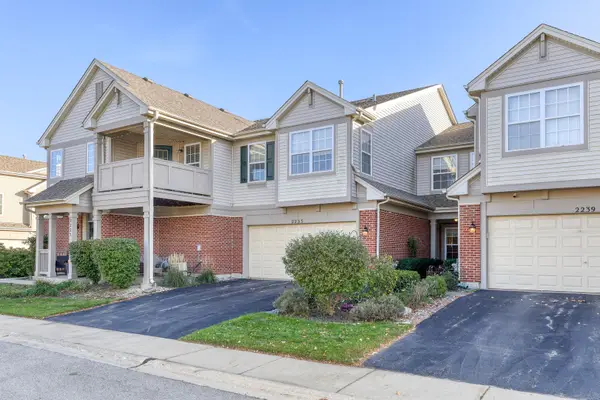 $315,000Active2 beds 2 baths1,343 sq. ft.
2235 Vanderbilt Drive, Geneva, IL 60134
MLS# 12787929Listed by: KELLER WILLIAMS INSPIRE - Open Sun, 11am to 1pmNew
 $355,900Active3 beds 3 baths2,051 sq. ft.
1406 Charleston Court, Geneva, IL 60134
MLS# 12739940Listed by: BAIRD & WARNER - New
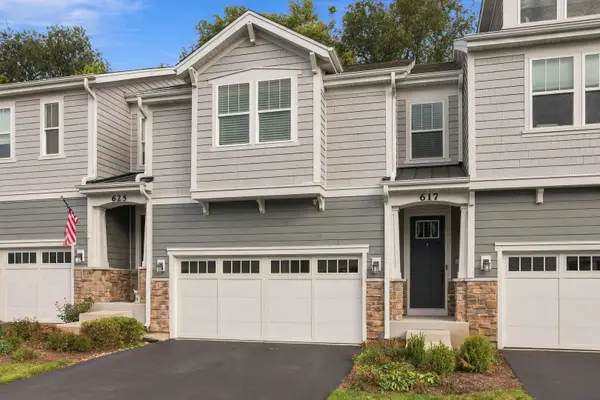 $589,900Active3 beds 3 baths2,091 sq. ft.
617 Riverbank Court, Geneva, IL 60134
MLS# 12789065Listed by: @PROPERTIES CHRISTIE'S INTERNATIONAL REAL ESTATE - Open Sat, 1 to 3pmNew
 $1,395,000Active5 beds 4 baths3,362 sq. ft.
735 Hawthorne Lane, Geneva, IL 60134
MLS# 12788786Listed by: BAIRD & WARNER FOX VALLEY-GENEVA


Protect your home and budget from life's surprises with an Assurant Home Warranty, backed by a partner that supports you through every step of homeownership. Explore Plans.
©2026 Century 21 Real Estate LLC. All rights reserved. CENTURY 21®, the CENTURY 21 Logo and C21® are service marks owned by Century 21 Real Estate LLC. Century 21 Real Estate LLC fully supports the principles of the Fair Housing Act and the Equal Opportunity Act. Each office is independently owned and operated. Listing information is deemed reliable but not guaranteed accurate.