
629 West Lane, Geneva, IL 60134
Local realty services provided by:CENTURY 21 Affiliated
629 West Lane,Geneva, IL 60134
$1,100,000
- 4 Beds
- 4 Baths
- 2,995 sq. ft.
- Single family
- Active
Upcoming open houses
- Sat, Sep 1912:00 pm - 02:00 pm
- Sun, Sep 2001:00 pm - 03:00 pm
Listed by: megan reno, vicki deane
Office: baird & warner fox valley - geneva
MLS#:12755202
Source:MLSNI
Price summary
- Price:$1,100,000
- Price per sq. ft.:$367.28
About this home
Comfort meets class in this beautiful custom home in one of Geneva's most sought-after, tree-lined neighborhoods. Built by Augustine Custom Builders, this stunning Victorian-inspired residence combines timeless architectural charm with elevated, everyday-livable design. An iconic front porch welcomes you home, setting the tone for a house where classic character and modern comfort meet at every turn. Just a short walk to Geneva High School and downtown Geneva, homes like this rarely become available in this coveted location. Hardwood floors flow throughout the home, anchoring a light-filled, thoughtfully designed layout. At the heart of it all is a designer kitchen, completely renovated in 2022, ready for both everyday living and effortless entertaining. The cozy family room, warmed by a wood-burning stone fireplace, opens seamlessly to a tranquil screened-in porch - the perfect spot to unwind in any season. The second floor offers four generously sized bedrooms and updated baths. The primary suite is a true retreat, featuring vaulted ceilings, a cozy sitting room, its own fireplace, and a stunning updated bath (2022); the hall bath was updated the same year. The finished lower level adds even more living space with a recreation area, wine storage, room for exercise, a full bath, and an optional fifth sleeping area. Step outside to an awesome fenced backyard designed for entertaining, complete with a paver patio, landscaped firepit, and hot tub. Major updates give this home true peace of mind, with all mechanicals, the roof, gutters, and exterior paint refreshed within the last five years. Luxury lives effortlessly here, combining everyday comfort with elevated design in a premier Geneva location - offering downtown Geneva desirability, effortless entertaining, and the timeless charm of Victorian-inspired architecture, all just steps from the high school and downtown....
Contact an agent
Home facts
- Year built:1998
- Listing ID #:12755202
- Updated:September 19, 2026 at 05:51 PM
Rooms and interior
- Bedrooms:4
- Total bathrooms:4
- Full bathrooms:3
- Half bathrooms:1
- Rooms Total:13
- Dining Description:Combined With Living Room
- Kitchen Description:Bar Fridge, Dishwasher, Disposal, Gas Oven, Microwave, Range, Refrigerator, Stainless Steel Appliance(s), Wine Refrigerator
- Basement Description:Full, Partially Finished
- Living area:2,995 sq. ft.
Heating and cooling
- Cooling:Central Air
- Heating:Natural Gas
- Central air:Yes
Structure and exterior
- Roof:Asphalt
- Year built:1998
- Building area:2,995 sq. ft.
- Foundation Description:Concrete Perimeter
- Levels:2 Story
Schools
- High school:Geneva Community High School
- Middle school:Geneva Middle School
- Elementary school:Williamsburg Elementary School
Utilities
- Water:Public
- Sewer:Public Sewer
Finances and disclosures
- Price:$1,100,000
- Price per sq. ft.:$367.28
- Tax amount:$14,461 (2025)
Features and amenities
- Laundry features:Dryer, Washer
- Amenities:Sump Pump
Parking
- Total parking spaces:2
- Parking description:Asphalt, Attached Garage, Garage
- Garage:Yes
- Garage spaces:2
 Copyright 2026 Midwest Real Estate Data LLC. All rights reserved. The data relating to real estate for sale on this web site comes in part from the Broker Reciprocity Program of the Midwest Real Estate Data LLC. Listing information is deemed reliable but not guaranteed. MLSNI Member Broker: David Try
New listings near 629 West Lane
- New
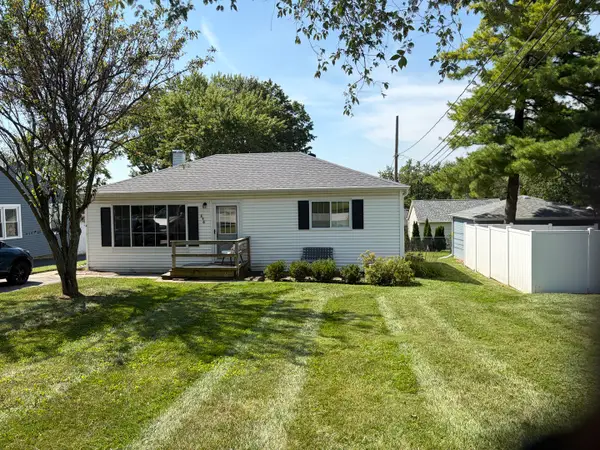 $317,000Active2 beds 1 baths864 sq. ft.
846 3rd Avenue, Geneva, IL 60134
MLS# 12763598Listed by: REALTY EXECUTIVES MIDWEST - Open Sat, 11am to 1pmNew
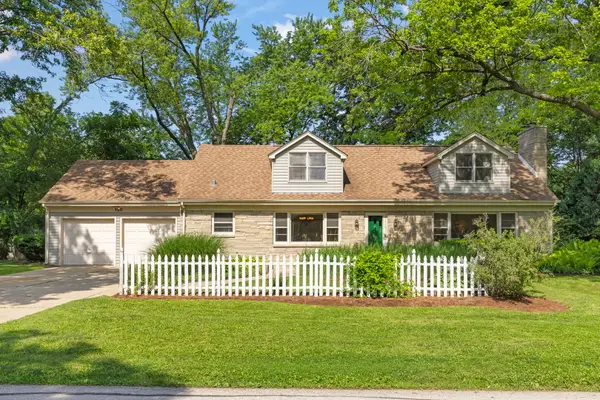 $510,000Active5 beds 3 baths2,948 sq. ft.
120 N Pine Street, Geneva, IL 60134
MLS# 12763428Listed by: @PROPERTIES CHRISTIE'S INTERNATIONAL REAL ESTATE - New
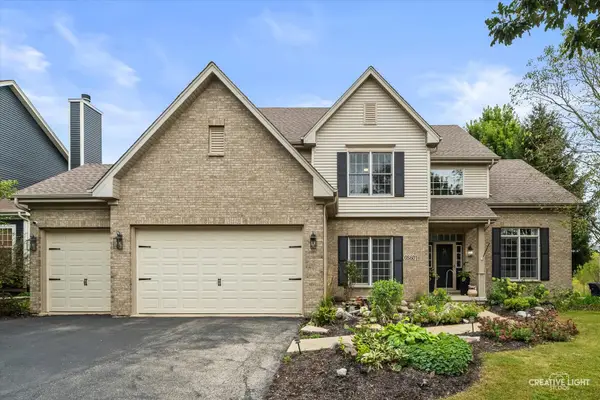 $715,000Active4 beds 4 baths3,314 sq. ft.
0S601 Preston Circle, Geneva, IL 60134
MLS# 12744938Listed by: KELLER WILLIAMS INSPIRE - GENEVA - New
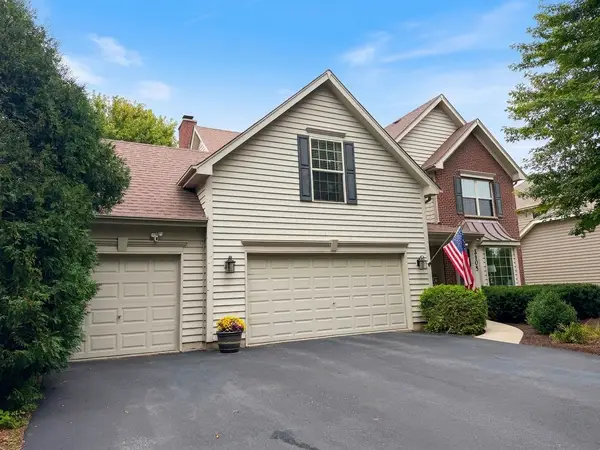 $625,000Active4 beds 4 baths2,429 sq. ft.
2105 Bent Tree Drive, Geneva, IL 60134
MLS# 12762281Listed by: BAIRD & WARNER FOX VALLEY - GENEVA - Open Sat, 12 to 2pmNew
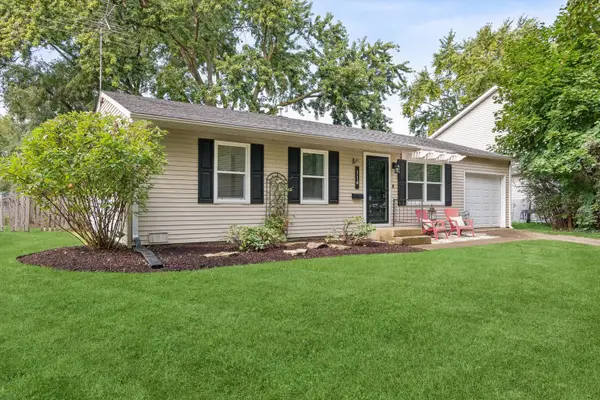 $350,000Active3 beds 2 baths
Address Withheld By Seller, Geneva, IL 60134
MLS# 12756202Listed by: COMPASS - Open Sat, 1 to 3pmNew
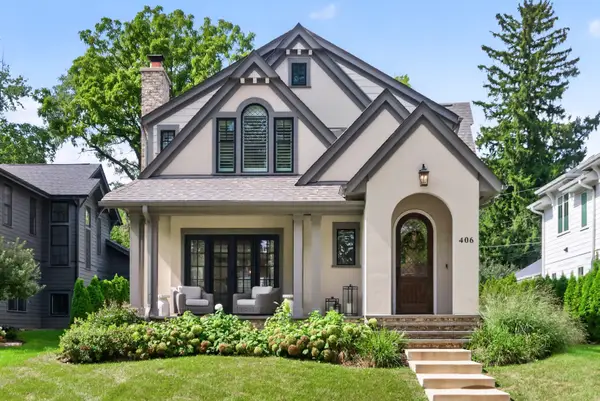 $1,200,000Active4 beds 4 baths2,746 sq. ft.
406 S River Lane, Geneva, IL 60134
MLS# 12759938Listed by: COLDWELL BANKER REALTY - New
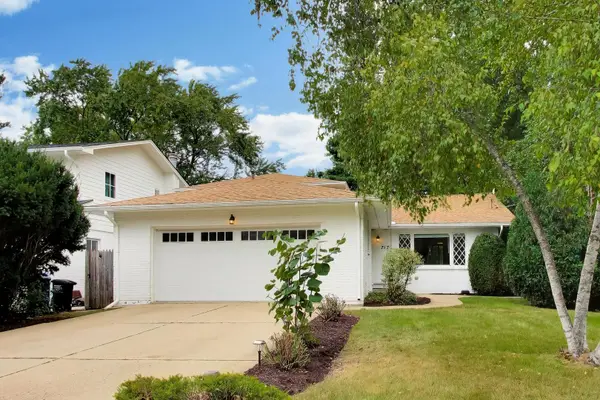 $445,000Active4 beds 3 baths1,838 sq. ft.
717 Cheever Avenue, Geneva, IL 60134
MLS# 12761946Listed by: @PROPERTIES CHRISTIE'S INTERNATIONAL REAL ESTATE - New
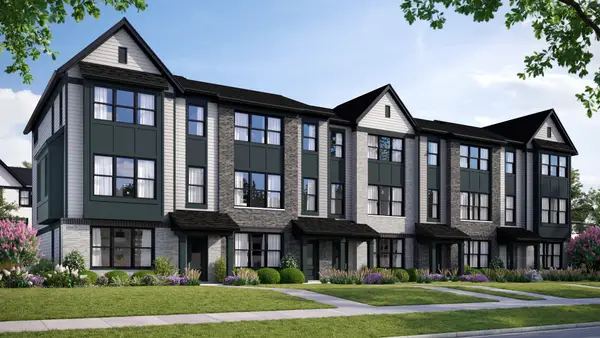 $464,990Active2 beds 3 baths1,780 sq. ft.
2759 Stone Circle, Geneva, IL 60134
MLS# 12761760Listed by: NATHAN WYNSMA - New
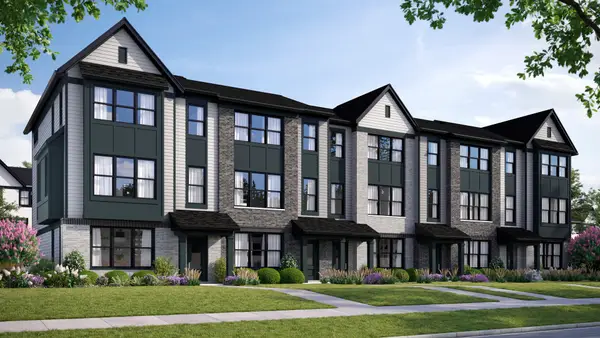 $549,990Active3 beds 3 baths2,278 sq. ft.
2757 Stone Circle, Geneva, IL 60134
MLS# 12761795Listed by: NATHAN WYNSMA


Protect your home and budget from life's surprises with an Assurant Home Warranty, backed by a partner that supports you through every step of homeownership. Explore Plans.
©2026 Century 21 Real Estate LLC. All rights reserved. CENTURY 21®, the CENTURY 21 Logo and C21® are service marks owned by Century 21 Real Estate LLC. Century 21 Real Estate LLC fully supports the principles of the Fair Housing Act and the Equal Opportunity Act. Each office is independently owned and operated. Listing information is deemed reliable but not guaranteed accurate.