
846 3rd Avenue, Geneva, IL 60134
Local realty services provided by:CENTURY 21 North East
846 3rd Avenue,Geneva, IL 60134
$317,000
- 2 Beds
- 1 Baths
- 864 sq. ft.
- Single family
- Active
Listed by: deneen ruffolo
Office: realty executives midwest
MLS#:12763598
Source:MLSNI
Price summary
- Price:$317,000
- Price per sq. ft.:$366.9
About this home
Welcome home! This adorable 2-bedroom, 1-bath gem has been completely renovated from top to bottom and is truly move-in ready. Situated on a quiet dead-end street with minimal traffic, this home offers a peaceful setting, abundant natural light, and a generous lot. The exterior has been refreshed with newer siding and a new roof, while the interior features beautiful updates throughout. Enjoy all-new windows, gorgeous hardwood floors, a beautifully updated bathroom, and a stunning kitchen with granite countertops. There's also plenty of storage space, making this charming home as functional as it is cute. Geneva's own power and water services help keep utility costs reasonable, adding even more value. The location is hard to beat, with easy access to scenic walking paths, downtown Geneva, and nearby St. Charles. With all the work already completed, there's nothing left to do but unpack and enjoy! Bring your boxes and make this charming home yours!
Contact an agent
Home facts
- Year built:1958
- Listing ID #:12763598
- Updated:September 19, 2026 at 11:01 AM
Rooms and interior
- Bedrooms:2
- Total bathrooms:1
- Full bathrooms:1
- Rooms Total:4
- Bathrooms Description:Soaking Tub
- Kitchen Description:Dishwasher, Microwave, Range, Refrigerator, Stainless Steel Appliance(s)
- Living area:864 sq. ft.
Heating and cooling
- Cooling:Central Air
- Heating:Forced Air, Natural Gas
- Central air:Yes
Structure and exterior
- Roof:Asphalt
- Year built:1958
- Building area:864 sq. ft.
- Architectural Style:Ranch
- Foundation Description:Concrete Perimeter
- Levels:1 Story
Schools
- High school:Geneva Community High School
- Middle school:Geneva Middle School
- Elementary school:Harrison Street Elementary Schoo
Utilities
- Water:Private, Public
- Sewer:Public Sewer
Finances and disclosures
- Price:$317,000
- Price per sq. ft.:$366.9
- Tax amount:$7,190 (2025)
Features and amenities
- Laundry features:Dryer, Washer
- Amenities:CO Detectors, TV-Cable
Parking
- Total parking spaces:2
- Parking description:Driveway
 Copyright 2026 Midwest Real Estate Data LLC. All rights reserved. The data relating to real estate for sale on this web site comes in part from the Broker Reciprocity Program of the Midwest Real Estate Data LLC. Listing information is deemed reliable but not guaranteed. MLSNI Member Broker: Nate Brown
New listings near 846 3rd Avenue
- Open Sat, 12 to 2pmNew
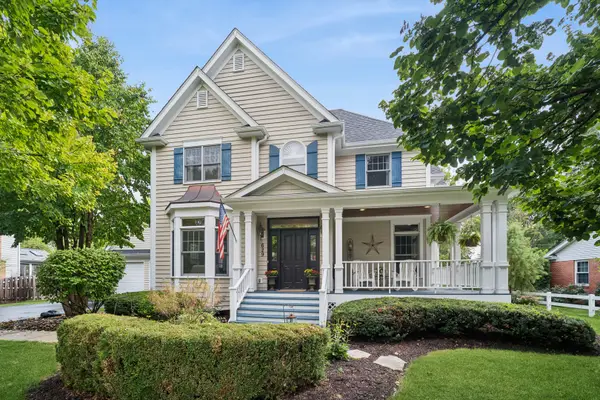 $1,100,000Active4 beds 4 baths2,995 sq. ft.
629 West Lane, Geneva, IL 60134
MLS# 12755202Listed by: BAIRD & WARNER FOX VALLEY - GENEVA - Open Sat, 11am to 1pmNew
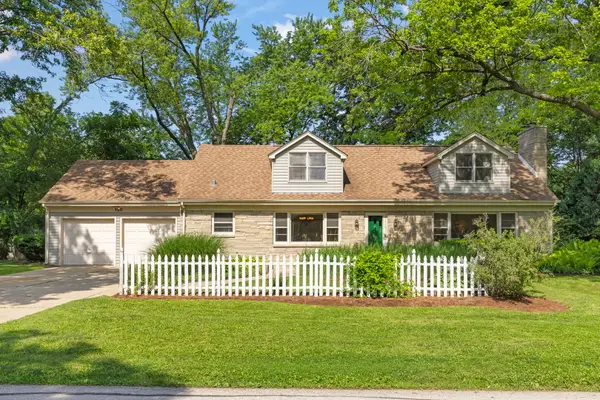 $510,000Active5 beds 3 baths2,948 sq. ft.
120 N Pine Street, Geneva, IL 60134
MLS# 12763428Listed by: @PROPERTIES CHRISTIE'S INTERNATIONAL REAL ESTATE - New
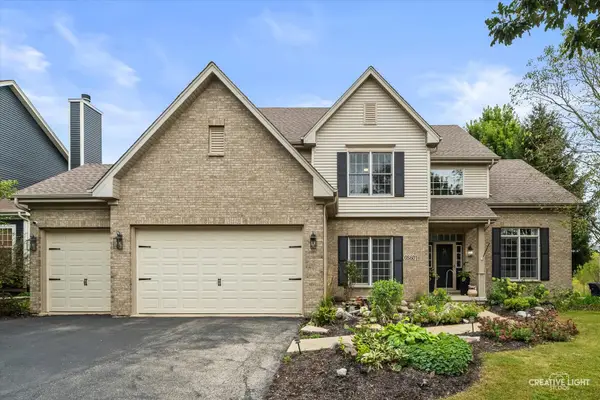 $715,000Active4 beds 4 baths3,314 sq. ft.
0S601 Preston Circle, Geneva, IL 60134
MLS# 12744938Listed by: KELLER WILLIAMS INSPIRE - GENEVA - New
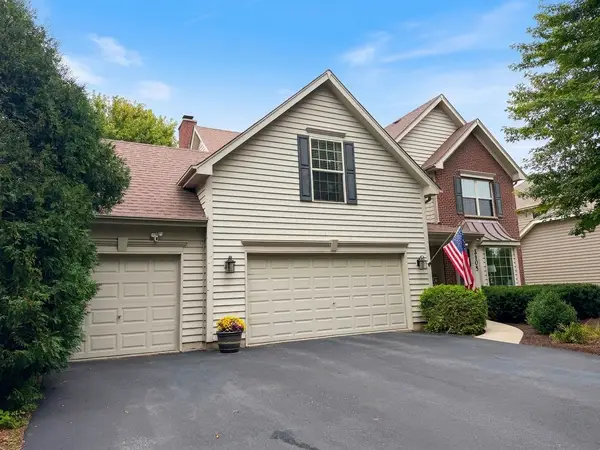 $625,000Active4 beds 4 baths2,429 sq. ft.
2105 Bent Tree Drive, Geneva, IL 60134
MLS# 12762281Listed by: BAIRD & WARNER FOX VALLEY - GENEVA - Open Sat, 12 to 2pmNew
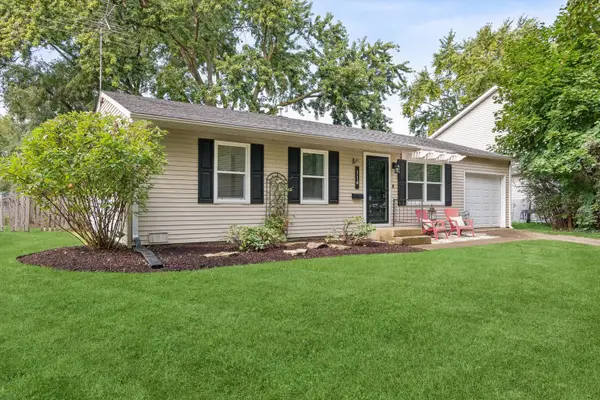 $350,000Active3 beds 2 baths
Address Withheld By Seller, Geneva, IL 60134
MLS# 12756202Listed by: COMPASS - Open Sat, 1 to 3pmNew
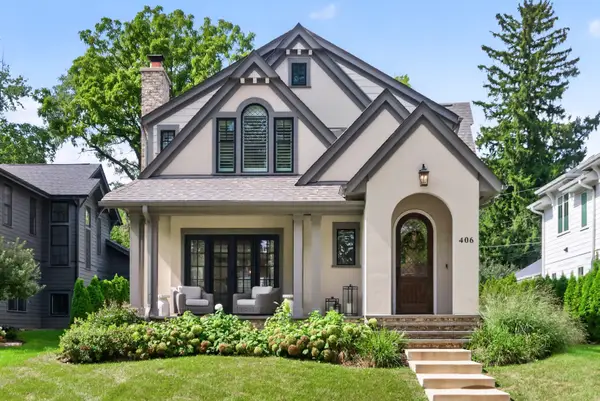 $1,200,000Active4 beds 4 baths2,746 sq. ft.
406 S River Lane, Geneva, IL 60134
MLS# 12759938Listed by: COLDWELL BANKER REALTY - New
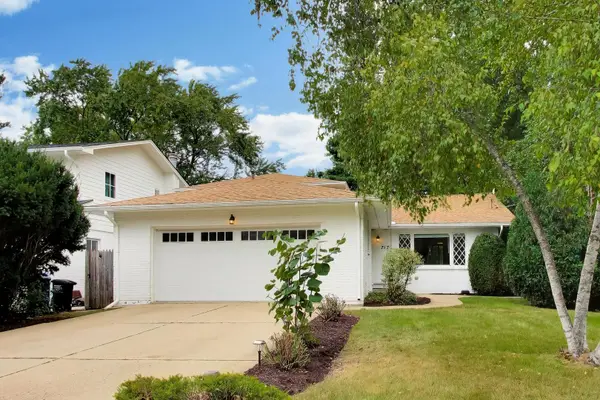 $445,000Active4 beds 3 baths1,838 sq. ft.
717 Cheever Avenue, Geneva, IL 60134
MLS# 12761946Listed by: @PROPERTIES CHRISTIE'S INTERNATIONAL REAL ESTATE - New
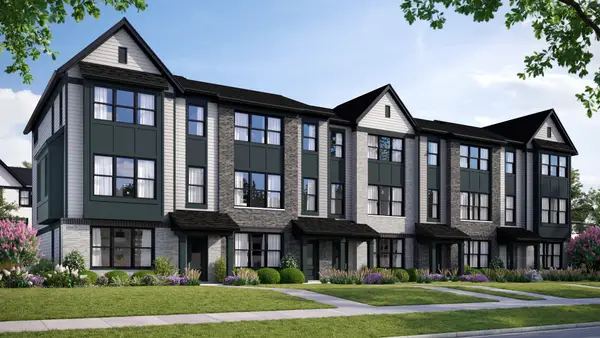 $464,990Active2 beds 3 baths1,780 sq. ft.
2759 Stone Circle, Geneva, IL 60134
MLS# 12761760Listed by: NATHAN WYNSMA - New
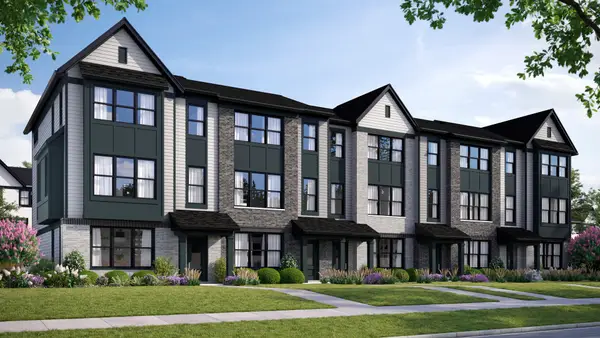 $549,990Active3 beds 3 baths2,278 sq. ft.
2757 Stone Circle, Geneva, IL 60134
MLS# 12761795Listed by: NATHAN WYNSMA


Protect your home and budget from life's surprises with an Assurant Home Warranty, backed by a partner that supports you through every step of homeownership. Explore Plans.
©2026 Century 21 Real Estate LLC. All rights reserved. CENTURY 21®, the CENTURY 21 Logo and C21® are service marks owned by Century 21 Real Estate LLC. Century 21 Real Estate LLC fully supports the principles of the Fair Housing Act and the Equal Opportunity Act. Each office is independently owned and operated. Listing information is deemed reliable but not guaranteed accurate.