
203 Mack Street, Georgetown, IL 61846
Local realty services provided by:CENTURY 21 Elite
203 Mack Street,Georgetown, IL 61846
$169,900
- 3 Beds
- 2 Baths
- 1,694 sq. ft.
- Single family
- Active
Listed by: hayley siefert
Office: keller williams realty - danville
MLS#:6259924
Source:IL_CIBOR
Price summary
- Price:$169,900
- Price per sq. ft.:$100.3
About this home
Welcome home to this charming 3-bedroom, 1.5-bath home in Georgetown School District! Situated on a spacious lot with a fully fenced backyard, this property also features an oversized 3-car garage with one bay being used as a heated and cooled bonus room— perfect for a home office, gym, or hobby space. Inside, you'll find original hardwood floors ready to be restored, abundant kitchen cabinetry with newer appliances (2019), and a cozy family room updated with vinyl plank flooring, fresh paint, and replacement windows (2016). The remodeled half bath includes convenient laundry hookups, while the front bedroom has been updated with newer insulation, drywall, paint, and carpet. The backyard is designed for relaxing and entertaining with a large patio and pergola (2018). Major updates include a whole-home generator, mini-split in the garage bonus room (2022), 200-amp electrical service (2023), and a new roof and HVAC system (2018). This move-in-ready home is one you won't want to miss!
Contact an agent
Home facts
- Year built:1948
- Listing ID #:6259924
- Added:26 day(s) ago
- Updated:August 19, 2026 at 03:02 PM
Rooms and interior
- Bedrooms:3
- Total bathrooms:2
- Full bathrooms:1
- Half bathrooms:1
- Rooms Total:8
- Kitchen Description:Dishwasher, Oven, Range, Range Hood, Refrigerator
- Basement:Yes
- Basement Description:Crawl Space
- Living area:1,694 sq. ft.
Heating and cooling
- Cooling:Central Air
- Heating:Forced Air
- Central air:Yes
Structure and exterior
- Year built:1948
- Building area:1,694 sq. ft.
- Lot area:0.3 Acres
- Architectural Style:Ranch
- Construction Materials:Vinyl Siding
- Exterior Features:Fence, Front Porch, Patio, Shed
- Levels:1 Story
Utilities
- Water:Public
- Sewer:Public Sewer
Finances and disclosures
- Price:$169,900
- Price per sq. ft.:$100.3
- Tax amount:$3,158 (2025)
Features and amenities
- Appliances:Dishwasher, Gas Water Heater, Generator, Oven, Range, Range Hood, Refrigerator
- Laundry features:Laundry Main Level
- Amenities:Attic, Paneling Wainscoting, Pull Down Attic Stairs, Smoke Detectors
Parking
- Parking description:3 Car Garage, Attached, Garage
- Garage:Yes
- Garage spaces:3
New listings near 203 Mack Street
- New
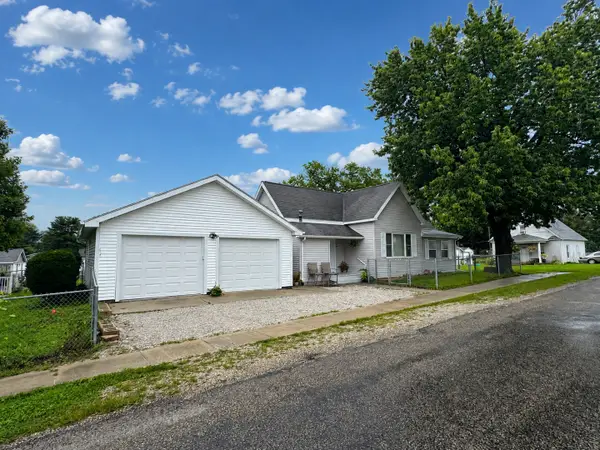 $125,000Active2 beds 1 baths1,030 sq. ft.
201 Mc Kinley Street, Georgetown, IL 61846
MLS# 12734301Listed by: KELLER WILLIAMS-TREC
- New
 $239,000Active3 beds 2 baths2,070 sq. ft.
206 Cherokee Drive, Georgetown, IL 61846
MLS# 6260289Listed by: RE/MAX ULTIMATE - New
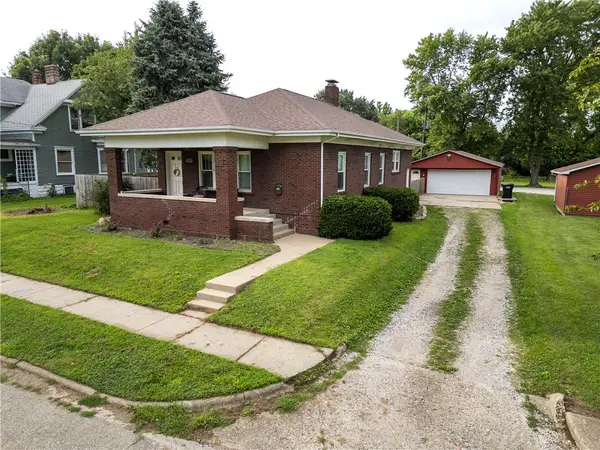 $149,900Active3 beds 2 baths1,821 sq. ft.
107 Stone Street, Georgetown, IL 61846
MLS# 6260235Listed by: KELLER WILLIAMS REALTY - DANVILLE  $399,000Active3 beds 4 baths3,203 sq. ft.
6603 N 1800 East Road, Georgetown, IL 61846
MLS# 6260061Listed by: KELLER WILLIAMS REALTY - DANVILLE $109,500Active4 beds 2 baths2,100 sq. ft.
316 West Street, Georgetown, IL 61846
MLS# 6260026Listed by: RE/MAX ULTIMATE $74,900Pending2 beds 1 baths967 sq. ft.
601 E 11th Street, Georgetown, IL 61846
MLS# 6259887Listed by: KELLER WILLIAMS REALTY - DANVILLE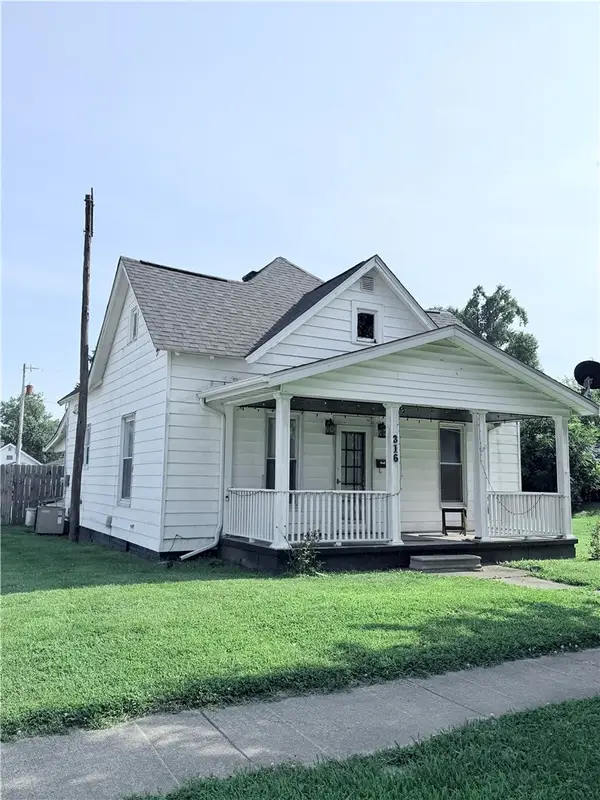 $59,900Pending1 beds 1 baths1,000 sq. ft.
316 Mckinley Street, Georgetown, IL 61846
MLS# 6259770Listed by: RE/MAX ULTIMATE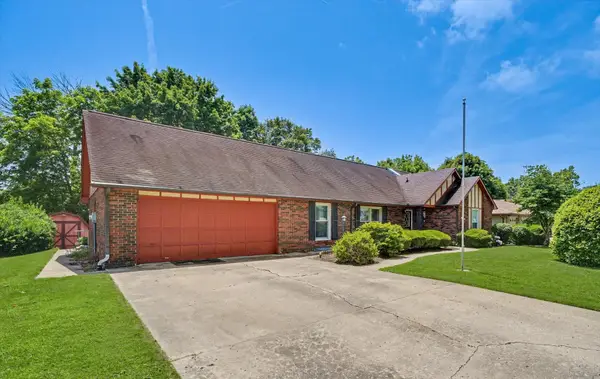 $225,000Active3 beds 3 baths2,465 sq. ft.
304 Cherokee Drive, Georgetown, IL 61846
MLS# 12688894Listed by: RE/MAX REALTY ASSOCIATES-CHA $105,500Active2 beds 1 baths1,000 sq. ft.
111 9th Street, Georgetown, IL 61846
MLS# 6259456Listed by: MOSSY OAK PROPERTIES ILLINOIS


Protect your home and budget from life's surprises with an Assurant Home Warranty, backed by a partner that supports you through every step of homeownership. Explore Plans.
©2026 Century 21 Real Estate LLC. All rights reserved. CENTURY 21®, the CENTURY 21 Logo and C21® are service marks owned by Century 21 Real Estate LLC. Century 21 Real Estate LLC fully supports the principles of the Fair Housing Act and the Equal Opportunity Act. Each office is independently owned and operated. Listing information is deemed reliable but not guaranteed accurate.