
206 Cherokee Drive, Georgetown, IL 61846
Local realty services provided by:CENTURY 21 KIMA Properties
Listed by: kelly mcmasters
Office: re/max ultimate
MLS#:6260289
Source:IL_CIBOR
Price summary
- Price:$229,000
- Price per sq. ft.:$110.63
About this home
Ranch home in South Georgetown with bonus studio/office and four-seasons room. Don't miss this opportunity to own this well-maintained 3-bedroom, 2-bath ranch. Entry patio leads into a functional floor plan with extra space throughout. Kitchen features wood cabinetry and flows into separate dining area with bonus art studio/office just off the dining room. Large laundry room offers flexibility for additional pantry storage or office space. Four-seasons room with new Lopi Berkshire gas fireplace with remote thermostat. Recent updates include new LED lighting, Lopi gas fireplace, security door, LG washer and dryer, all-new kitchen appliances including dual-temperature induction oven and garbage disposal (dishwasher never used), new living room ceiling fan, new blinds in four-seasons room, and new shelving throughout which conveys. The owners would also like to sell most of the furniture in the home.
Contact an agent
Home facts
- Year built:1978
- Subdivision & Development:Indian Oaks Sub
- Listing ID #:6260289
- Added:35 day(s) ago
- Updated:September 20, 2026 at 03:28 PM
Rooms and interior
- Bedrooms:3
- Total bathrooms:2
- Full bathrooms:2
- Rooms Total:9
- Kitchen Description:Dishwasher, Disposal, Oven, Refrigerator
- Basement:Yes
- Basement Description:Crawl Space
- Living area:2,070 sq. ft.
Heating and cooling
- Cooling:Central Air
- Heating:Forced Air, Gas
- Central air:Yes
Structure and exterior
- Year built:1978
- Building area:2,070 sq. ft.
- Lot area:0.29 Acres
- Architectural Style:Ranch
- Construction Materials:Brick, Vinyl Siding
- Exterior Features:Shed
- Levels:1 Story
Utilities
- Water:Public
- Sewer:Septic Tank
Finances and disclosures
- Price:$229,000
- Price per sq. ft.:$110.63
- Tax amount:$4,403 (2025)
Features and amenities
- Appliances:Dishwasher, Disposal, Dryer, Gas Water Heater, Oven, Refrigerator, Washer
- Laundry features:Dryer, Laundry Main Level, Washer
Parking
- Parking description:2 Car Garage, Attached, Garage
- Garage:Yes
- Garage spaces:2
New listings near 206 Cherokee Drive
- New
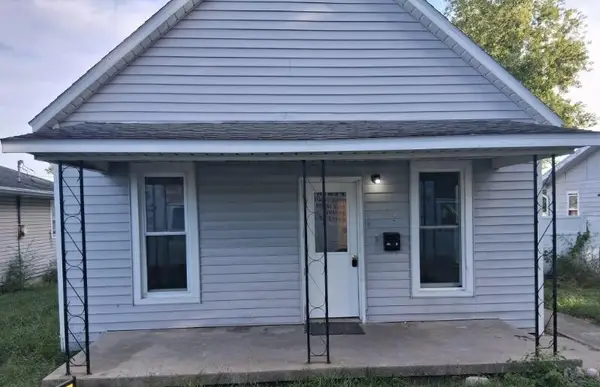 $90,000Active2 beds 1 baths900 sq. ft.
305 8th Street, Georgetown, IL 61846
MLS# 6260369Listed by: PRIORITY ONE REAL ESTATE - New
 $159,900Active3 beds 2 baths1,400 sq. ft.
308 8th Street, Georgetown, IL 61846
MLS# 6260815Listed by: BARNEY REALTY - New
 Active3 beds 1 baths
6272 Old Dam Road, Georgetown, IL 61846
MLS# 12755443Listed by: FOUR SEASONS REALTY, INC.
- New
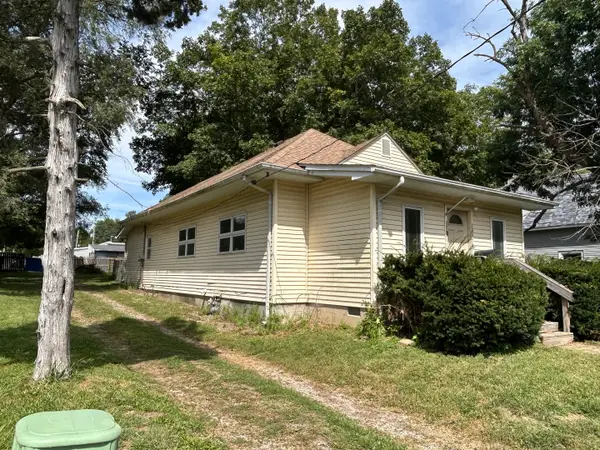 $50,000Active2 beds 1 baths1,242 sq. ft.
203 Whittier Street, Georgetown, IL 61846
MLS# 12754654Listed by: CLINGAN,JIM AUCTION&REALTY,INC 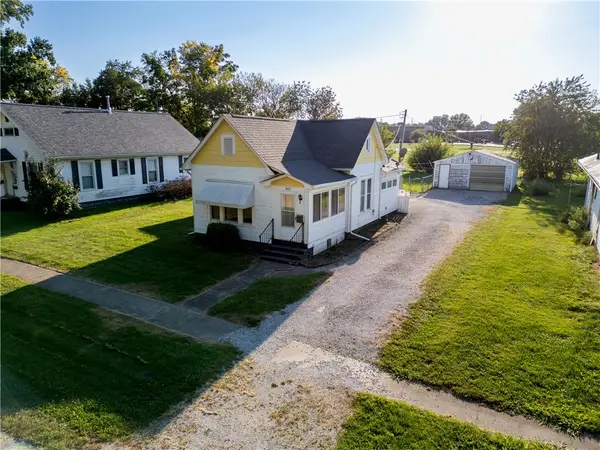 $69,900Active2 beds 1 baths1,020 sq. ft.
302 Logan Street, Georgetown, IL 61846
MLS# 6260673Listed by: KELLER WILLIAMS REALTY - DANVILLE $69,900Pending3 beds 2 baths1,710 sq. ft.
213 N 2nd Street, Georgetown, IL 61846
MLS# 6260550Listed by: BARNEY REALTY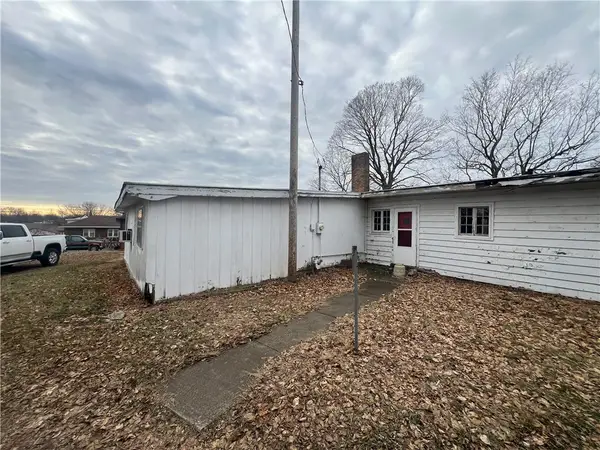 $20,000Active-- beds -- baths
605 N Main Street, Georgetown, IL 61846
MLS# 6260471Listed by: PRIORITY ONE REAL ESTATE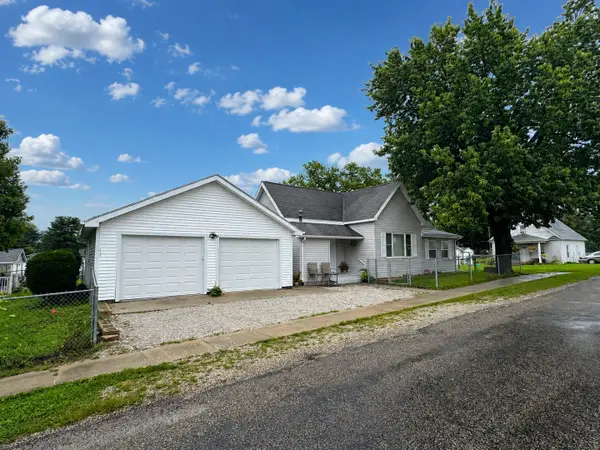 $125,000Pending2 beds 1 baths1,030 sq. ft.
201 Mc Kinley Street, Georgetown, IL 61846
MLS# 12734301Listed by: KELLER WILLIAMS-TREC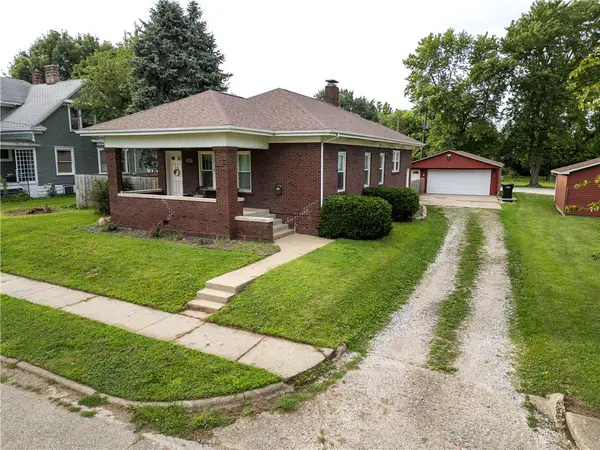 $149,900Active3 beds 2 baths1,821 sq. ft.
107 Stone Street, Georgetown, IL 61846
MLS# 6260235Listed by: KELLER WILLIAMS REALTY - DANVILLE


Protect your home and budget from life's surprises with an Assurant Home Warranty, backed by a partner that supports you through every step of homeownership. Explore Plans.
©2026 Century 21 Real Estate LLC. All rights reserved. CENTURY 21®, the CENTURY 21 Logo and C21® are service marks owned by Century 21 Real Estate LLC. Century 21 Real Estate LLC fully supports the principles of the Fair Housing Act and the Equal Opportunity Act. Each office is independently owned and operated. Listing information is deemed reliable but not guaranteed accurate.