102 S Rock City Road, German Valley, IL 61039
Local realty services provided by:CENTURY 21 Affiliated
102 S Rock City Road,German Valley, IL 61039
$170,000
- 4 Beds
- 1 Baths
- 2,100 sq. ft.
- Single family
- Active
Listed by: joseph sanner
Office: berkshire hathaway homeservices crosby starck re
MLS#:202603833
Source:IL_RAAR
Price summary
- Price:$170,000
- Price per sq. ft.:$80.95
About this home
Welcome to Country Living! This 4 bedroom 2 story house built in 1910 in the heart of German Valley has a great blend of space, character, and functionality. The first floor features a spacious living room-dining room open concept, flowing into the den that could operate as a 5th bedroom before it meets the kitchen in a wraparound style. The house features a screened in porch, lovely stained glass windows, a built-in cupboard in the living room and dining room, and a first floor laundry! Upstairs you will find a rough in for a second bathroom, and 4 additional bedrooms. In the 2nd bedroom there is ease of access to the attic storage space. Full unfinished basement, with the furnace replaced in 2016 and roof in 2017. Nestled on ¾ of an acre right on the edge of town, come check out this lovely home!
Contact an agent
Home facts
- Listing ID #:202603833
- Added:79 day(s) ago
- Updated:September 14, 2026 at 12:50 AM
Rooms and interior
- Bedrooms:4
- Total bathrooms:1
- Full bathrooms:1
- Dining Description:On Main Level
- Kitchen Description:Gas Range, Microwave, Refrigerator, Stove/Cooktop, Sump Pump
- Bedroom Description:Master Bedroom On Upper Level
- Basement Description:Full
- Living area:2,100 sq. ft.
Heating and cooling
- Cooling:Window Unit
- Heating:Forced Air
Structure and exterior
- Roof:Shingle
- Building area:2,100 sq. ft.
- Lot area:0.76 Acres
- Construction Materials:Siding
- Exterior Features:Deck, Porch 3 Season, Storage Shed
- Levels:2 Story
Schools
- High school:Forreston Junior/Senior High
- Middle school:Forreston Junior/Senior High
- Elementary school:German Valley Grade
Utilities
- Water:City/Community
- Sewer:City/Community
Finances and disclosures
- Price:$170,000
- Price per sq. ft.:$80.95
Features and amenities
- Appliances:Microwave, Refrigerator, Stove/Cooktop, Sump Pump, Washer
- Laundry features:Dryer, Laundry 1St Floor, Washer
- Amenities:Deck, Gas Water Heater, Laundry 1St Floor
New listings near 102 S Rock City Road
 $279,000Active4 beds 3 baths2,270 sq. ft.
64 S Bunker Hill Road, GERMAN VALLEY, IL 61039
MLS# 202604374Listed by: RE/MAX UNITES $525,000Pending4 beds 3 baths3,648 sq. ft.
8548 E Edwardsville Road, GERMAN VALLEY, IL 61039
MLS# 202602594Listed by: GAMBINO REALTORS
 $260,000Pending4 beds 2 baths1,524 sq. ft.
10182 N Adeline Road, GERMAN VALLEY, IL 61039
MLS# 202601869Listed by: CENTURY 21 AFFILIATED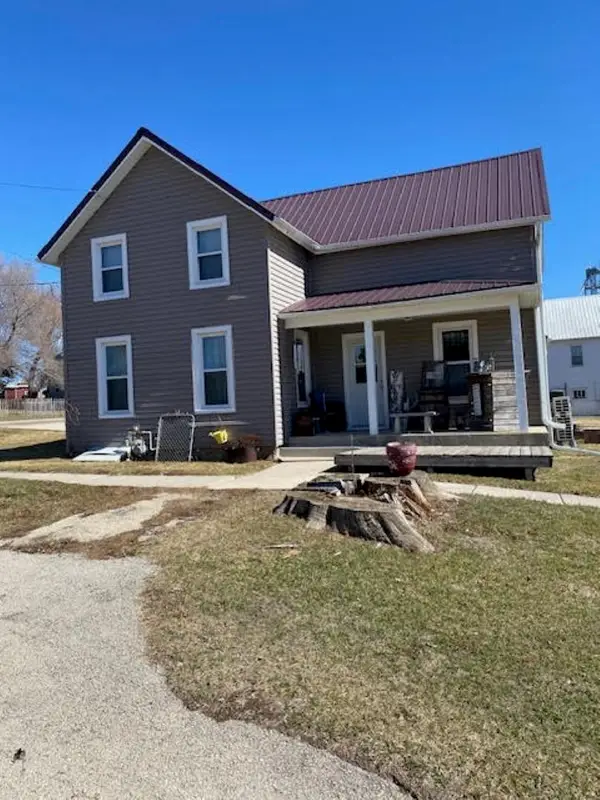 $159,999Pending3 beds 1 baths1,280 sq. ft.
101 Stephenson, GERMAN VALLEY, IL 61039
MLS# 202601307Listed by: JIM SULLIVAN REALTY $115,000Active3 beds 1 baths1,064 sq. ft.
20 Academy Street, German Valley, IL 61039
MLS# 12545221Listed by: PAYNE REALTY
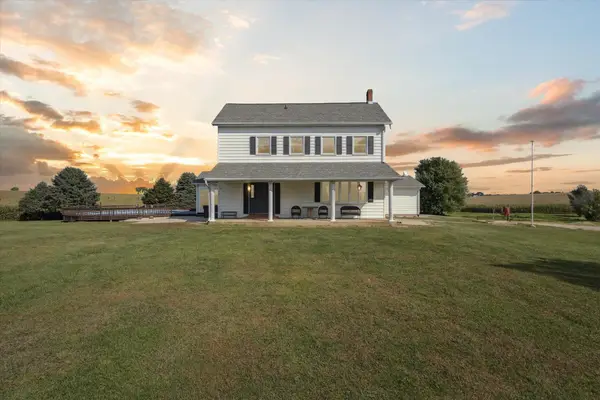 $549,000Pending4 beds 3 baths2,800 sq. ft.
8548 E Edwardsville Road, GERMAN VALLEY, IL 61039
MLS# 202505551Listed by: KELLER WILLIAMS REALTY SIGNATURE


Protect your home and budget from life's surprises with an Assurant Home Warranty, backed by a partner that supports you through every step of homeownership. Explore Plans.
©2026 Century 21 Real Estate LLC. All rights reserved. CENTURY 21®, the CENTURY 21 Logo and C21® are service marks owned by Century 21 Real Estate LLC. Century 21 Real Estate LLC fully supports the principles of the Fair Housing Act and the Equal Opportunity Act. Each office is independently owned and operated. Listing information is deemed reliable but not guaranteed accurate.