64 S Bunker Hill Road, German Valley, IL 61039
Local realty services provided by:CENTURY 21 Affiliated
Listed by: aubra palermo
Office: re/max unites
MLS#:202604374
Source:IL_RAAR
Price summary
- Price:$269,000
- Price per sq. ft.:$118.5
About this home
Room to grow, gather, and make memories. This updated 4-bedroom, 3-bath split-level sits on a generous, tree-filled lot, offering plenty of space to enjoy the outdoors. Mature trees provide beauty, shade, and privacy, creating a peaceful setting for relaxing, playing, or entertaining. Inside, the flexible layout is ideal for families or multi-generational living. The eat-in kitchen is the heart of the home, while the walkout lower-level family room, featuring a fireplace provides the perfect space for movie nights or a separate gathering space for guests. Recent updates include renovated bathrooms with solid surface countertops, fresh interior and exterior paint, updated flooring, updated lighting, a new garage door, and new flooring in the primary bedroom. The attached 2-car garage with a workshop offers additional storage and workspace for hobbies or projects. Additional updates include a 2021 water heater and 2019 stove and dishwasher, making this home move-in ready. Located in the Forrestville Valley School District, this home also offers access to an exceptional educational opportunity. Eligible Forreston High School graduates may qualify for the Max Wenzel Educational Scholarship, helping make higher education more affordable for graduates. Some of the furniture may be virtually staged, no alterations or changes to the home!...
Contact an agent
Home facts
- Listing ID #:202604374
- Added:103 day(s) ago
- Updated:October 29, 2026 at 12:46 AM
Rooms and interior
- Bedrooms:4
- Total bathrooms:3
- Full bathrooms:3
- Dining Description:On Main Level
- Kitchen Description:Dishwasher, Electric Range, Refrigerator, Stove/Cooktop
- Bedroom Description:Master Bedroom On Main Level
- Basement Description:Full
- Living area:2,270 sq. ft.
Heating and cooling
- Cooling:Central Air
- Heating:Baseboard, Electric, Radiant
- Central air:Yes
Structure and exterior
- Roof:Shingle
- Building area:2,270 sq. ft.
- Lot area:0.48 Acres
- Architectural Style:Tri/Quad/Multi-Level
- Construction Materials:Aluminum, Siding
- Exterior Features:Full Exposure
- Levels:Tri/Quad/Multi-Level
Schools
- High school:Forreston Junior/Senior High
- Middle school:Forreston Junior/Senior High
- Elementary school:German Valley Grade
Utilities
- Water:City/Community
- Sewer:City/Community
Finances and disclosures
- Price:$269,000
- Price per sq. ft.:$118.5
Features and amenities
- Appliances:Dishwasher, Refrigerator, Stove/Cooktop
- Laundry features:Laundry Basement
- Amenities:Full Exposure, Lower Level Finished Space
Parking
- Garage spaces:2
New listings near 64 S Bunker Hill Road
 $170,000Pending2 beds 1 baths2,068 sq. ft.
984 Fairview Street, German Valley, IL 61039
MLS# 12776909Listed by: RE/MAX UNITES
- Open Sun, 2 to 4pm
 $165,000Active4 beds 1 baths2,100 sq. ft.
102 S Rock City Road, GERMAN VALLEY, IL 61039
MLS# 202603833Listed by: BERKSHIRE HATHAWAY HOMESERVICES CROSBY STARCK RE  $525,000Pending4 beds 3 baths3,648 sq. ft.
8548 E Edwardsville Road, GERMAN VALLEY, IL 61039
MLS# 202602594Listed by: GAMBINO REALTORS
 $260,000Pending4 beds 2 baths1,524 sq. ft.
10182 N Adeline Road, GERMAN VALLEY, IL 61039
MLS# 202601869Listed by: CENTURY 21 AFFILIATED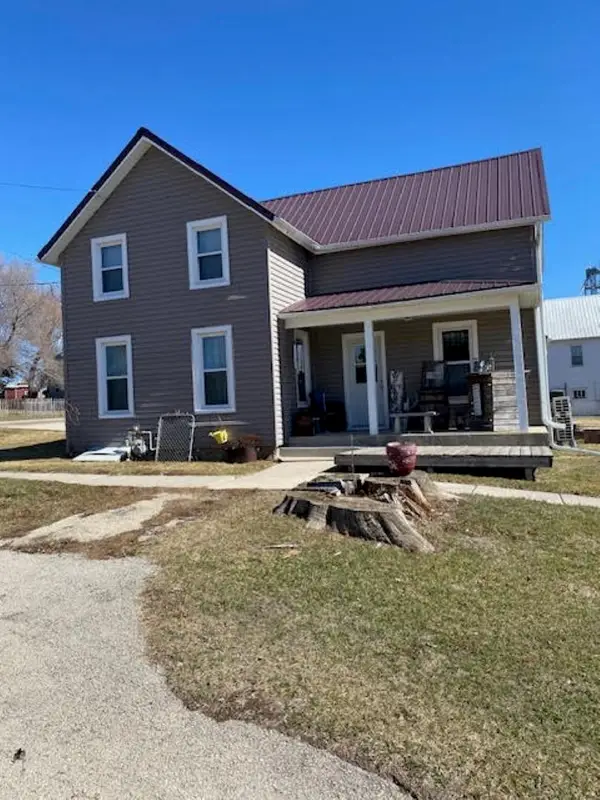 $159,999Pending3 beds 1 baths1,280 sq. ft.
101 Stephenson, GERMAN VALLEY, IL 61039
MLS# 202601307Listed by: JIM SULLIVAN REALTY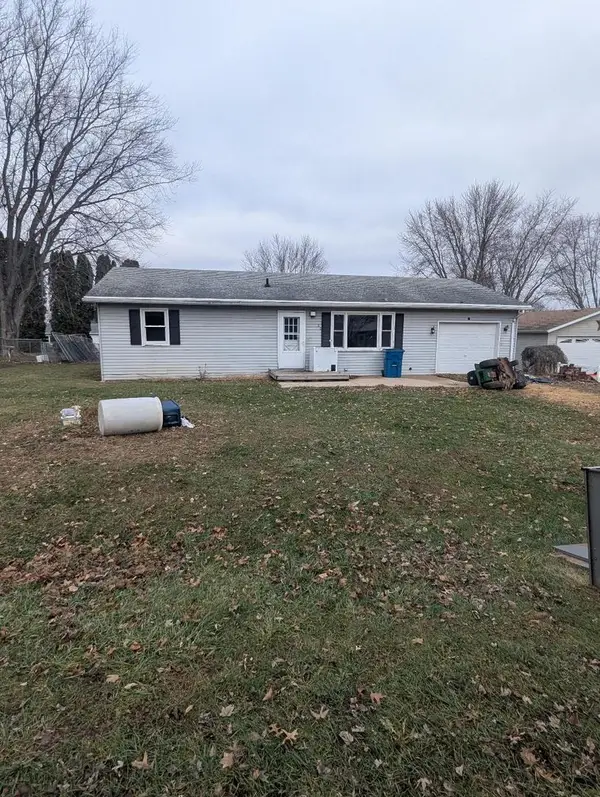 $115,000Active3 beds 1 baths1,064 sq. ft.
20 Academy Street, German Valley, IL 61039
MLS# 12545221Listed by: PAYNE REALTY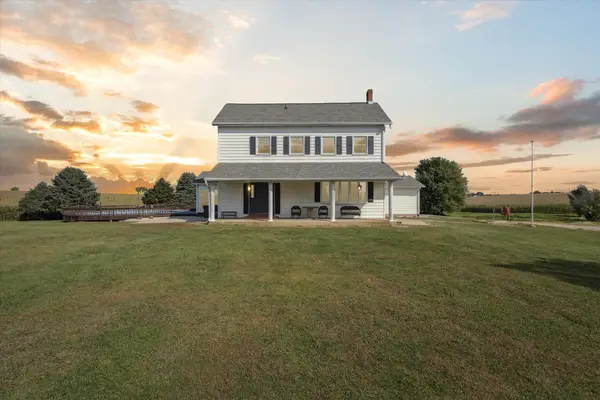 $549,000Pending4 beds 3 baths2,800 sq. ft.
8548 E Edwardsville Road, GERMAN VALLEY, IL 61039
MLS# 202505551Listed by: KELLER WILLIAMS REALTY SIGNATURE


Protect your home and budget from life's surprises with an Assurant Home Warranty, backed by a partner that supports you through every step of homeownership. Explore Plans.
©2026 Century 21 Real Estate LLC. All rights reserved. CENTURY 21®, the CENTURY 21 Logo and C21® are service marks owned by Century 21 Real Estate LLC. Century 21 Real Estate LLC fully supports the principles of the Fair Housing Act and the Equal Opportunity Act. Each office is independently owned and operated. Listing information is deemed reliable but not guaranteed accurate.