
411 E Chestnut, Gillespie, IL 62033
Local realty services provided by:CENTURY 21 CopperKey Realty
411 E Chestnut,Gillespie, IL 62033
$110,000
- 2 Beds
- 2 Baths
- 816 sq. ft.
- Single family
- Pending
Listed by: dana m allen
Office: key estates realty and property management
MLS#:26046141
Source:MO_MARIS
Price summary
- Price:$110,000
- Price per sq. ft.:$134.8
About this home
Welcome to 411 E. Chestnut Street in Gillespie, Illinois—a place where you’ll have room to spread out, relax, and truly enjoy home.
Imagine sipping your morning coffee while overlooking your expansive backyard, watching children play, dogs run, or planning the garden you’ve always wanted. This property includes two lots totaling approximately 0.61 acre, giving you over half an acre of outdoor space that’s becoming increasingly difficult to find.
Inside, you’ll find a warm and inviting 2-bedroom, 1-bath home filled with natural light and comfortable living spaces. Whether you’re hosting family, enjoying a quiet evening, or simply settling in after a long day, this home offers a cozy atmosphere you’ll appreciate.
The kitchen comes complete with a stove, refrigerator, and portable dishwasher, making move-in simple and convenient.
The full basement provides even more possibilities. While unfinished, it offers excellent additional living space for a recreation room, hobby area, workshop, or home gym, along with abundant storage. An additional toilet is located in the basement, and washer and dryer hookups are already in place.
Step outside to enjoy the fully fenced backyard, perfect for entertaining, pets, gardening, or simply unwinding at the end of the day. The oversized detached garage offers plenty of room for vehicles, lawn equipment, tools, and weekend projects.
Located in the welcoming community of Gillespie, you’ll enjoy small-town charm while being conveniently situated between St. Louis, Missouri, and Springfield, Illinois, with quick access to Interstate 55 for an easy commute.
If you’ve been looking for an affordable home with elbow room, a spacious yard, and endless possibilities both inside and out, 411 E. Chestnut Street is ready to welcome you home.
Property Features:
• Fenced backyard
• Two lots totaling approximately 0.61 acre
• Oversized detached garage with electricity
• 2 Bedrooms
• 1 Full Bathroom
• Additional bathroom toilet in the basement
• Full basement with bonus living space and abundant storage
• Washer & dryer hookups
• Stove, refrigerator & portable dishwasher included
• Convenient access to Interstate 55, St. Louis, and Springfield...
Contact an agent
Home facts
- Year built:1970
- Subdivision & Development:NOT IN A SUBDIVISION
- Listing ID #:26046141
- Added:55 day(s) ago
- Updated:September 13, 2026 at 08:07 AM
Rooms and interior
- Bedrooms:2
- Total bathrooms:2
- Full bathrooms:1
- Half bathrooms:1
- Rooms Total:4
- Kitchen Description:Range, Refrigerator
- Basement:Yes
- Basement Description:Full, Unfinished
- Living area:816 sq. ft.
Heating and cooling
- Cooling:Central Air
- Heating:Forced Air, Natural Gas
- Central air:Yes
Structure and exterior
- Year built:1970
- Building area:816 sq. ft.
- Lot area:0.61 Acres
- Construction Materials:Frame, Vinyl Siding
- Levels:1 Story
Schools
- High school:Gillespie Community High Schoo
- Middle school:GILLESPIE DIST 7
- Elementary school:GILLESPIE DIST 7
Utilities
- Water:Public
- Sewer:Public Sewer
Finances and disclosures
- Price:$110,000
- Price per sq. ft.:$134.8
- Tax amount:$996 (2023)
Features and amenities
- Amenities:Pantry
Parking
- Parking description:Additional Parking
- Garage:Yes
- Garage spaces:2
 Copyright 2026 Mid-America Regional Information Systems. All rights reserved. Listings courtesy of Mid-America Regional Information Systems as distributed by MLS GRID <Last Updated September 13, 2026. Mid-America Regional Information Systems provides content displayed here (“provided content”) on an “as is” basis and makes no representations or warranties regarding the provided content, including, but not limited to those of non-infringement, timeliness, accuracy, or completeness. Individuals and companies using information presented are responsible for verification and validation of information they utilize and present to their customers and clients. Mid-America Regional Information Systems will not be liable for any damage or loss resulting from use of the provided content or the products available through Portals, IDX, VOW, and/or Syndication. Recipients of this information shall not resell, redistribute, reproduce, modify, or otherwise copy any portion thereof without the expressed written consent of Mid-America Regional Information Systems.
New listings near 411 E Chestnut
- New
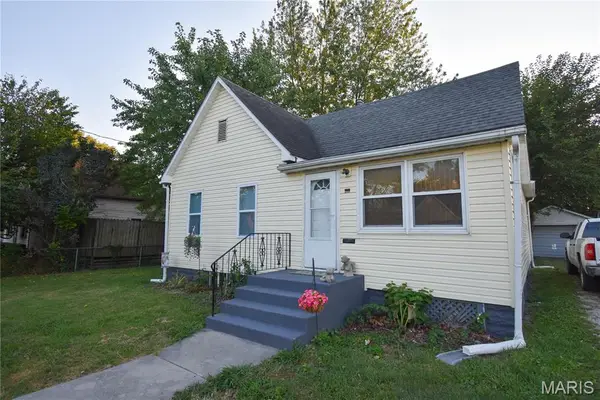 $79,900Active2 beds 1 baths995 sq. ft.
406 S Jersey Street, Gillespie, IL 62033
MLS# 26055352Listed by: CISLER & ASSOCIATES REAL ESTATE 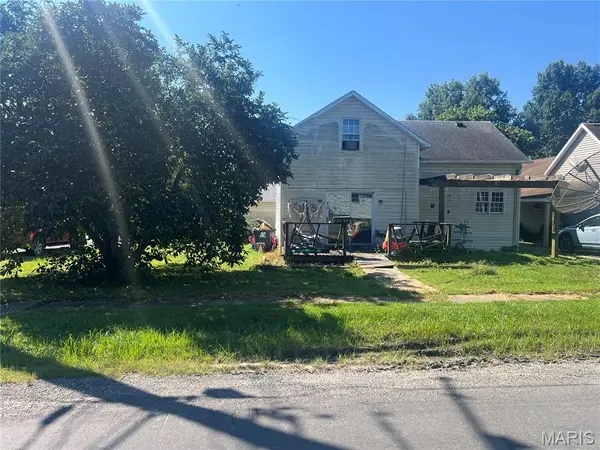 $100,000Active2 beds 1 baths1,600 sq. ft.
414 E Wilson Avenue, Gillespie, IL 62033
MLS# 26055107Listed by: CISLER & ASSOCIATES REAL ESTATE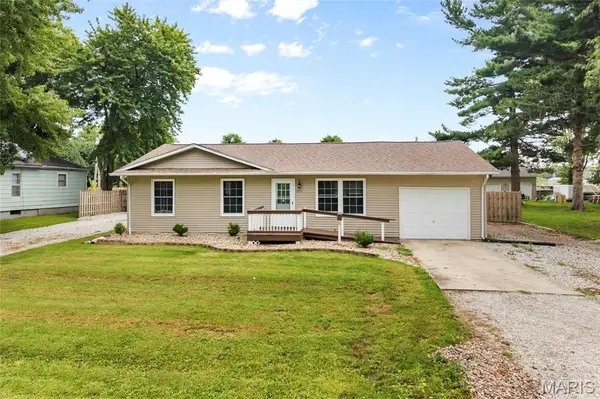 $169,000Pending3 beds 1 baths1,200 sq. ft.
1405 Madison Street, Gillespie, IL 62033
MLS# 26054951Listed by: RE/MAX ALLIANCE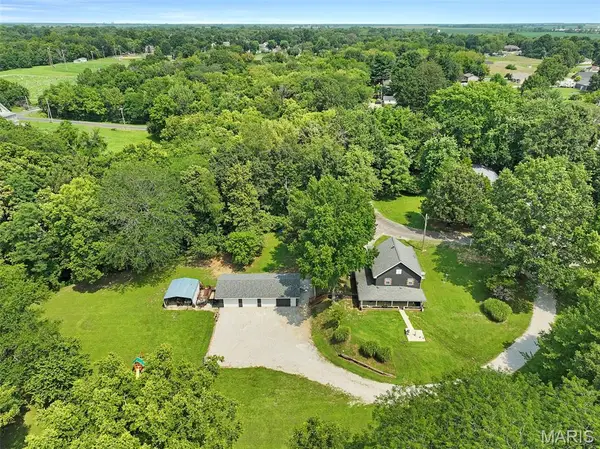 $314,900Pending3 beds 2 baths1,900 sq. ft.
800 Spring Street, Gillespie, IL 62033
MLS# 26051395Listed by: RE/MAX ALLIANCE $79,999Active2 beds 2 baths900 sq. ft.
390 Dorsey Road, Gillespie, IL 62033
MLS# 26048994Listed by: TARRANT AND HARMAN REAL ESTATE AND AUCTION CO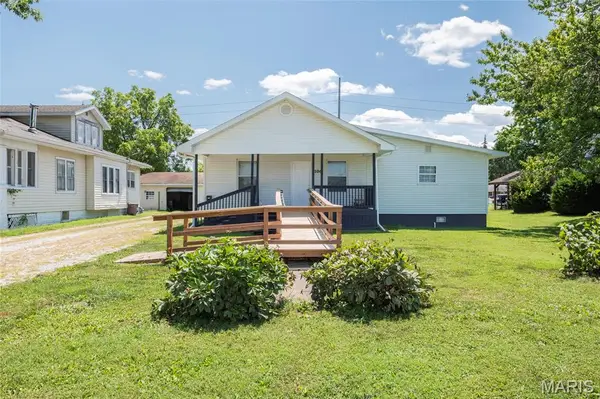 $239,000Active4 beds 2 baths1,650 sq. ft.
106 W Henry Street, Gillespie, IL 62033
MLS# 26048542Listed by: RE/MAX ALLIANCE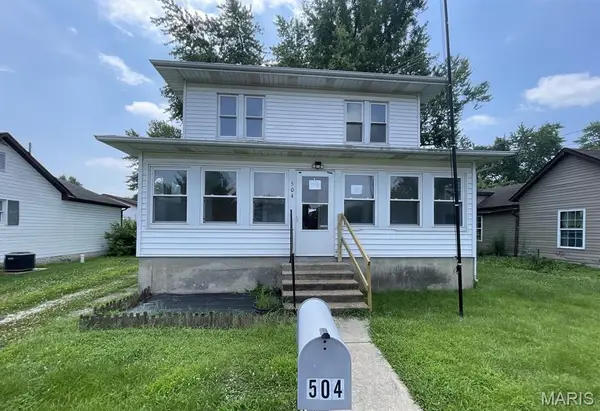 $90,000Active3 beds 1 baths1,456 sq. ft.
504 E Walnut Street, Gillespie, IL 62033
MLS# 26047275Listed by: KELLER WILLIAMS MARQUEE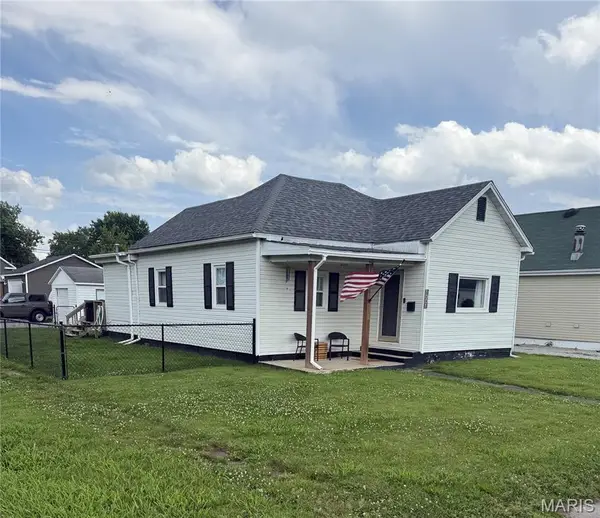 $112,000Pending2 beds 1 baths1,135 sq. ft.
1001 S Macoupin Street, Gillespie, IL 62033
MLS# 26037140Listed by: LANDMARK REALTY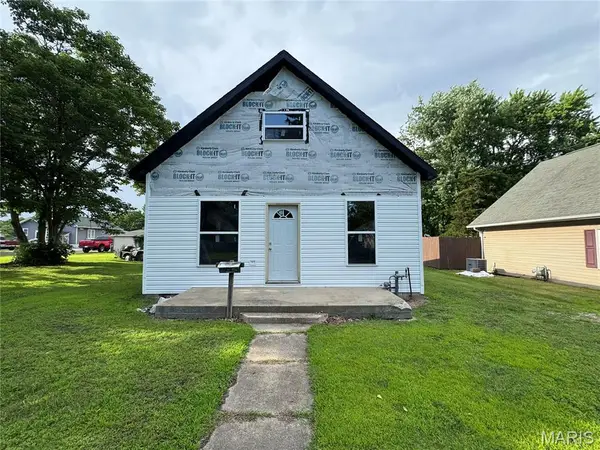 $40,000Pending3 beds 2 baths1,124 sq. ft.
603 E Chestnut Street, Gillespie, IL 62033
MLS# 26034467Listed by: RE/MAX ALLIANCE


Protect your home and budget from life's surprises with an Assurant Home Warranty, backed by a partner that supports you through every step of homeownership. Explore Plans.
©2026 Century 21 Real Estate LLC. All rights reserved. CENTURY 21®, the CENTURY 21 Logo and C21® are service marks owned by Century 21 Real Estate LLC. Century 21 Real Estate LLC fully supports the principles of the Fair Housing Act and the Equal Opportunity Act. Each office is independently owned and operated. Listing information is deemed reliable but not guaranteed accurate.