
411 W Burton Street, Gillespie, IL 62033
Local realty services provided by:CENTURY 21 Bailey & Co.
411 W Burton Street,Gillespie, IL 62033
$325,000Last list price
- 4 Beds
- 3 Baths
- - sq. ft.
- Single family
- Sold
Listed by:
Office: century 21 reid baugher realty
MLS#:26046756
Source:MO_MARIS
Sorry, we are unable to map this address
Price summary
- Price:$325,000
About this home
NEWER CONSTRUCTION BEAUTY! Welcome to this 4-bedroom, 3-bathroom home built in 2018. It offers the perfect blend of modern comfort, thoughtful design, and generous living space. From the inviting covered front porch to the bright, open-concept interior, every detail has been designed for comfortable everyday living and effortless entertaining. Step inside to discover soaring vaulted ceilings, abundant natural light, and a spacious living room centered around a cozy fireplace. The open dining area flows seamlessly into the stunning kitchen, featuring crisp white cabinetry, stainless steel appliances, a center island, ample counter space, and plenty of storage for the home chef. The spacious primary suite provides a peaceful retreat with a private en-suite bath complete with dual vanities, a soaking tub, and a separate shower. Three additional bedrooms and two more full bathrooms offer flexibility for family, guests, or a home office. Downstairs, you'll find an expansive finished basement with a huge family room, an additional bedroom and full bath, plus endless possibilities for a game room, home theater, gym, or play area. Outside, enjoy relaxing on the covered front porch or spending time in the backyard, while the oversized attached garage provides plenty of room for vehicles, tools, and storage. This move-in ready home checks all the boxes with spacious living areas, modern finishes, and room for everyone. Did I mention it also has a large, fenced backyard? Don't miss your opportunity to make this beautiful property your next home—schedule your private showing today!...
Contact an agent
Home facts
- Year built:2018
- Subdivision & Development:Alexanders Annex Sub
- Listing ID #:26046756
- Added:44 day(s) ago
- Updated:September 05, 2026 at 07:18 AM
Rooms and interior
- Bedrooms:4
- Total bathrooms:3
- Full bathrooms:3
- Rooms Total:14
- Basement:Yes
- Basement Description:Concrete, Full, Partially Finished, Storage Space
Heating and cooling
- Cooling:Central Air
- Heating:Forced Air
- Central air:Yes
Structure and exterior
- Year built:2018
- Lot Features:Corner Lot
- Architectural Style:Traditional
- Construction Materials:Vinyl Siding
- Foundation Description:Concrete
- Levels:1 Story
Schools
- High school:Gillespie Community High Schoo
- Middle school:GILLESPIE DIST 7
- Elementary school:GILLESPIE DIST 7
Utilities
- Water:Public
- Sewer:Public Sewer
Finances and disclosures
- Price:$325,000
- Tax amount:$4,392 (2025)
Features and amenities
- Amenities:High Ceilings
Parking
- Garage:Yes
- Garage spaces:2
 Copyright 2026 Mid-America Regional Information Systems. All rights reserved. Listings courtesy of Mid-America Regional Information Systems as distributed by MLS GRID <Last Updated September 5, 2026. Mid-America Regional Information Systems provides content displayed here (“provided content”) on an “as is” basis and makes no representations or warranties regarding the provided content, including, but not limited to those of non-infringement, timeliness, accuracy, or completeness. Individuals and companies using information presented are responsible for verification and validation of information they utilize and present to their customers and clients. Mid-America Regional Information Systems will not be liable for any damage or loss resulting from use of the provided content or the products available through Portals, IDX, VOW, and/or Syndication. Recipients of this information shall not resell, redistribute, reproduce, modify, or otherwise copy any portion thereof without the expressed written consent of Mid-America Regional Information Systems. MO_MARIS Member Broker: Tina Besserman
New listings near 411 W Burton Street
- Coming Soon
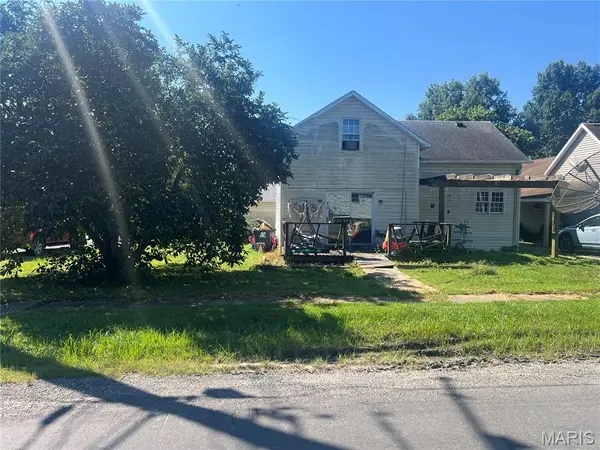 $100,000Coming Soon2 beds 1 baths1,600 sq. ft.
414 E Wilson Avenue, Gillespie, IL 62033
MLS# 26055107Listed by: CISLER & ASSOCIATES REAL ESTATE - New
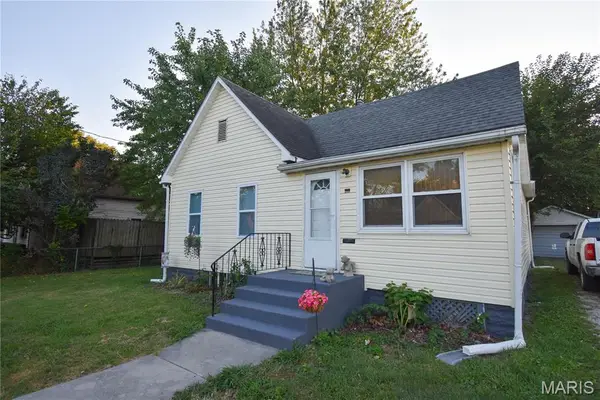 $79,900Active2 beds 1 baths995 sq. ft.
406 S Jersey Street, Gillespie, IL 62033
MLS# 26055352Listed by: CISLER & ASSOCIATES REAL ESTATE 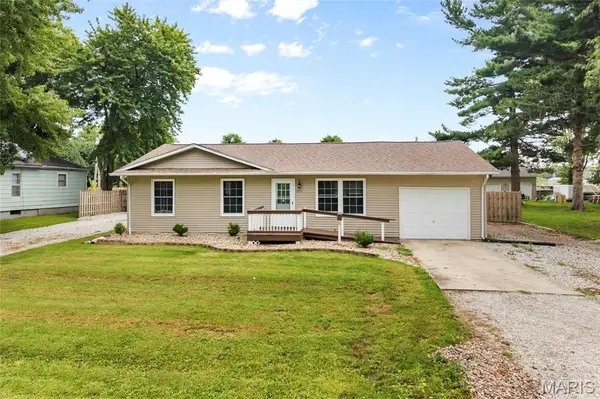 $169,000Pending3 beds 1 baths1,200 sq. ft.
1405 Madison Street, Gillespie, IL 62033
MLS# 26054951Listed by: RE/MAX ALLIANCE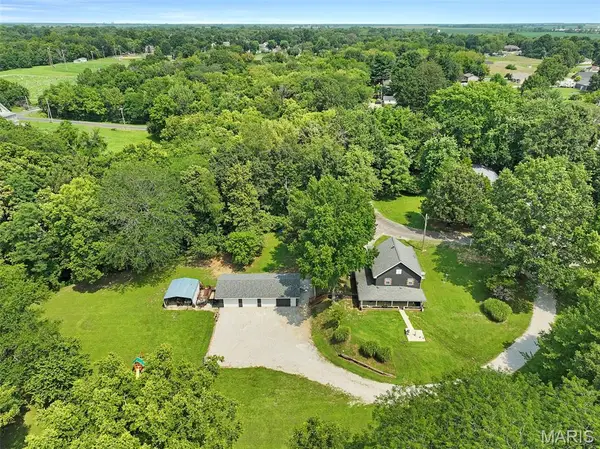 $314,900Pending3 beds 2 baths1,900 sq. ft.
800 Spring Street, Gillespie, IL 62033
MLS# 26051395Listed by: RE/MAX ALLIANCE $79,999Active2 beds 2 baths900 sq. ft.
390 Dorsey Road, Gillespie, IL 62033
MLS# 26048994Listed by: TARRANT AND HARMAN REAL ESTATE AND AUCTION CO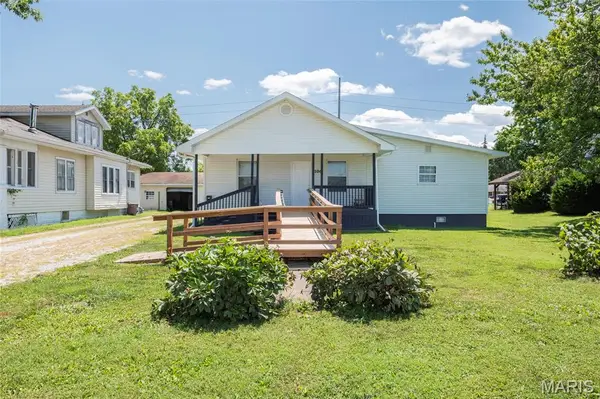 $239,000Active4 beds 2 baths1,650 sq. ft.
106 W Henry Street, Gillespie, IL 62033
MLS# 26048542Listed by: RE/MAX ALLIANCE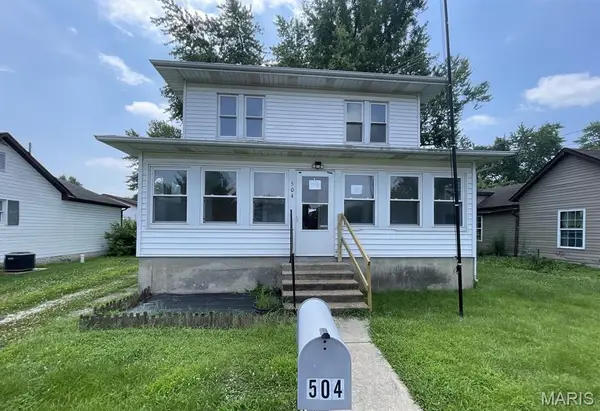 $90,000Active3 beds 1 baths1,456 sq. ft.
504 E Walnut Street, Gillespie, IL 62033
MLS# 26047275Listed by: KELLER WILLIAMS MARQUEE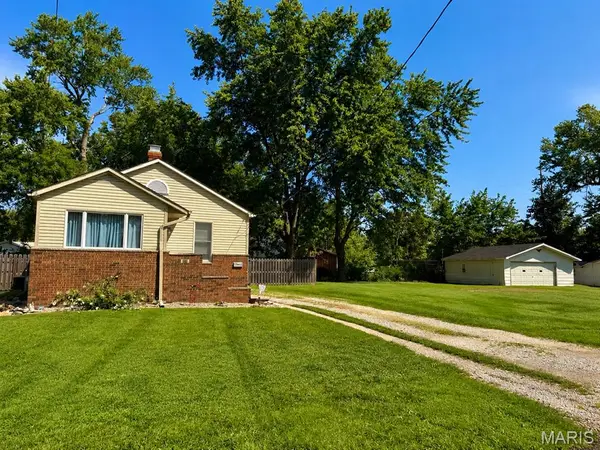 $110,000Pending2 beds 2 baths816 sq. ft.
411 E Chestnut, Gillespie, IL 62033
MLS# 26046141Listed by: KEY ESTATES REALTY AND PROPERTY MANAGEMENT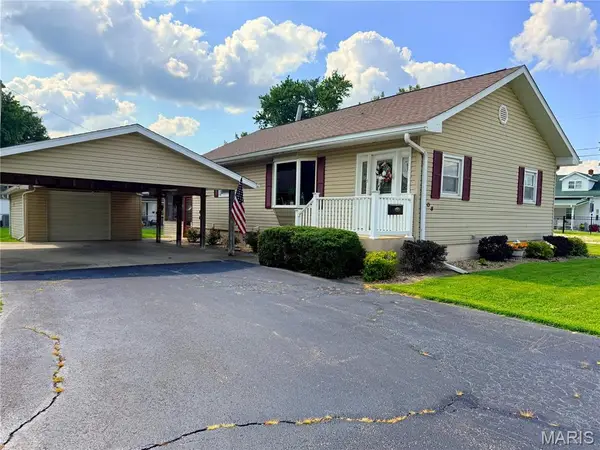 $139,900Pending3 beds 1 baths1,275 sq. ft.
908 Staunton Rd Road, Gillespie, IL 62033
MLS# 26045439Listed by: 1ST CHOICE REALTY PROS, LLC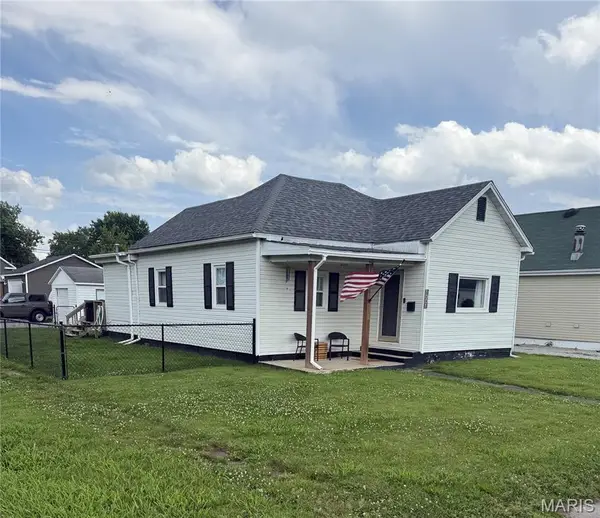 $112,000Pending2 beds 1 baths1,135 sq. ft.
1001 S Macoupin Street, Gillespie, IL 62033
MLS# 26037140Listed by: LANDMARK REALTY


Protect your home and budget from life's surprises with an Assurant Home Warranty, backed by a partner that supports you through every step of homeownership. Explore Plans.
©2026 Century 21 Real Estate LLC. All rights reserved. CENTURY 21®, the CENTURY 21 Logo and C21® are service marks owned by Century 21 Real Estate LLC. Century 21 Real Estate LLC fully supports the principles of the Fair Housing Act and the Equal Opportunity Act. Each office is independently owned and operated. Listing information is deemed reliable but not guaranteed accurate.