
506 W Walnut Street, Gillespie, IL 62033
Local realty services provided by:CENTURY 21 Signature Real Estate
506 W Walnut Street,Gillespie, IL 62033
$99,000
- 2 Beds
- 1 Baths
- - sq. ft.
- Single family
- Sold
Listed by: matt garrison
Office: the real estate group, inc.
MLS#:CA1036051
Source:IL_CAAR
Sorry, we are unable to map this address
Price summary
- Price:$99,000
About this home
Welcome to this charming 2-bedroom, 1-bath home. From the moment you step inside, you'll fall in love with the character and warmth this home offers. The spacious living room and bedrooms boast beautiful original wood floors, an eye-catching exposed brick column, and tall ceilings that create an open feeling throughout. The front bay window floods the living space with natural light, making it feel even more welcoming. The kitchen offers an abundance of cabinet space, and includes all appliances, ready for you to move right in. The home sits on an oversized lot, giving you endless possibilities for outdoor living. The fully privacy-fenced backyard offers a peaceful retreat complete with a cozy fire pit area, perfect for relaxing evenings. A handy storage shed adds extra convenience, and the unfinished basement provides even more space for storage. This home offers the perfect blend of original charm, modern updates, and room to grow. Don't miss your chance to own this delightful property!...
Contact an agent
Home facts
- Subdivision & Development:None
- Listing ID #:CA1036051
- Added:500 day(s) ago
- Updated:September 12, 2026 at 01:20 AM
Rooms and interior
- Bedrooms:2
- Total bathrooms:1
- Full bathrooms:1
- Kitchen Description:Dishwasher, Refrigerator
- Basement:Yes
- Basement Description:Full, Unfinished
Heating and cooling
- Cooling:Central Air
- Heating:Forced Air
- Central air:Yes
Structure and exterior
- Roof:Shingle
- Construction Materials:Vinyl Siding
Schools
- High school:Gillespie District #7
Utilities
- Water:Public
Finances and disclosures
- Price:$99,000
- Tax amount:$798 (2023)
Features and amenities
- Appliances:Dishwasher, Refrigerator
- Amenities:Ceiling Fan(s)
Parking
- Parking description:Parking Pad
New listings near 506 W Walnut Street
- New
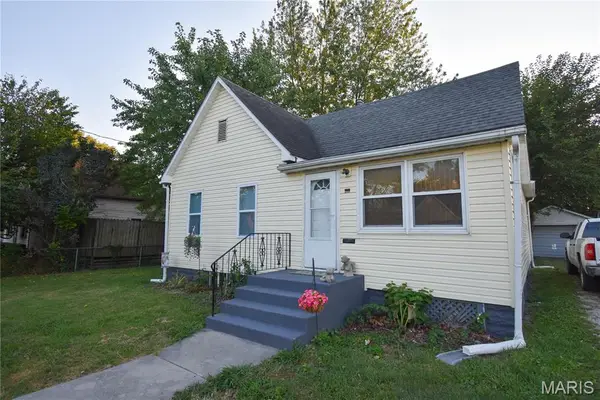 $79,900Active2 beds 1 baths995 sq. ft.
406 S Jersey Street, Gillespie, IL 62033
MLS# 26055352Listed by: CISLER & ASSOCIATES REAL ESTATE 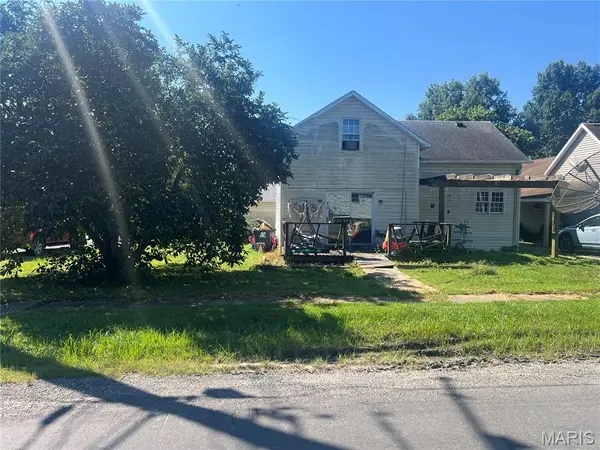 $100,000Active2 beds 1 baths1,600 sq. ft.
414 E Wilson Avenue, Gillespie, IL 62033
MLS# 26055107Listed by: CISLER & ASSOCIATES REAL ESTATE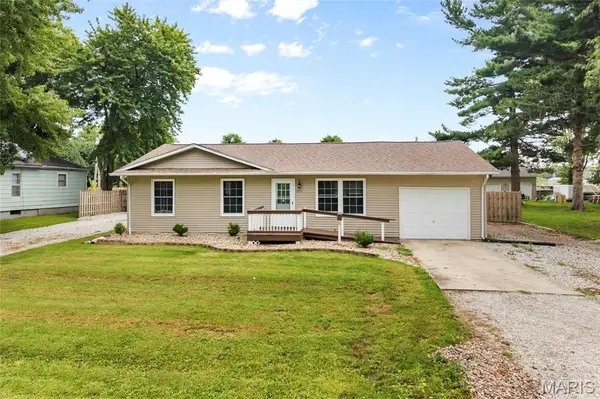 $169,000Pending3 beds 1 baths1,200 sq. ft.
1405 Madison Street, Gillespie, IL 62033
MLS# 26054951Listed by: RE/MAX ALLIANCE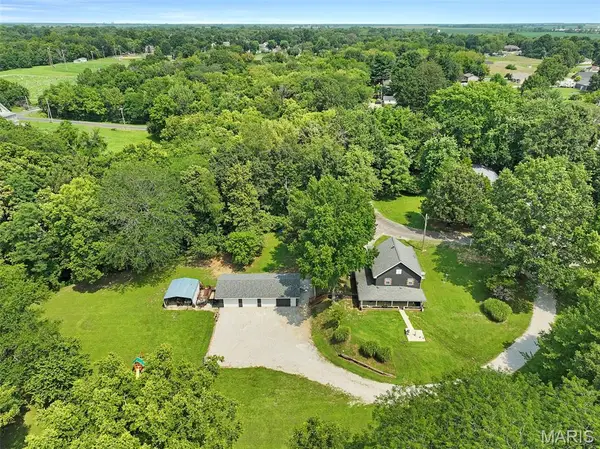 $314,900Pending3 beds 2 baths1,900 sq. ft.
800 Spring Street, Gillespie, IL 62033
MLS# 26051395Listed by: RE/MAX ALLIANCE $79,999Active2 beds 2 baths900 sq. ft.
390 Dorsey Road, Gillespie, IL 62033
MLS# 26048994Listed by: TARRANT AND HARMAN REAL ESTATE AND AUCTION CO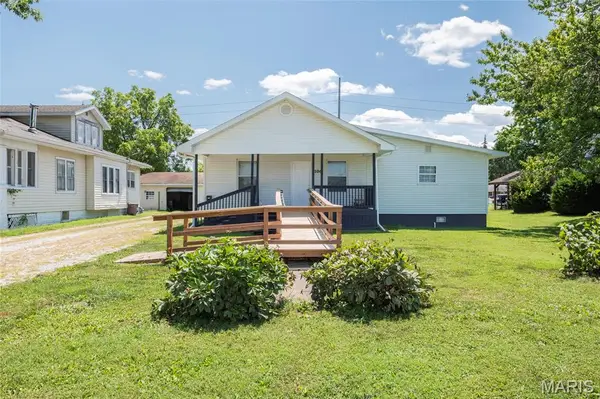 $239,000Active4 beds 2 baths1,650 sq. ft.
106 W Henry Street, Gillespie, IL 62033
MLS# 26048542Listed by: RE/MAX ALLIANCE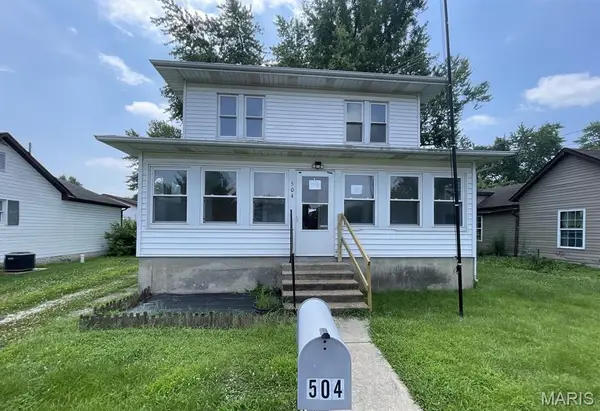 $90,000Active3 beds 1 baths1,456 sq. ft.
504 E Walnut Street, Gillespie, IL 62033
MLS# 26047275Listed by: KELLER WILLIAMS MARQUEE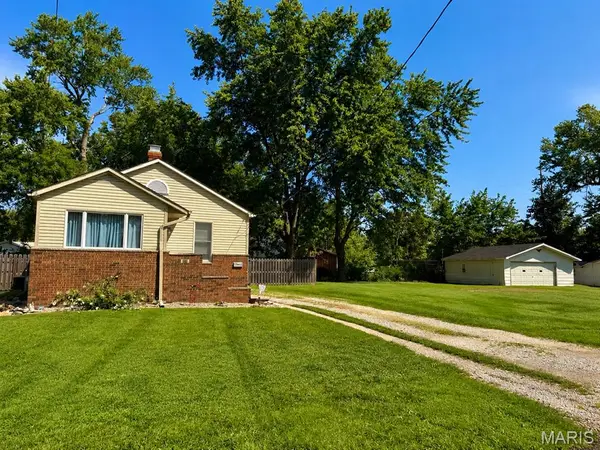 $110,000Pending2 beds 2 baths816 sq. ft.
411 E Chestnut, Gillespie, IL 62033
MLS# 26046141Listed by: KEY ESTATES REALTY AND PROPERTY MANAGEMENT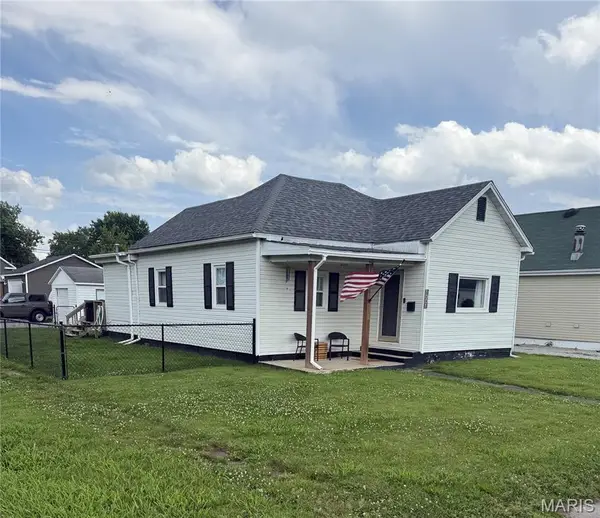 $112,000Pending2 beds 1 baths1,135 sq. ft.
1001 S Macoupin Street, Gillespie, IL 62033
MLS# 26037140Listed by: LANDMARK REALTY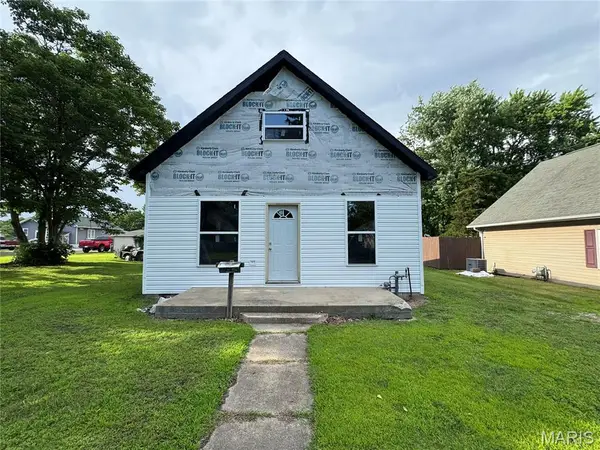 $40,000Pending3 beds 2 baths1,124 sq. ft.
603 E Chestnut Street, Gillespie, IL 62033
MLS# 26034467Listed by: RE/MAX ALLIANCE


Protect your home and budget from life's surprises with an Assurant Home Warranty, backed by a partner that supports you through every step of homeownership. Explore Plans.
©2026 Century 21 Real Estate LLC. All rights reserved. CENTURY 21®, the CENTURY 21 Logo and C21® are service marks owned by Century 21 Real Estate LLC. Century 21 Real Estate LLC fully supports the principles of the Fair Housing Act and the Equal Opportunity Act. Each office is independently owned and operated. Listing information is deemed reliable but not guaranteed accurate.