
119 N Harrison Street, Girard, IL 62640
Local realty services provided by:CENTURY 21 Broughton Team
119 N Harrison Street,Girard, IL 62640
$120,000
- 2 Beds
- 1 Baths
- 1,026 sq. ft.
- Single family
- Pending
Listed by: todd musso
Office: the real estate group, inc.
MLS#:CA1047448
Source:IL_CAAR
Price summary
- Price:$120,000
- Price per sq. ft.:$116.96
About this home
Welcome home to this charming ranch situated on a desirable corner lot with a one-car garage! This move-in-ready home underwent extensive remodeling in 2021, including updates to the electrical, HVAC, bathroom, kitchen, roof, siding, and windows. Additional improvements include new appliances in 2022 and a new front window in 2026. The full unfinished basement offers plenty of storage and possibilities for future living space. Step outside and enjoy the covered back patio, perfect for relaxing or entertaining. With so many major updates already completed, all that's left to do is move in, relax, and enjoy the comforts of your new home!
Contact an agent
Home facts
- Subdivision & Development:None
- Listing ID #:CA1047448
- Added:6 day(s) ago
- Updated:November 05, 2026 at 10:02 AM
Rooms and interior
- Bedrooms:2
- Total bathrooms:1
- Full bathrooms:1
- Kitchen Description:Dishwasher, Microwave, Refrigerator
- Basement:Yes
- Basement Description:Full, Unfinished
- Living area:1,026 sq. ft.
Heating and cooling
- Cooling:Central Air
- Heating:Forced Air, Gas
- Central air:Yes
Structure and exterior
- Roof:Shingle
- Building area:1,026 sq. ft.
- Construction Materials:Block, Frame, Vinyl Siding
- Foundation Description:Block
Schools
- High school:North Mac District #34
Utilities
- Water:Public
Finances and disclosures
- Price:$120,000
- Price per sq. ft.:$116.96
- Tax amount:$1,435 (2025)
Features and amenities
- Appliances:Dishwasher, Microwave, Refrigerator
Parking
- Parking description:Attached
- Garage:Yes
- Garage spaces:1
New listings near 119 N Harrison Street
 $309,000Active3 beds 1 baths739 sq. ft.
14212 Finney Road, Girard, IL 62640
MLS# CA1047345Listed by: RE/MAX PROFESSIONALS $419,000Active3 beds 3 baths3,957 sq. ft.
15879 Oak Lane, Girard, IL 62640
MLS# CA1047281Listed by: RE/MAX PROFESSIONALS $379,500Active2 beds 2 baths2,067 sq. ft.
17261 Emmerson Airline, Girard, IL 62640
MLS# 26067112Listed by: LANDGUYS $59,900Pending3 beds 2 baths1,450 sq. ft.
432 S 8th Street, Girard, IL 62640-0000
MLS# CA1047000Listed by: RE/MAX PROFESSIONALS $379,500Active2 beds 2 baths2,067 sq. ft.
17261 Emmerson Airline Road, Girard, IL 62640
MLS# CA1046706Listed by: LANDGUYS, LLC OF ILLINOIS $112,500Pending2 beds 1 baths1,100 sq. ft.
213 E Madison Street, Girard, IL 62640
MLS# CA1046620Listed by: THE REAL ESTATE GROUP, INC. $79,000Active5 beds 2 baths2,755 sq. ft.
704 W Madison Street, Girard, IL 62640-0000
MLS# CA1046483Listed by: RE/MAX PROFESSIONALS $407,583Active45.54 Acres
Emmerson Airline Road, Girard, IL 62640
MLS# CA1046169Listed by: WORRELL LAND SERVICES, LLC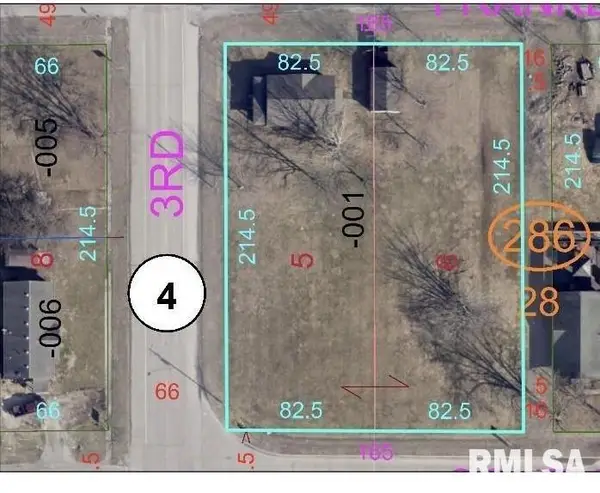 $159,000Active2 beds 1 baths900 sq. ft.
404 S 3rd Street, Girard, IL 62640
MLS# CA1045990Listed by: RE/MAX PROFESSIONALS


Protect your home and budget from life's surprises with an Assurant Home Warranty, backed by a partner that supports you through every step of homeownership. Explore Plans.
©2026 Century 21 Real Estate LLC. All rights reserved. CENTURY 21®, the CENTURY 21 Logo and C21® are service marks owned by Century 21 Real Estate LLC. Century 21 Real Estate LLC fully supports the principles of the Fair Housing Act and the Equal Opportunity Act. Each office is independently owned and operated. Listing information is deemed reliable but not guaranteed accurate.