
29922 Red Oak Lane, Girard, IL 62640
Local realty services provided by:CENTURY 21 House of Realty, Inc.
29922 Red Oak Lane,Girard, IL 62640
$399,000
- 3 Beds
- 3 Baths
- 2,928 sq. ft.
- Single family
- Active
Listed by: andrew kinney
Office: the real estate group, inc.
MLS#:CA1047685
Source:IL_CAAR
Price summary
- Price:$399,000
- Price per sq. ft.:$136.27
About this home
Experience the perfect blend of modern comfort and peaceful country living in this beautifully updated 3-bedroom, 2.5-bath home overlooking a picturesque private pond! Offering approximately 2,928 finished square feet, this exceptional property features an open, inviting floor plan with stylish finishes throughout. The spacious kitchen showcases white cabinetry, solid-surface countertops, stainless steel appliances, a large breakfast bar and adjoining dining area with expansive windows framing scenic views. The main-floor primary suite offers a walk-in closet and beautifully updated bath with double vanities and an impressive tiled walk-in shower. The finished walkout lower level provides two additional bedrooms, a full bath, comfortable family room with fireplace and an expansive recreation room featuring a custom bar—perfect for entertaining! Enjoy outdoor living at its finest with a covered wraparound deck, spacious patio, screened gazebo and in-ground pool, all surrounded by beautiful landscaping and peaceful pond views. Additional highlights include an attached 2-car garage, detached outbuilding and generous outdoor space. A truly unique property offering incredible indoor and outdoor living!...
Contact an agent
Home facts
- Year built:1996
- Subdivision & Development:Glenwood
- Listing ID #:CA1047685
- Added:7 day(s) ago
- Updated:November 17, 2026 at 03:43 PM
Rooms and interior
- Bedrooms:3
- Total bathrooms:3
- Full bathrooms:2
- Half bathrooms:1
- Kitchen Description:Dishwasher, Microwave, Refrigerator
- Basement:Yes
- Living area:2,928 sq. ft.
Heating and cooling
- Cooling:Central Air
- Heating:Geothermal
- Central air:Yes
Structure and exterior
- Roof:Metal
- Year built:1996
- Building area:2,928 sq. ft.
- Construction Materials:Frame, Vinyl Siding
- Foundation Description:Poured Concrete
Schools
- High school:North Mac District #34
Utilities
- Water:Public
Finances and disclosures
- Price:$399,000
- Price per sq. ft.:$136.27
- Tax amount:$4,795 (2025)
Features and amenities
- Appliances:Dishwasher, Microwave, Refrigerator
Parking
- Parking description:Attached, Detached, Gravel
- Garage:Yes
- Garage spaces:2
New listings near 29922 Red Oak Lane
- New
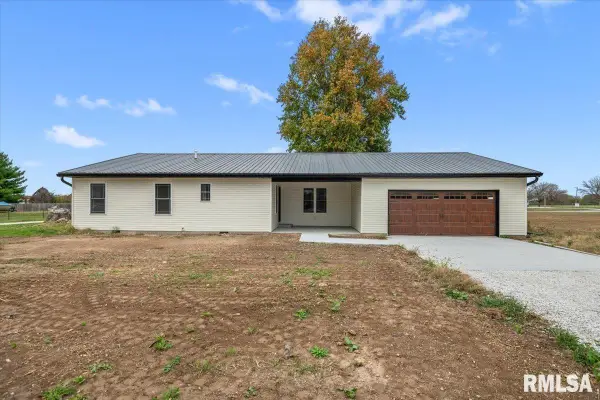 $299,000Active3 beds 3 baths1,528 sq. ft.
29924 Red Oak Lane, Girard, IL 62640
MLS# CA1047673Listed by: THE REAL ESTATE GROUP, INC. 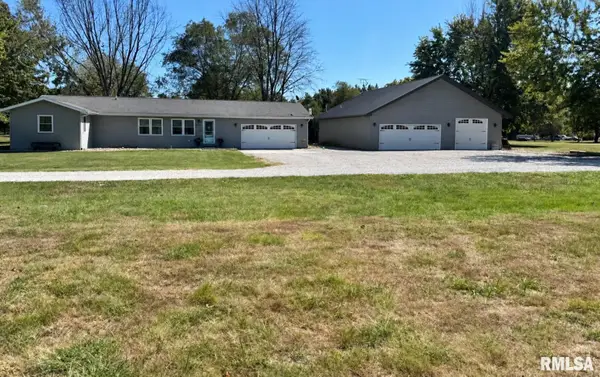 $335,000Active3 beds 2 baths1,750 sq. ft.
29998 Red Oak Lane, Girard, IL 62640
MLS# CA1047597Listed by: RE/MAX PROFESSIONALS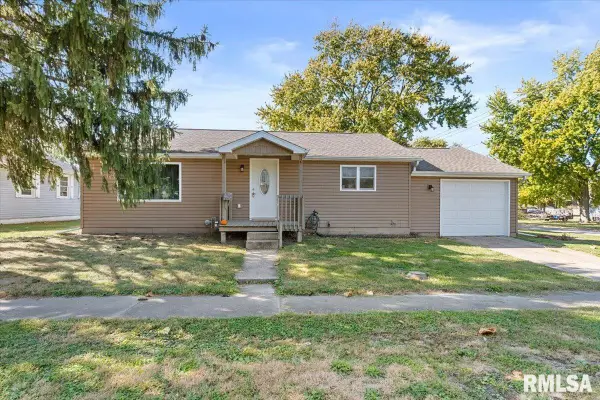 $120,000Pending2 beds 1 baths1,026 sq. ft.
119 N Harrison Street, Girard, IL 62640
MLS# CA1047448Listed by: THE REAL ESTATE GROUP, INC. $309,000Active3 beds 1 baths739 sq. ft.
14212 Finney Road, Girard, IL 62640
MLS# CA1047345Listed by: RE/MAX PROFESSIONALS $419,000Pending3 beds 3 baths3,957 sq. ft.
15879 Oak Lane, Girard, IL 62640
MLS# CA1047281Listed by: RE/MAX PROFESSIONALS $379,500Active2 beds 2 baths2,067 sq. ft.
17261 Emmerson Airline, Girard, IL 62640
MLS# 26067112Listed by: LANDGUYS $379,500Active2 beds 2 baths2,067 sq. ft.
17261 Emmerson Airline Road, Girard, IL 62640
MLS# CA1046706Listed by: LANDGUYS, LLC OF ILLINOIS $407,583Active45.54 Acres
Emmerson Airline Road, Girard, IL 62640
MLS# CA1046169Listed by: WORRELL LAND SERVICES, LLC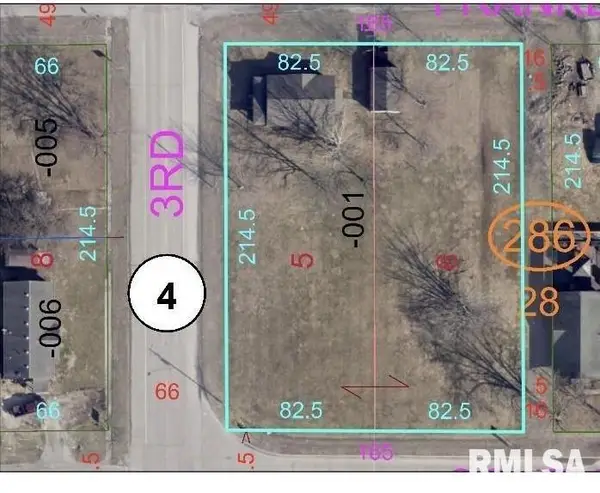 $159,000Active2 beds 1 baths900 sq. ft.
404 S 3rd Street, Girard, IL 62640
MLS# CA1045990Listed by: RE/MAX PROFESSIONALS


Protect your home and budget from life's surprises with an Assurant Home Warranty, backed by a partner that supports you through every step of homeownership. Explore Plans.
©2026 Century 21 Real Estate LLC. All rights reserved. CENTURY 21®, the CENTURY 21 Logo and C21® are service marks owned by Century 21 Real Estate LLC. Century 21 Real Estate LLC fully supports the principles of the Fair Housing Act and the Equal Opportunity Act. Each office is independently owned and operated. Listing information is deemed reliable but not guaranteed accurate.