
822 W South Street, Girard, IL 62704
Local realty services provided by:CENTURY 21 Tucker Swanson
822 W South Street,Girard, IL 62704
$116,000
- 4 Beds
- 2 Baths
- - sq. ft.
- Single family
- Sold
Listed by: todd musso
Office: the real estate group, inc.
MLS#:CA1045552
Source:IL_CAAR
Sorry, we are unable to map this address
Price summary
- Price:$116,000
About this home
Enjoy the charm and character of this beautiful two-story home offering plenty of space both inside and out! From the moment you step through the front door, you'll appreciate the stunning original wood staircase and beautiful hardwood floors that showcase the home's timeless appeal. The kitchen and laundry room feature updated flooring, and the kitchen includes a newer dishwasher, making everyday living even more convenient. Need extra space? The attached garage has been drywalled and is ready to become whatever you envision—a workshop, hobby room, kids' playroom, entertaining space, or additional storage—while still offering the flexibility to function as a garage if desired. In addition, you'll love the oversized detached two-car garage complete with storage space above, offering endless possibilities for a future office, studio, workout room, or additional finished living space. This inviting home features 4 bedrooms, 1.5 bathrooms, and two welcoming porches where you can relax and enjoy peaceful evenings. If you're looking for a home filled with character, flexible spaces, and room to make it your own, this is one you won't want to miss!...
Contact an agent
Home facts
- Subdivision & Development:None
- Listing ID #:CA1045552
- Added:44 day(s) ago
- Updated:September 14, 2026 at 09:19 PM
Rooms and interior
- Bedrooms:4
- Total bathrooms:2
- Full bathrooms:1
- Half bathrooms:1
- Kitchen Description:Dishwasher
- Basement:Yes
- Basement Description:Partial, Unfinished
Heating and cooling
- Cooling:Central Air
- Heating:Forced Air
- Central air:Yes
Structure and exterior
- Roof:Shingle
- Construction Materials:Vinyl Siding
- Foundation Description:Block
Schools
- High school:North Mac District #34
Utilities
- Water:Public
Finances and disclosures
- Price:$116,000
- Tax amount:$2,276 (2025)
Features and amenities
- Appliances:Dishwasher
- Amenities:Ceiling Fan(s)
Parking
- Parking description:Attached, Detached, Gravel
- Garage:Yes
- Garage spaces:3
New listings near 822 W South Street
- New
 $94,000Active5 beds 2 baths2,755 sq. ft.
704 W Madison Street, Girard, IL 62640-0000
MLS# CA1046483Listed by: RE/MAX PROFESSIONALS  $453,123Active45.54 Acres
Emmerson Airline Road, Girard, IL 62640
MLS# CA1046169Listed by: WORRELL LAND SERVICES, LLC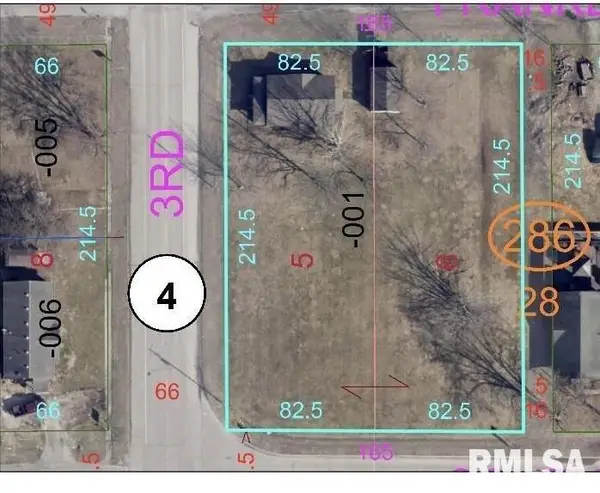 $159,000Active2 beds 1 baths900 sq. ft.
404 S 3rd Street, Girard, IL 62640
MLS# CA1045990Listed by: RE/MAX PROFESSIONALS $125,000Pending3 beds 1 baths1,080 sq. ft.
18603 Blackhawk Drive, Girard, IL 62640
MLS# CA1045869Listed by: THE REAL ESTATE GROUP, INC.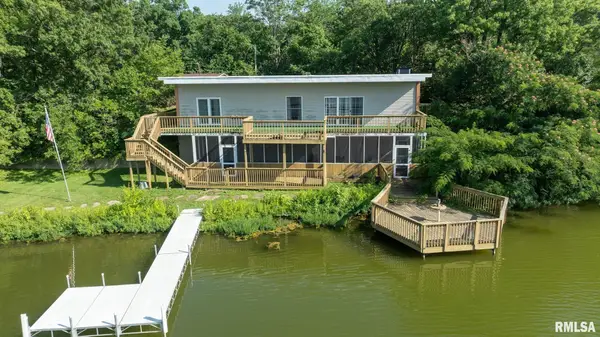 $315,000Active2 beds 3 baths3,049 sq. ft.
30933 Walnut Drive, Girard, IL 62640
MLS# CA1045227Listed by: THE REAL ESTATE GROUP, INC. $72,000Pending0.4 Acres
503 S 6th Street, Girard, IL 62640
MLS# CA1044979Listed by: THE REAL ESTATE GROUP, INC. $15,000Active1.5 Acres
823 W Madison Street, Girard, IL 62640
MLS# CA1044957Listed by: FIRM FOUNDATIONS REALTY $20,000Active0 Acres
L7 4th Street, Girard, IL 62640
MLS# CA1040796Listed by: FIRM FOUNDATIONS REALTY $20,000Active0 Acres
403 S 4th Street, Girard, IL 62640
MLS# CA1040797Listed by: FIRM FOUNDATIONS REALTY


Protect your home and budget from life's surprises with an Assurant Home Warranty, backed by a partner that supports you through every step of homeownership. Explore Plans.
©2026 Century 21 Real Estate LLC. All rights reserved. CENTURY 21®, the CENTURY 21 Logo and C21® are service marks owned by Century 21 Real Estate LLC. Century 21 Real Estate LLC fully supports the principles of the Fair Housing Act and the Equal Opportunity Act. Each office is independently owned and operated. Listing information is deemed reliable but not guaranteed accurate.