
115 Kingsbrooke Boulevard, Glen Carbon, IL 62034
Local realty services provided by:CENTURY 21 CopperKey Realty
115 Kingsbrooke Boulevard,Glen Carbon, IL 62034
$519,900
- 4 Beds
- 4 Baths
- 3,196 sq. ft.
- Single family
- Pending
Listed by: ranae harris
Office: re/max alliance
MLS#:26061432
Source:MO_MARIS
Price summary
- Price:$519,900
- Price per sq. ft.:$162.67
- Monthly HOA dues:$12.5
About this home
Where comfort, relaxation, and tranquility come together.
Welcome to this beautifully maintained 4-bedroom, 3.5-bath ranch designed for a lifestyle that feels both comfortable and refined. With nearly 3,200 square feet of living space, a finished walkout lower level, an oversized three-car garage, and a professionally landscaped setting adjoining a wooded area, this home offers spaces to gather, unwind, entertain, and simply enjoy being home.
Step inside and you'll immediately appreciate the home's open, flowing main-level design. The great room serves as the heart of the home, where beautiful hardwood floors, abundant natural light, a fireplace, and views of the backyard create a warm and inviting atmosphere. Whether you're relaxing beside the fire on a cool evening or enjoying the greenery just beyond the windows, this is a space designed to make everyday living feel special.
For the resident chef, the fully equipped kitchen offers everything needed to prepare everything from a quick breakfast to dinner for family and friends. Granite countertops, custom cabinetry, stainless-steel appliances, a wine refrigerator, compactor, and built-in bar provide both function and convenience. A breakfast counter offers casual seating, while the adjoining breakfast area provides another inviting place to begin the day. For more formal occasions, the separate dining room is ready for holiday dinners and memorable celebrations.
From the breakfast area, step directly onto the covered deck, complete with a ceiling fan and TV hookup. It's a wonderful extension of the home's living space. Imagine morning coffee surrounded by the sights and sounds of nature, a quiet afternoon with a book, or an evening outdoors without ever feeling far from the comforts of home. The main level also offers the convenience of main-floor laundry, three bedrooms, two full bathrooms and a half bath, allowing much of daily life to take place on one level.
The primary suite is a retreat of its own. A wall of windows provides an expansive view of the outdoors, allowing you to watch the landscape transform throughout the changing seasons from the privacy of your bedroom. The ensuite bath adds a touch of everyday luxury with its heated floors, creating a spa-like experience that's especially welcome on chilly mornings.
Then there is the walkout lower level, which significantly expands the way this home can be enjoyed. Here you'll find a spacious family/recreation area, a large fourth bedroom with windows overlooking the yard, a full bathroom, and generous additional storage space. The lower level provides wonderful flexibility for overnight guests, extended family, a home office, hobbies, or simply another comfortable place to relax.
But perhaps the most memorable part of this home awaits outside. Walk directly from the lower level onto the paver patio and into a beautifully landscaped backyard created for tranquility. Tiered gardens, mature landscaping, multiple outdoor gathering areas, and the soothing sound of a stunning waterfall create a setting that feels removed from the rush of everyday life. Enjoy the plants as they change through the seasons, listen to the sounds of nature, entertain friends on the patio, or simply find your favorite spot and enjoy the peaceful surroundings. The professionally landscaped grounds also feature front and rear irrigation and adjoin a wooded area, further enhancing the home's The home is more than a place to live, it's a place to exhale. Here, mornings can begin with coffee on the covered deck, evenings can be spent beside the fireplace, and weekends can unfold among the gardens and sounds of the waterfall. Yet all this serenity doesn't mean giving up convenience. The home offers quick highway access and nearby shopping and amenities, allowing you to retreat into your own peaceful surroundings while remaining connected to everything you need.
Comfort inside. Tranquility outside. Convenience just minutes away. Welcome home....
Contact an agent
Home facts
- Year built:1996
- Subdivision & Development:Kingsbrooke 2
- Listing ID #:26061432
- Added:29 day(s) ago
- Updated:October 24, 2026 at 09:14 AM
Rooms and interior
- Bedrooms:4
- Total bathrooms:4
- Full bathrooms:3
- Half bathrooms:1
- Rooms Total:9
- Kitchen Description:Dishwasher, Disposal, Electric Cooktop, Microwave, Trash Compactor, Water Softener, Wine Cooler
- Basement:Yes
- Basement Description:Full, Partially Finished, Sleeping Area, Storage Space, Walk-Out Access
- Living area:3,196 sq. ft.
Heating and cooling
- Cooling:Central Air
- Heating:Gas
- Central air:Yes
Structure and exterior
- Year built:1996
- Building area:3,196 sq. ft.
- Lot area:0.35 Acres
- Architectural Style:Ranch
- Construction Materials:Brick, Vinyl Siding
- Levels:1 Story
Schools
- High school:Edwardsville
- Middle school:EDWARDSVILLE DIST 7
- Elementary school:EDWARDSVILLE DIST 7
Utilities
- Water:Public
- Sewer:Public Sewer
Finances and disclosures
- Price:$519,900
- Price per sq. ft.:$162.67
- Tax amount:$10,820 (2025)
Features and amenities
- Amenities:Breakfast Bar, Open Floorplan, Water Softener, Wine Cooler
Parking
- Total parking spaces:3
- Parking description:Garage Door Opener
- Garage:Yes
- Garage spaces:3
 Copyright 2026 Mid-America Regional Information Systems. All rights reserved. Listings courtesy of Mid-America Regional Information Systems as distributed by MLS GRID <Last Updated October 24, 2026. Mid-America Regional Information Systems provides content displayed here (“provided content”) on an “as is” basis and makes no representations or warranties regarding the provided content, including, but not limited to those of non-infringement, timeliness, accuracy, or completeness. Individuals and companies using information presented are responsible for verification and validation of information they utilize and present to their customers and clients. Mid-America Regional Information Systems will not be liable for any damage or loss resulting from use of the provided content or the products available through Portals, IDX, VOW, and/or Syndication. Recipients of this information shall not resell, redistribute, reproduce, modify, or otherwise copy any portion thereof without the expressed written consent of Mid-America Regional Information Systems.
New listings near 115 Kingsbrooke Boulevard
- Coming Soon
 $400,000Coming Soon2 beds 3 baths1,744 sq. ft.
7434 Clarence Court, Glen Carbon, IL 62034
MLS# 26068089Listed by: RE/MAX ALLIANCE - Coming Soon
 $425,000Coming Soon4 beds 3 baths2,971 sq. ft.
38 Ernst Drive, Glen Carbon, IL 62034
MLS# 26067339Listed by: RE/MAX ALLIANCE - New
 $515,000Active4 beds 4 baths2,864 sq. ft.
7125 Richmond Drive, Glen Carbon, IL 62034
MLS# 26067337Listed by: RE/MAX ALLIANCE - New
 $179,900Active2 beds 1 baths1,160 sq. ft.
548 Glen Crossing Road, Glen Carbon, IL 62034
MLS# 26067532Listed by: RE/MAX ALLIANCE - New
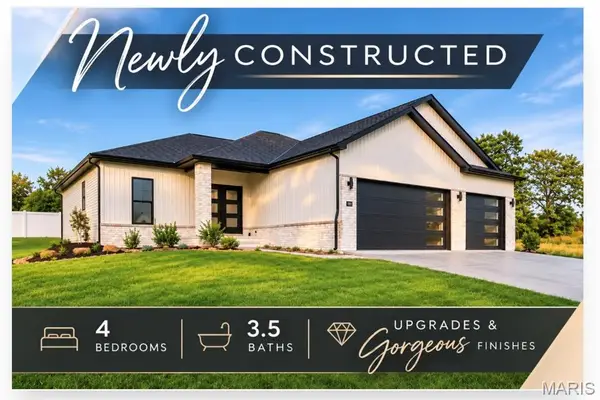 $729,000Active4 beds 4 baths2,932 sq. ft.
504 Hidden Hills Drive, Glen Carbon, IL 62034
MLS# 26067081Listed by: RE/MAX ALLIANCE  $399,900Pending3 beds 3 baths2,139 sq. ft.
6 Country Maples, Glen Carbon, IL 62034
MLS# 26066833Listed by: RE/MAX PREFERRED- Open Sat, 8am to 7pmNew
 $285,000Active4 beds 2 baths2,348 sq. ft.
59 Glendale Drive, Glen Carbon, IL 62034
MLS# 26066462Listed by: OPENDOOR BROKERAGE LLC - New
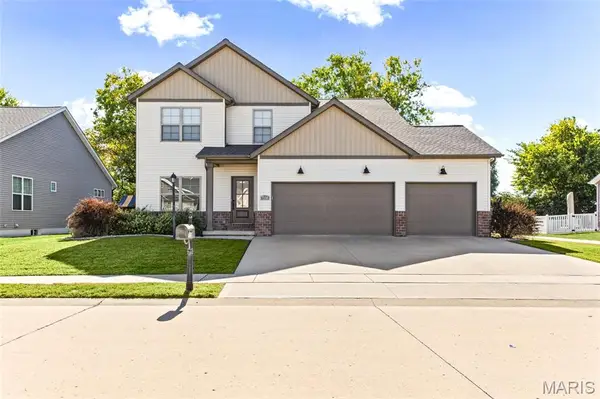 $495,000Active4 beds 3 baths2,390 sq. ft.
7116 Augusta Drive, Glen Carbon, IL 62034
MLS# 26065949Listed by: RE/MAX ALLIANCE  $385,000Pending4 beds 3 baths2,296 sq. ft.
200 Matterhorn Court, Glen Carbon, IL 62034
MLS# 26066108Listed by: RE/MAX ALLIANCE- New
 $620,000Active4 beds 4 baths2,969 sq. ft.
3163 Ashley Drive, Glen Carbon, IL 62034
MLS# 26065034Listed by: BERKSHIRE HATHAWAY HOMESERVICES SELECT PROPERTIES


Protect your home and budget from life's surprises with an Assurant Home Warranty, backed by a partner that supports you through every step of homeownership. Explore Plans.
©2026 Century 21 Real Estate LLC. All rights reserved. CENTURY 21®, the CENTURY 21 Logo and C21® are service marks owned by Century 21 Real Estate LLC. Century 21 Real Estate LLC fully supports the principles of the Fair Housing Act and the Equal Opportunity Act. Each office is independently owned and operated. Listing information is deemed reliable but not guaranteed accurate.