
480 Glen Crossing Road, Glen Carbon, IL 62034
Local realty services provided by:CENTURY 21 Bailey & Co.
480 Glen Crossing Road,Glen Carbon, IL 62034
$800,000
- 3 Beds
- 3 Baths
- 2,141 sq. ft.
- Single family
- Pending
Listed by: tracy bowker
Office: coldwell banker brown realtors
MLS#:26057946
Source:MO_MARIS
Price summary
- Price:$800,000
- Price per sq. ft.:$373.66
About this home
A Truly Exceptional Property with an Extraordinary 3,200-Square-Foot Garage. Set on a beautifully landscaped full acre in Glen Carbon, this impressive 2019-built ranch offers modern comfort, thoughtful amenities, and an extraordinary amount of versatility. Inside, gorgeous wood flooring, plantation shutters, modern finishes, and a convenient gas fireplace create a warm and inviting atmosphere. The spacious 3-bedroom, 2.5-bath home features an attached 3-car garage, a partly finished basement, and additional unfinished space ready for future expansion, recreation, storage, or a customized living area.
A meandering driveway winds through the beautifully landscaped grounds, passing a charming 100-year-old historic chicken coop thoughtfully transformed into a potting shed, as well as a detached 2-car garage, before arriving at the property's true showpiece. The approximately 3,200-square-foot detached garage is fully finished, climate-controlled, and designed to accommodate an impressive range of possibilities. Inside, you'll find an office, half bath, storage/utility room, and expansive open space. A covered porch with a swing adds an inviting place to relax and enjoy the setting.
More than a garage, this remarkable space is a destination of its own. Imagine a dream workshop, collector's haven, hobby studio, home business, entertainment space, or climate-controlled setting for holiday gatherings, celebrations, game days, and more. Bring your lift, store your vehicles or collection, tackle projects, work from home, or simply enjoy having an extraordinary amount of flexible space at your fingertips.
The circular driveway creates a memorable arrival and winds back through the beautifully landscaped property to the home. Conveniently located in the village of Glen Carbon with easy access to I-270 and I-55, this one-of-a-kind property combines modern living with exceptional versatility and features rarely found together.
A remarkable home, an extraordinary garage, and endless possibilities—this is a property you truly have to experience to appreciate.
**IMPORTANT: The stained-glass window displayed in the primary bathroom window area is personal property (hung not attached) and is NOT included in the sale. It is a cherished family piece and will be removed prior to closing.**...
Contact an agent
Home facts
- Year built:2019
- Subdivision & Development:N/A
- Listing ID #:26057946
- Added:28 day(s) ago
- Updated:October 23, 2026 at 10:33 AM
Rooms and interior
- Bedrooms:3
- Total bathrooms:3
- Full bathrooms:2
- Half bathrooms:1
- Rooms Total:8
- Kitchen Description:Disposal, Microwave, Refrigerator
- Basement:Yes
- Basement Description:Full, Partially Finished, Walk-Up Access
- Living area:2,141 sq. ft.
Heating and cooling
- Cooling:Central Air, Electric
- Heating:Forced Air, Natural Gas
- Central air:Yes
Structure and exterior
- Year built:2019
- Building area:2,141 sq. ft.
- Lot area:1 Acres
- Lot Features:Corner Lot
- Architectural Style:Ranch
- Construction Materials:Vinyl Siding
- Levels:1 Story
Schools
- High school:Edwardsville
- Middle school:EDWARDSVILLE DIST 7
- Elementary school:EDWARDSVILLE DIST 7
Utilities
- Water:Public
- Sewer:Public Sewer
Finances and disclosures
- Price:$800,000
- Price per sq. ft.:$373.66
- Tax amount:$6,605 (2025)
Features and amenities
- Amenities:Open Floorplan
Parking
- Parking description:Additional Parking, Detached, Garage Door Opener, Oversized, Storage, Workshop in Garage
- Garage:Yes
- Garage spaces:16
 Copyright 2026 Mid-America Regional Information Systems. All rights reserved. Listings courtesy of Mid-America Regional Information Systems as distributed by MLS GRID <Last Updated October 23, 2026. Mid-America Regional Information Systems provides content displayed here (“provided content”) on an “as is” basis and makes no representations or warranties regarding the provided content, including, but not limited to those of non-infringement, timeliness, accuracy, or completeness. Individuals and companies using information presented are responsible for verification and validation of information they utilize and present to their customers and clients. Mid-America Regional Information Systems will not be liable for any damage or loss resulting from use of the provided content or the products available through Portals, IDX, VOW, and/or Syndication. Recipients of this information shall not resell, redistribute, reproduce, modify, or otherwise copy any portion thereof without the expressed written consent of Mid-America Regional Information Systems. MO_MARIS Member Broker: Tina Besserman
New listings near 480 Glen Crossing Road
- Coming Soon
 $400,000Coming Soon2 beds 3 baths1,744 sq. ft.
7434 Clarence Court, Glen Carbon, IL 62034
MLS# 26068089Listed by: RE/MAX ALLIANCE - Coming Soon
 $425,000Coming Soon4 beds 3 baths2,971 sq. ft.
38 Ernst Drive, Glen Carbon, IL 62034
MLS# 26067339Listed by: RE/MAX ALLIANCE - New
 $515,000Active4 beds 4 baths2,864 sq. ft.
7125 Richmond Drive, Glen Carbon, IL 62034
MLS# 26067337Listed by: RE/MAX ALLIANCE - New
 $179,900Active2 beds 1 baths1,160 sq. ft.
548 Glen Crossing Road, Glen Carbon, IL 62034
MLS# 26067532Listed by: RE/MAX ALLIANCE - New
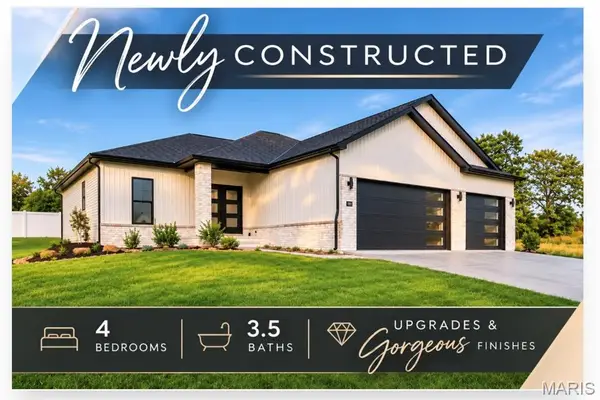 $729,000Active4 beds 4 baths2,932 sq. ft.
504 Hidden Hills Drive, Glen Carbon, IL 62034
MLS# 26067081Listed by: RE/MAX ALLIANCE  $399,900Pending3 beds 3 baths2,139 sq. ft.
6 Country Maples, Glen Carbon, IL 62034
MLS# 26066833Listed by: RE/MAX PREFERRED- New
 $285,000Active4 beds 2 baths2,348 sq. ft.
59 Glendale Drive, Glen Carbon, IL 62034
MLS# 26066462Listed by: OPENDOOR BROKERAGE LLC - New
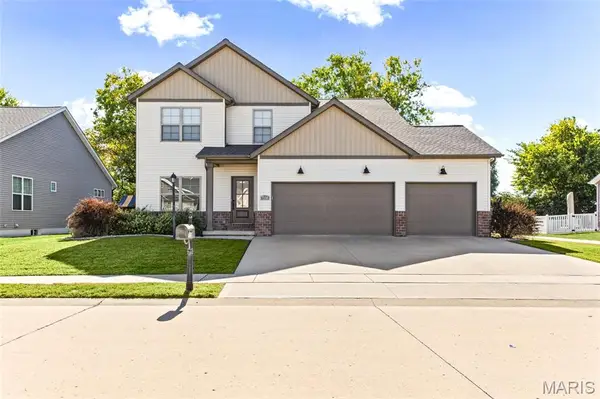 $495,000Active4 beds 3 baths2,390 sq. ft.
7116 Augusta Drive, Glen Carbon, IL 62034
MLS# 26065949Listed by: RE/MAX ALLIANCE  $385,000Pending4 beds 3 baths2,296 sq. ft.
200 Matterhorn Court, Glen Carbon, IL 62034
MLS# 26066108Listed by: RE/MAX ALLIANCE- New
 $620,000Active4 beds 4 baths2,969 sq. ft.
3163 Ashley Drive, Glen Carbon, IL 62034
MLS# 26065034Listed by: BERKSHIRE HATHAWAY HOMESERVICES SELECT PROPERTIES


Protect your home and budget from life's surprises with an Assurant Home Warranty, backed by a partner that supports you through every step of homeownership. Explore Plans.
©2026 Century 21 Real Estate LLC. All rights reserved. CENTURY 21®, the CENTURY 21 Logo and C21® are service marks owned by Century 21 Real Estate LLC. Century 21 Real Estate LLC fully supports the principles of the Fair Housing Act and the Equal Opportunity Act. Each office is independently owned and operated. Listing information is deemed reliable but not guaranteed accurate.