
58 Julie Drive, Glen Carbon, IL 62034
Local realty services provided by:CENTURY 21 Community
58 Julie Drive,Glen Carbon, IL 62034
$320,000
- 3 Beds
- 3 Baths
- 1,529 sq. ft.
- Single family
- Pending
Listed by: toni lucas
Office: worth clark realty
MLS#:26060515
Source:MO_MARIS
Price summary
- Price:$320,000
- Price per sq. ft.:$209.29
- Monthly HOA dues:$4.17
About this home
Charming, well-appointed, 3 Bedroom Ranch in Stunning Huntington Place Subdivision featuring Cathedral Great Room, Dining area with sliding glass doors leading to backyard patio, and 3 Full Bathrooms. On the Lower Level you will enjoy the Large family room, one of the Full Baths, and storage area. This home is tucked away on a peaceful cul-de-sac. The layout offers comfortable living spaces with abundant natural light, a primary en-suite, two additional bedrooms and another full bath for family or guests. The flexible common areas are ideal for everyday living or entertaining. Outside, a quiet, tree-lined setting provides privacy and curb appeal with room for outdoor seating and play. Conveniently located and close to local amenities, this residence blends relaxed suburban tranquility with easy access to everything Glen Carbon has to offer.
Contact an agent
Home facts
- Year built:1999
- Subdivision & Development:Huntington Place Ph 3
- Listing ID #:26060515
- Added:29 day(s) ago
- Updated:October 24, 2026 at 09:14 AM
Rooms and interior
- Bedrooms:3
- Total bathrooms:3
- Full bathrooms:3
- Rooms Total:8
- Basement:Yes
- Basement Description:Full, Partially Finished, Storage Space
- Living area:1,529 sq. ft.
Heating and cooling
- Cooling:Central Air, Electric
- Heating:Forced Air, Natural Gas
- Central air:Yes
Structure and exterior
- Year built:1999
- Building area:1,529 sq. ft.
- Lot area:0.15 Acres
- Lot Features:Cul-De-Sac
- Architectural Style:Ranch, Traditional
- Construction Materials:Brick Veneer, Vinyl Siding
- Levels:1 Story
Schools
- High school:Edwardsville
- Middle school:EDWARDSVILLE DIST 7
- Elementary school:EDWARDSVILLE DIST 7
Utilities
- Water:Public
- Sewer:Public Sewer
Finances and disclosures
- Price:$320,000
- Price per sq. ft.:$209.29
- Tax amount:$5,626 (2025)
Features and amenities
- Amenities:Cathedral Ceiling(s), Pantry
Parking
- Total parking spaces:4
- Garage:Yes
- Garage spaces:2
 Copyright 2026 Mid-America Regional Information Systems. All rights reserved. Listings courtesy of Mid-America Regional Information Systems as distributed by MLS GRID <Last Updated October 24, 2026. Mid-America Regional Information Systems provides content displayed here (“provided content”) on an “as is” basis and makes no representations or warranties regarding the provided content, including, but not limited to those of non-infringement, timeliness, accuracy, or completeness. Individuals and companies using information presented are responsible for verification and validation of information they utilize and present to their customers and clients. Mid-America Regional Information Systems will not be liable for any damage or loss resulting from use of the provided content or the products available through Portals, IDX, VOW, and/or Syndication. Recipients of this information shall not resell, redistribute, reproduce, modify, or otherwise copy any portion thereof without the expressed written consent of Mid-America Regional Information Systems. MO_MARIS Member Broker: Danielle Little
New listings near 58 Julie Drive
- Coming Soon
 $400,000Coming Soon2 beds 3 baths1,744 sq. ft.
7434 Clarence Court, Glen Carbon, IL 62034
MLS# 26068089Listed by: RE/MAX ALLIANCE - New
 $515,000Active4 beds 4 baths2,864 sq. ft.
7125 Richmond Drive, Glen Carbon, IL 62034
MLS# 26067337Listed by: RE/MAX ALLIANCE - New
 $425,000Active4 beds 3 baths2,971 sq. ft.
38 Ernst Drive, Glen Carbon, IL 62034
MLS# 26067339Listed by: RE/MAX ALLIANCE - New
 $179,900Active2 beds 1 baths1,160 sq. ft.
548 Glen Crossing Road, Glen Carbon, IL 62034
MLS# 26067532Listed by: RE/MAX ALLIANCE - New
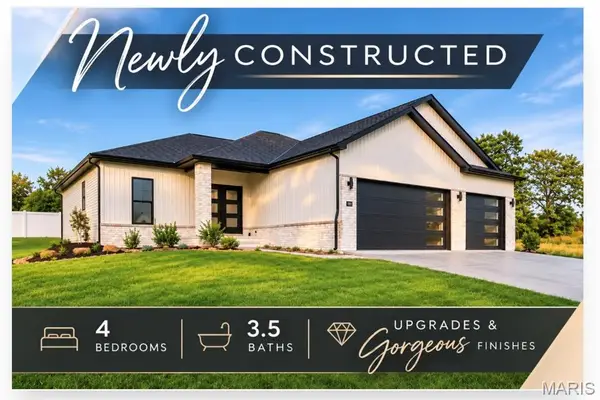 $729,000Active4 beds 4 baths2,932 sq. ft.
504 Hidden Hills Drive, Glen Carbon, IL 62034
MLS# 26067081Listed by: RE/MAX ALLIANCE  $399,900Pending3 beds 3 baths2,139 sq. ft.
6 Country Maples, Glen Carbon, IL 62034
MLS# 26066833Listed by: RE/MAX PREFERRED- Open Sat, 8am to 7pmNew
 $285,000Active4 beds 2 baths2,348 sq. ft.
59 Glendale Drive, Glen Carbon, IL 62034
MLS# 26066462Listed by: OPENDOOR BROKERAGE LLC - New
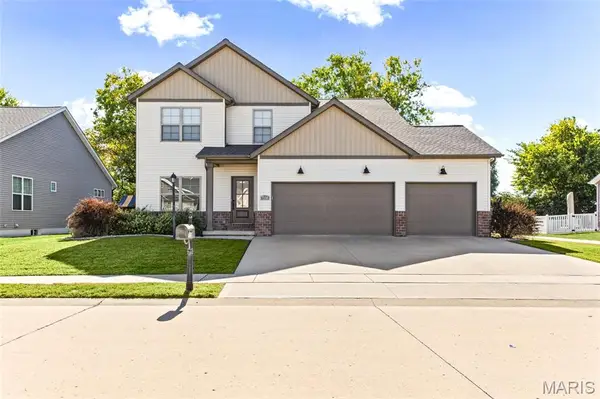 $495,000Active4 beds 3 baths2,390 sq. ft.
7116 Augusta Drive, Glen Carbon, IL 62034
MLS# 26065949Listed by: RE/MAX ALLIANCE  $385,000Pending4 beds 3 baths2,296 sq. ft.
200 Matterhorn Court, Glen Carbon, IL 62034
MLS# 26066108Listed by: RE/MAX ALLIANCE- New
 $620,000Active4 beds 4 baths2,969 sq. ft.
3163 Ashley Drive, Glen Carbon, IL 62034
MLS# 26065034Listed by: BERKSHIRE HATHAWAY HOMESERVICES SELECT PROPERTIES


Protect your home and budget from life's surprises with an Assurant Home Warranty, backed by a partner that supports you through every step of homeownership. Explore Plans.
©2026 Century 21 Real Estate LLC. All rights reserved. CENTURY 21®, the CENTURY 21 Logo and C21® are service marks owned by Century 21 Real Estate LLC. Century 21 Real Estate LLC fully supports the principles of the Fair Housing Act and the Equal Opportunity Act. Each office is independently owned and operated. Listing information is deemed reliable but not guaranteed accurate.