
308 N Maple Street, Glen Ellyn, IL 60137
Local realty services provided by:CENTURY 21 North East
308 N Maple Street,Glen Ellyn, IL 60137
$429,900
- 3 Beds
- 2 Baths
- 1,025 sq. ft.
- Single family
- Active
Listed by: jeffrey sklar
Office: beycome brokerage realty llc.
MLS#:12716226
Source:MLSNI
Price summary
- Price:$429,900
- Price per sq. ft.:$419.41
About this home
Location! Location! Location! Glen Ellyn solid brick 3 bedroom, 1 1/2 bath ranch with attached, deep 1 car garage located in the very sought after north side of Glen Ellyn among million dollar homes. Lot size is 66'X130.5', so it can accommodate new construction, which is prevalent in the area. Hardwood floors throughout the main floor under carpeting. Eat-in kitchen overlooks the private backyard and includes a refrigerator, stove and dishwasher. Full bath on main floor features a ceramic floor and ceramic tub enclosure with glass doors and large linen closet. Fully finished basement with 1/2 bath and separate laundry area includes washer and dryer. Huge family room with storage closets. Most of the higher priced updates have been completed recently, including the furnace, A/C in 2019 and newer hot water heater and roof. This is a great opportunity for a handy 1st time buyer seeking a Glen Ellyn location with fabulous schools or for someone looking for a fixer upper to flip. Great neighborhood is close to shopping, schools and the quaint downtown Glen Ellyn area and all the amenities. Home is being conveyed as-is....
Contact an agent
Home facts
- Year built:1956
- Listing ID #:12716226
- Updated:July 29, 2026 at 02:42 PM
Rooms and interior
- Bedrooms:3
- Total bathrooms:2
- Full bathrooms:1
- Half bathrooms:1
- Rooms Total:6
- Basement Description:Finished, Full
- Living area:1,025 sq. ft.
Heating and cooling
- Cooling:Central Air
- Heating:Forced Air, Natural Gas
- Central air:Yes
Structure and exterior
- Roof:Asphalt
- Year built:1956
- Building area:1,025 sq. ft.
- Lot area:0.2 Acres
- Foundation Description:Concrete Perimeter
- Levels:1 Story
Utilities
- Water:Lake Michigan
- Sewer:Public Sewer
Finances and disclosures
- Price:$429,900
- Price per sq. ft.:$419.41
- Tax amount:$7,322 (2024)
Parking
- Total parking spaces:1
- Parking description:Attached Garage, Garage
- Garage:Yes
- Garage spaces:1
 Copyright 2026 Midwest Real Estate Data LLC. All rights reserved. The data relating to real estate for sale on this web site comes in part from the Broker Reciprocity Program of the Midwest Real Estate Data LLC. Listing information is deemed reliable but not guaranteed. MLSNI Member Broker: Nate Brown
New listings near 308 N Maple Street
- New
 $175,000Active1 beds 1 baths998 sq. ft.
1198 Royal Glen Drive #221, Glen Ellyn, IL 60137
MLS# 12705922Listed by: COLDWELL BANKER REALTY - Open Sun, 11am to 2pmNew
 $165,000Active1 beds 1 baths863 sq. ft.
1198 Royal Glen Drive #114B, Glen Ellyn, IL 60137
MLS# 12716628Listed by: @PROPERTIES CHRISTIE'S INTERNATIONAL REAL ESTATE - New
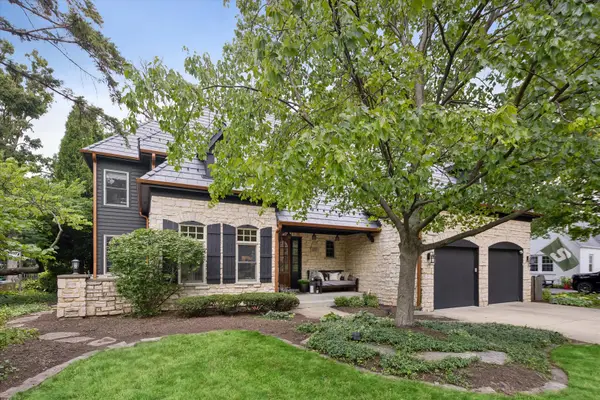 $2,150,000Active5 beds 6 baths4,588 sq. ft.
678 Oak Street, Glen Ellyn, IL 60137
MLS# 12715382Listed by: BERKSHIRE HATHAWAY HOMESERVICES CHICAGO - New
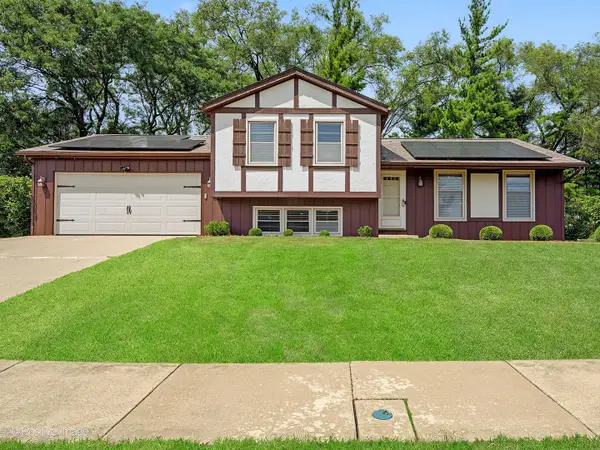 $524,000Active3 beds 3 baths1,805 sq. ft.
800 Marston Avenue Ne, Glen Ellyn, IL 60137
MLS# 12713841Listed by: RE/MAX SUBURBAN - New
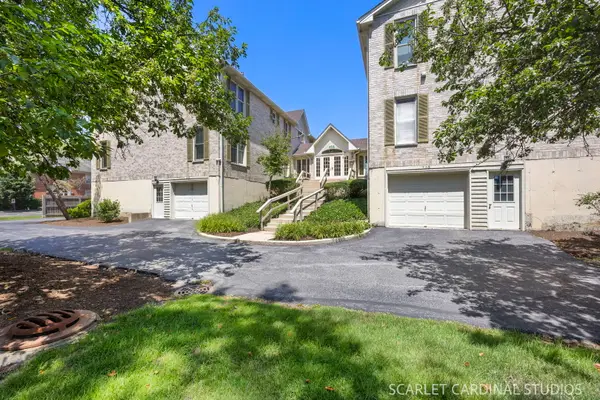 $299,500Active3 beds 2 baths1,248 sq. ft.
528 Pershing Avenue #E, Glen Ellyn, IL 60137
MLS# 12707300Listed by: J.W. REEDY REALTY 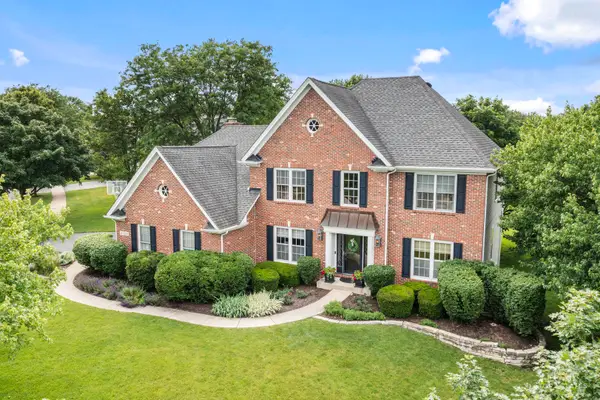 $1,189,000Pending5 beds 4 baths2,930 sq. ft.
158 Derby Glen Drive, Glen Ellyn, IL 60137
MLS# 12713980Listed by: COLDWELL BANKER REALTY- New
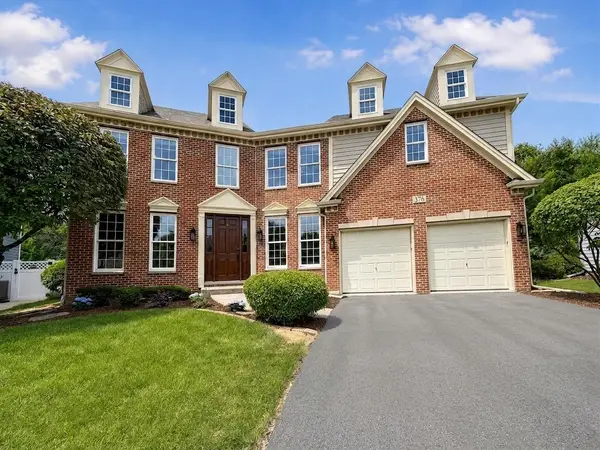 $1,075,000Active5 beds 4 baths3,612 sq. ft.
376 Amy Court, Glen Ellyn, IL 60137
MLS# 12703420Listed by: EXIT STRATEGY REALTY 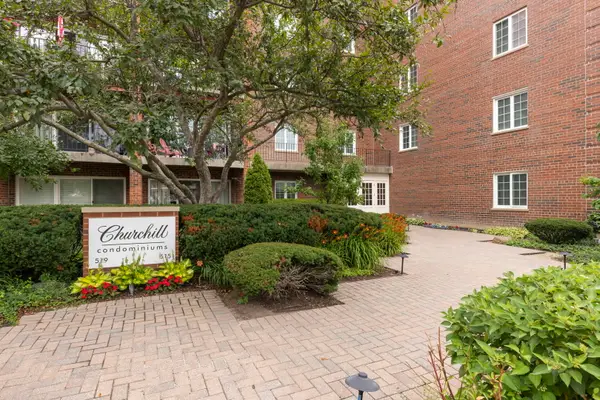 $550,000Pending3 beds 2 baths1,530 sq. ft.
515 N Main Street #3CS, Glen Ellyn, IL 60137
MLS# 12713390Listed by: KELLER WILLIAMS PREMIERE PROPERTIES- New
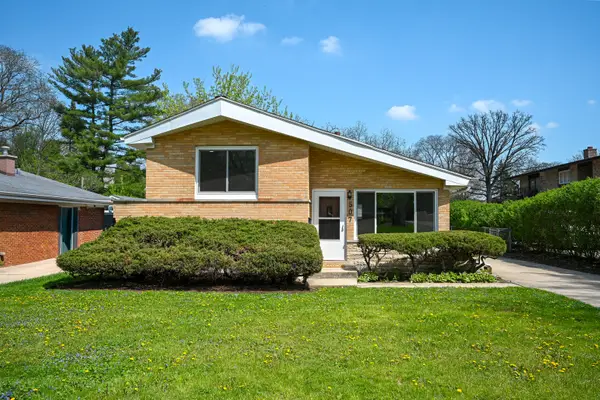 $475,000Active3 beds 2 baths1,538 sq. ft.
507 N Kenilworth Avenue, Glen Ellyn, IL 60137
MLS# 12713181Listed by: @PROPERTIES CHRISTIE'S INTERNATIONAL REAL ESTATE


Protect your home and budget from life's surprises with an Assurant Home Warranty, backed by a partner that supports you through every step of homeownership. Explore Plans.
©2026 Century 21 Real Estate LLC. All rights reserved. CENTURY 21®, the CENTURY 21 Logo and C21® are service marks owned by Century 21 Real Estate LLC. Century 21 Real Estate LLC fully supports the principles of the Fair Housing Act and the Equal Opportunity Act. Each office is independently owned and operated. Listing information is deemed reliable but not guaranteed accurate.