
330 Hill Avenue, Glen Ellyn, IL 60137
Local realty services provided by:CENTURY 21 Broughton Team
330 Hill Avenue,Glen Ellyn, IL 60137
$675,000
- 3 Beds
- 2 Baths
- 1,821 sq. ft.
- Single family
- Active
Listed by: pat murray
Office: berkshire hathaway homeservices chicago
MLS#:12787599
Source:MLSNI
Price summary
- Price:$675,000
- Price per sq. ft.:$370.68
About this home
CLASSIC CHARM ON BEAUTIFUL HILL AVENUE! Enjoy the best of Glen Ellyn living in this lovely, well-maintained 1.5-story home, ideally situated just a short stroll from vibrant downtown Glen Ellyn! Offering 3 bedrooms, a cozy fireplace, timeless architectural character, and wonderful curb appeal, this home captures the warmth and charm of an established neighborhood. Its inviting exterior, classic architectural details, and beautifully landscaped setting create a welcoming first impression. Lovingly maintained and full of vintage appeal, the home offers an opportunity to enjoy its traditional character while adding your own personal touches over time. The location is truly exceptional! Walk to downtown Glen Ellyn's fabulous restaurants, boutique shops, coffeehouses, entertainment, Metra train station, schools, parks, and more. A wonderful combination of classic charm, pride of ownership, and an outstanding walk-to-town location! 2025 property taxes were $11,041.50 with senior exemption.
Contact an agent
Home facts
- Year built:1920
- Listing ID #:12787599
- Updated:November 03, 2026 at 12:36 PM
Rooms and interior
- Bedrooms:3
- Total bathrooms:2
- Full bathrooms:1
- Half bathrooms:1
- Rooms Total:7
- Dining Description:Separate Dining Room
- Kitchen Description:Dishwasher, Microwave, Range, Refrigerator
- Basement Description:Partial, Unfinished
- Living area:1,821 sq. ft.
Heating and cooling
- Cooling:Central Air
- Heating:Forced Air, Gas
- Central air:Yes
Structure and exterior
- Roof:Asphalt
- Year built:1920
- Building area:1,821 sq. ft.
- Lot area:0.2 Acres
- Architectural Style:Bungalow
- Levels:1.5 Story
Schools
- High school:Glenbard West High School
- Middle school:Hadley Junior High School
- Elementary school:Lincoln Elementary School
Utilities
- Water:Lake Michigan
- Sewer:Public Sewer
Finances and disclosures
- Price:$675,000
- Price per sq. ft.:$370.68
- Tax amount:$11,042 (2025)
Features and amenities
- Laundry features:Dryer, Washer
Parking
- Total parking spaces:2
- Parking description:Asphalt, Detached Garage, Garage
- Garage:Yes
- Garage spaces:2
 Copyright 2026 Midwest Real Estate Data LLC. All rights reserved. The data relating to real estate for sale on this web site comes in part from the Broker Reciprocity Program of the Midwest Real Estate Data LLC. Listing information is deemed reliable but not guaranteed. MLSNI Member Broker: Barbara K. Broughton
New listings near 330 Hill Avenue
- New
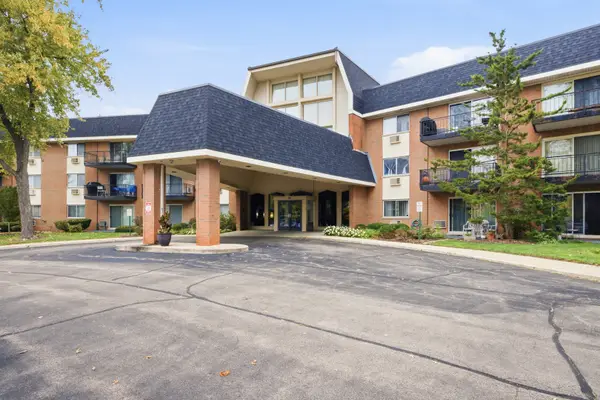 $245,000Active2 beds 2 baths1,165 sq. ft.
1198 Royal Glen Drive #120E, Glen Ellyn, IL 60137
MLS# 12799531Listed by: RE/MAX ACTION 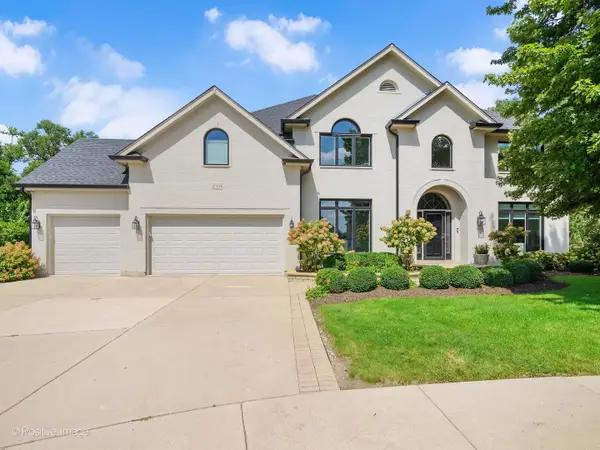 $1,300,000Pending5 beds 5 baths4,893 sq. ft.
2S351 Chaucer Court, Glen Ellyn, IL 60137
MLS# 12798664Listed by: @PROPERTIES CHRISTIE'S INTERNATIONAL REAL ESTATE- $1,300,000Pending5 beds 5 baths4,893 sq. ft.
2S351 Chaucer Court, Glen Ellyn, IL 60137
MLS# 12798664Listed by: @PROPERTIES CHRISTIE'S INTERNATIONAL REAL ESTATE - Open Sat, 12 to 3pmNew
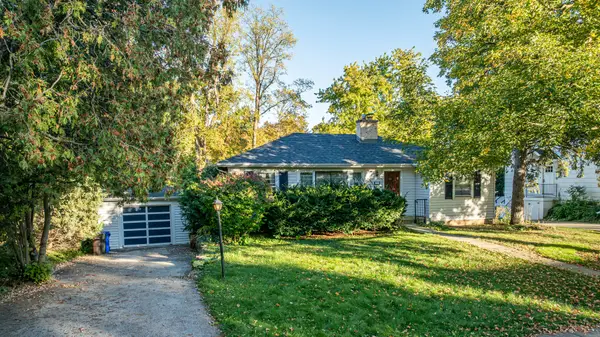 $425,000Active2 beds 2 baths1,140 sq. ft.
297 Spring Avenue, Glen Ellyn, IL 60137
MLS# 12798665Listed by: NELA CORCAU - New
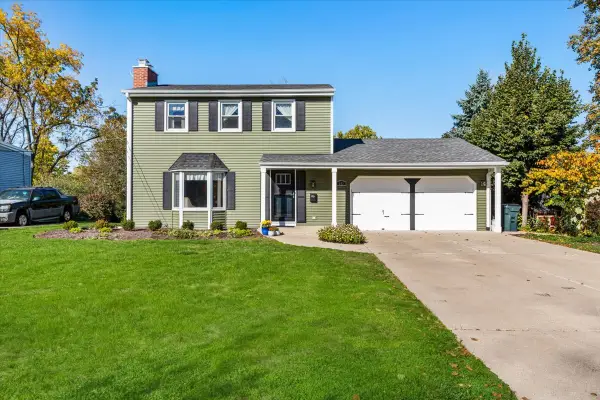 $679,000Active3 beds 2 baths
262 Linden Street, Glen Ellyn, IL 60137
MLS# 12797091Listed by: COMPASS - New
 $449,900Active2 beds 2 baths1,102 sq. ft.
311 Elm Street, Glen Ellyn, IL 60137
MLS# 12797548Listed by: GUIDANCE REALTY  $950,000Pending4 beds 3 baths2,198 sq. ft.
180 Cranston Court, Glen Ellyn, IL 60137
MLS# 12797208Listed by: KELLER WILLIAMS PREMIERE PROPERTIES- New
 $549,900Active5 beds 3 baths2,000 sq. ft.
555 Lowden Avenue, Glen Ellyn, IL 60137
MLS# 12796879Listed by: REAL BROKER, LLC - New
 $775,000Active4 beds 4 baths2,564 sq. ft.
23W112 Kings Court, Glen Ellyn, IL 60137
MLS# 12778702Listed by: KELLER WILLIAMS PREMIERE PROPERTIES


Protect your home and budget from life's surprises with an Assurant Home Warranty, backed by a partner that supports you through every step of homeownership. Explore Plans.
©2026 Century 21 Real Estate LLC. All rights reserved. CENTURY 21®, the CENTURY 21 Logo and C21® are service marks owned by Century 21 Real Estate LLC. Century 21 Real Estate LLC fully supports the principles of the Fair Housing Act and the Equal Opportunity Act. Each office is independently owned and operated. Listing information is deemed reliable but not guaranteed accurate.