
465 Dundee Road, Glencoe, IL 60022
Local realty services provided by:CENTURY 21 New Heritage
465 Dundee Road,Glencoe, IL 60022
$1,495,000
- 4 Beds
- 5 Baths
- 3,820 sq. ft.
- Single family
- Pending
Listed by: peter cummins, charles conner
Office: baird & warner
MLS#:12698815
Source:MLSNI
Price summary
- Price:$1,495,000
- Price per sq. ft.:$391.36
About this home
In 1929, when this incredibly handsome & stately home at 465 Dundee Road was commissioned & built, on this more than half acre elevated lot, no expense was spared using the finest materials available...slate roof, towering twin chimneys, stone/brick/stucco exterior, copper gutters/downspouts, walls of windows, extensive custom millwork & hardwood floors throughout, traditional butler/maid quarters, expansive grounds & more. In its day, this home was the quintessential example of what one would call a "MANSION". For almost 100 years, the stewards of this incredible estate have maintained, preserved & enhanced it keeping true to the original qualities that cannot be replicated at any cost that makes sense today. Importantly, the owners of this home through the last century have not only preserved and maintained its original character, floor plan & elegance, it has been consistently improved with great care to honor its legacy. There is not a hair out of place even with major work on window replacement throughout, the addition of central air, new kitchen & baths & more. The most recent extensive restoration & renovations were completed between 1998 and 2004 with ongoing preservation investments since then. The 40' x 20' swimming pool, the paver brick pool deck and extensive paver brick terraces with built in grill were incorporated as if original elements. The water fall is a wonderful calming feature in the football field sized rear fenced yard. The two car attached garage was well ahead of its time & is served by a gated concrete driveway that offers parking for 6 to 8 cars and a turn around that eliminates any need to ever back on to Dundee. While in today's market the term "MANSION" may have gone out of style, this incredible home has certainly not offering a combination of historical significance with every modern amenity today's buyers covet. Not one to sleep on if you ever want to sleep in this home with so much to love....
Contact an agent
Home facts
- Year built:1929
- Listing ID #:12698815
- Updated:August 17, 2026 at 08:35 AM
Rooms and interior
- Bedrooms:4
- Total bathrooms:5
- Full bathrooms:3
- Half bathrooms:2
- Rooms Total:11
- Dining Description:Separate Dining Room
- Kitchen Description:Cooktop, Dishwasher, Disposal, Double Oven, Gas Cooktop, Microwave, Range Hood, Refrigerator, Stainless Steel Appliance(s)
- Basement Description:Finished, Full
- Living area:3,820 sq. ft.
Heating and cooling
- Cooling:Central Air
- Heating:Natural Gas, Radiator(s), Steam
- Central air:Yes
Structure and exterior
- Roof:Slate
- Year built:1929
- Building area:3,820 sq. ft.
- Lot area:0.57 Acres
- Lot Features:Mature Trees
- Architectural Style:Traditional, Tudor
- Exterior Features:Outdoor Grill
- Foundation Description:Concrete Perimeter
- Levels:3 Story
Schools
- High school:New Trier Twp H.S. Northfield/Wi
- Middle school:West School
- Elementary school:South Elementary School
Utilities
- Water:Lake Michigan, Public
- Sewer:Public Sewer
Finances and disclosures
- Price:$1,495,000
- Price per sq. ft.:$391.36
- Tax amount:$32,678 (2024)
Features and amenities
- Laundry features:Dryer, Washer
Parking
- Total parking spaces:2
- Parking description:Attached Garage, Concrete, Garage
- Garage:Yes
- Garage spaces:2
 Copyright 2026 Midwest Real Estate Data LLC. All rights reserved. The data relating to real estate for sale on this web site comes in part from the Broker Reciprocity Program of the Midwest Real Estate Data LLC. Listing information is deemed reliable but not guaranteed. MLSNI Member Broker: Lisa Rossow
New listings near 465 Dundee Road
- New
 $2,225,000Active6 beds 8 baths5,630 sq. ft.
1106 Astor Place, Glencoe, IL 60022
MLS# 12731345Listed by: @PROPERTIES CHRISTIE'S INTERNATIONAL REAL ESTATE  $2,499,000Pending4 beds 7 baths3,566 sq. ft.
246 Beach Road, Glencoe, IL 60022
MLS# 12723205Listed by: @PROPERTIES CHRISTIE'S INTERNATIONAL REAL ESTATE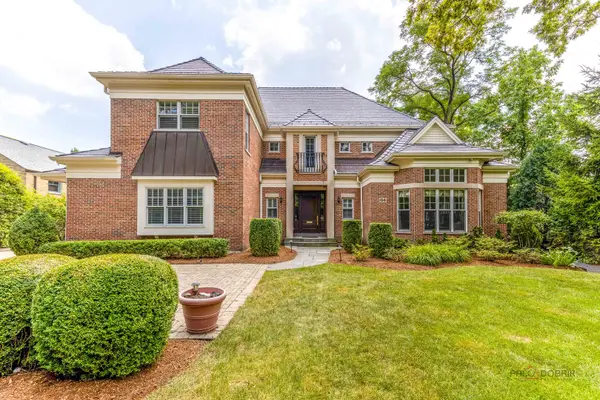 $3,300,000Active6 beds 9 baths11,500 sq. ft.
64 Crescent Drive, Glencoe, IL 60022
MLS# 12719491Listed by: RE/MAX PREMIER LUXURY COLLECTION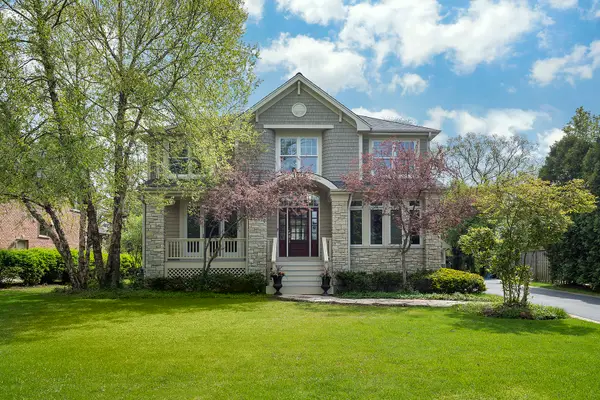 $1,799,000Active5 beds 5 baths5,307 sq. ft.
1229 Fairfield Road, Glencoe, IL 60022
MLS# 12719261Listed by: COMPASS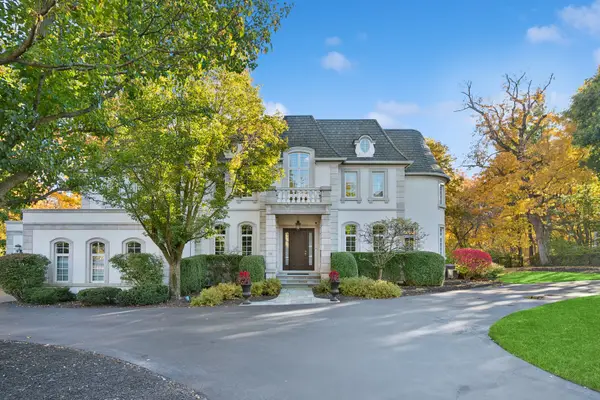 $3,690,000Active5 beds 6 baths6,872 sq. ft.
130 Maple Hill Road, Glencoe, IL 60022
MLS# 12636130Listed by: COMPASS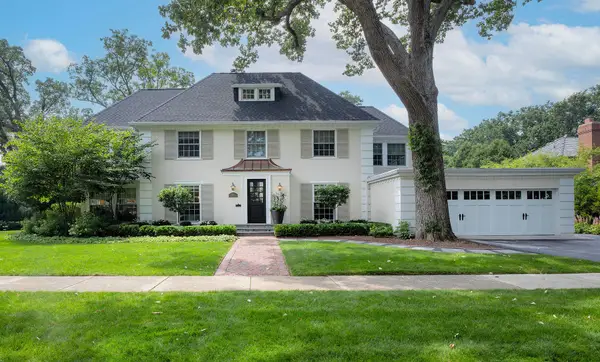 $2,099,000Pending5 beds 5 baths3,988 sq. ft.
266 Greenwood Avenue, Glencoe, IL 60022
MLS# 12713180Listed by: @PROPERTIES CHRISTIE'S INTERNATIONAL REAL ESTATE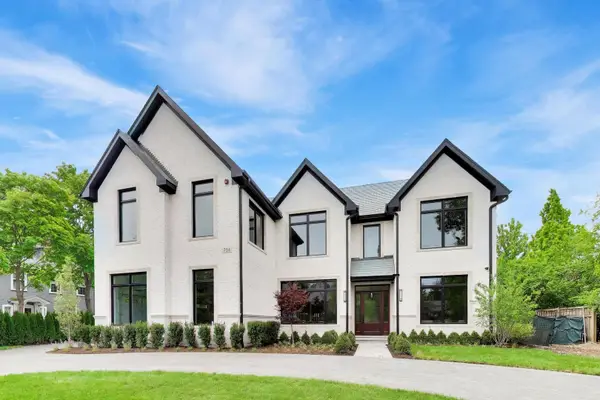 $5,549,000Active6 beds 8 baths9,000 sq. ft.
794 Greenwood Avenue, Glencoe, IL 60022
MLS# 12716323Listed by: @PROPERTIES CHRISTIE'S INTERNATIONAL REAL ESTATE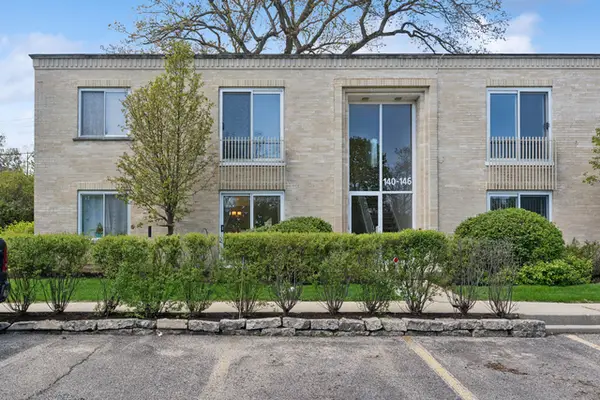 $335,000Active2 beds 2 baths1,200 sq. ft.
140 Green Bay Road #2, Glencoe, IL 60022
MLS# 12715751Listed by: BAIRD & WARNER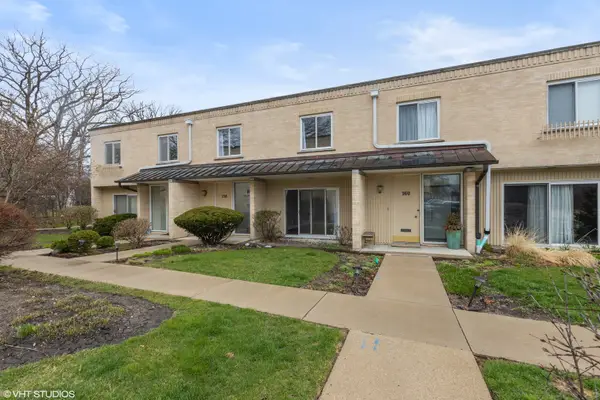 $489,500Active3 beds 3 baths1,550 sq. ft.
158 Green Bay Road, Glencoe, IL 60022
MLS# 12711367Listed by: FULTON GRACE REALTY


Protect your home and budget from life's surprises with an Assurant Home Warranty, backed by a partner that supports you through every step of homeownership. Explore Plans.
©2026 Century 21 Real Estate LLC. All rights reserved. CENTURY 21®, the CENTURY 21 Logo and C21® are service marks owned by Century 21 Real Estate LLC. Century 21 Real Estate LLC fully supports the principles of the Fair Housing Act and the Equal Opportunity Act. Each office is independently owned and operated. Listing information is deemed reliable but not guaranteed accurate.