
119 Elm Street, Glenview, IL 60025
Local realty services provided by:CENTURY 21 Affiliated
119 Elm Street,Glenview, IL 60025
$689,000
- 4 Beds
- 3 Baths
- 2,344 sq. ft.
- Single family
- Active
Listed by: aleksandr katsman
Office: barr agency, inc
MLS#:12718907
Source:MLSNI
Price summary
- Price:$689,000
- Price per sq. ft.:$293.94
About this home
Welcome to this beautifully updated 4-bedroom, 3-bathroom home in the highly desirable Park Manor neighborhood of Glenview! Freshly painted and move-in ready, this spacious residence features hardwood floors throughout and a bright, open floor plan filled with natural light. The kitchen offers granite countertops and new stainless steel appliances (excluding the refrigerator), making it both stylish and functional for everyday living and entertaining. The fully finished basement provides exceptional additional living space, perfect for a family room, recreation area, home office, or guest accommodations. Large bay windows overlook the beautiful backyard, creating a warm and inviting atmosphere. Ideally located near parks, shopping, dining, and major transportation, this home is also served by some of Glenview's most sought-after schools: Henking Elementary School (District 34), Springman Middle School (District 34), and Glenbrook South High School (District 225). Don't miss this incredible opportunity to own a move-in-ready home in one of Glenview's most desirable neighborhoods!...
Contact an agent
Home facts
- Year built:1959
- Listing ID #:12718907
- Updated:September 14, 2026 at 11:29 AM
Rooms and interior
- Bedrooms:4
- Total bathrooms:3
- Full bathrooms:3
- Rooms Total:8
- Dining Description:Combined With Living Room
- Kitchen Description:Dishwasher, Microwave, Range, Refrigerator, Stainless Steel Appliance(s)
- Basement Description:Finished, Full
- Living area:2,344 sq. ft.
Heating and cooling
- Cooling:Central Air
- Heating:Forced Air, Natural Gas
- Central air:Yes
Structure and exterior
- Roof:Asphalt
- Year built:1959
- Building area:2,344 sq. ft.
- Lot Features:Wooded
- Architectural Style:Colonial
- Foundation Description:Concrete Perimeter
- Levels:2 Story
Schools
- High school:Glenbrook South High School
- Middle school:Springman Middle School
- Elementary school:Henking Elementary School
Utilities
- Water:Lake Michigan
- Sewer:Public Sewer
Finances and disclosures
- Price:$689,000
- Price per sq. ft.:$293.94
- Tax amount:$9,167 (2024)
Features and amenities
- Laundry features:Dryer, Washer
Parking
- Total parking spaces:1
- Parking description:Concrete, Detached Garage, Garage
- Garage:Yes
- Garage spaces:1.5
 Copyright 2026 Midwest Real Estate Data LLC. All rights reserved. The data relating to real estate for sale on this web site comes in part from the Broker Reciprocity Program of the Midwest Real Estate Data LLC. Listing information is deemed reliable but not guaranteed. MLSNI Member Broker: David Try
New listings near 119 Elm Street
- Open Sat, 12 to 2pmNew
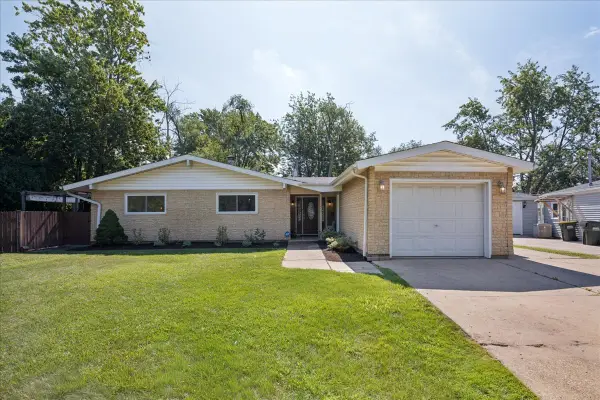 $475,000Active3 beds 2 baths1,613 sq. ft.
453 Elder Lane, Glenview, IL 60025
MLS# 12758204Listed by: REAL BROKER LLC  $419,900Pending0 Acres
1900 E Lake Avenue, Glenview, IL 60025
MLS# 12565227Listed by: COMPASS- $419,900Pending0 Acres
1900 E Lake Avenue, Glenview, IL 60025
MLS# 12565227Listed by: COMPASS - New
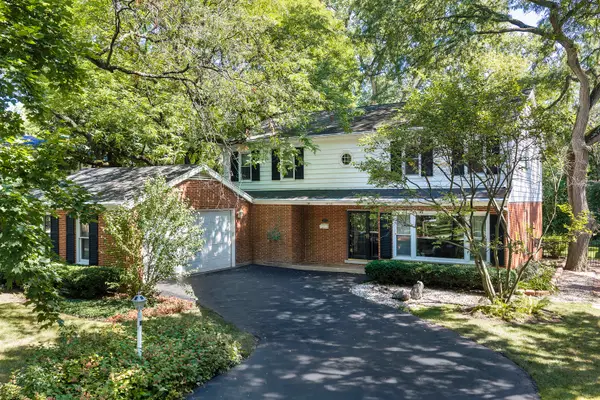 $950,000Active4 beds 3 baths2,786 sq. ft.
1515 Sequoia Trail, Glenview, IL 60025
MLS# 12751432Listed by: HUGHES REALTY - New
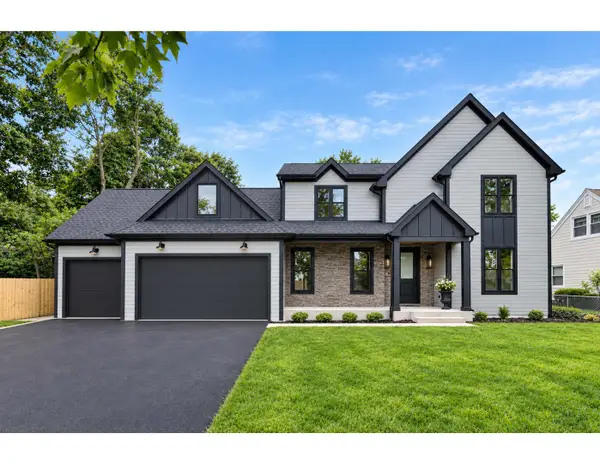 $2,188,800Active5 beds 5 baths4,848 sq. ft.
310 N Nottingham Avenue, Glenview, IL 60025
MLS# 12757577Listed by: CHICAGOLAND BROKERS INC. - New
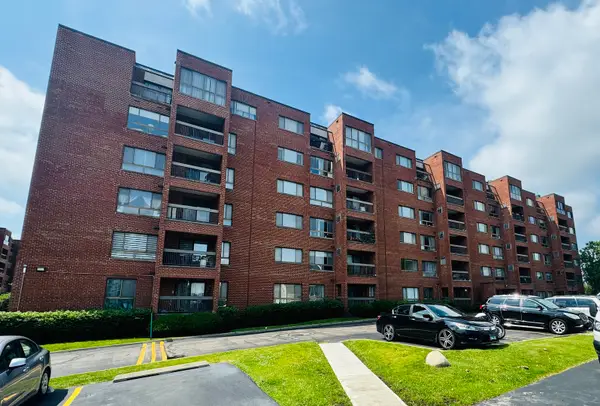 $369,900Active3 beds 2 baths1,600 sq. ft.
701 Forum Square #210, Glenview, IL 60025
MLS# 12757601Listed by: COLDWELL BANKER REALTY - New
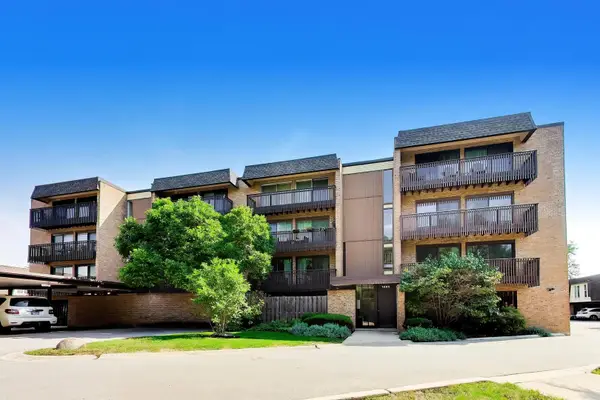 $299,000Active3 beds 2 baths1,500 sq. ft.
1845 Tanglewood Drive #3D, Glenview, IL 60025
MLS# 12750484Listed by: @PROPERTIES CHRISTIE'S INTERNATIONAL REAL ESTATE - New
 $99,000Active3 beds 2 baths
935 9th Street, Northfield, IL 60093
MLS# 12756221Listed by: JAMESON SOTHEBY'S INTERNATIONAL REALTY - New
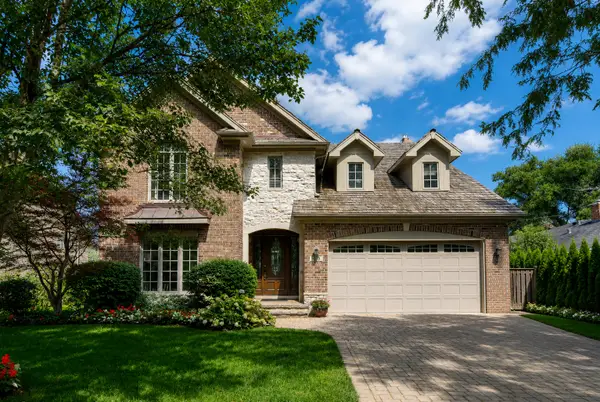 $1,449,000Active5 beds 5 baths4,531 sq. ft.
1908 S Harrison Street, Glenview, IL 60025
MLS# 12757201Listed by: AVENUE 1 REALTY GROUP - New
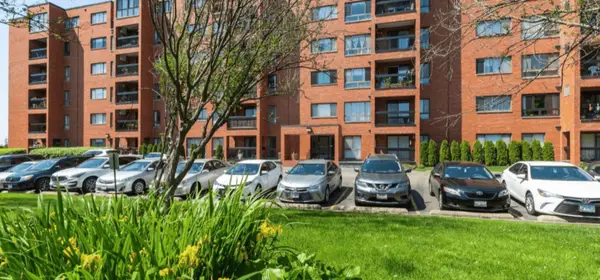 $224,900Active1 beds 1 baths1,000 sq. ft.
3700 Capri Court #206, Glenview, IL 60025
MLS# 12757274Listed by: BAIRD & WARNER


Protect your home and budget from life's surprises with an Assurant Home Warranty, backed by a partner that supports you through every step of homeownership. Explore Plans.
©2026 Century 21 Real Estate LLC. All rights reserved. CENTURY 21®, the CENTURY 21 Logo and C21® are service marks owned by Century 21 Real Estate LLC. Century 21 Real Estate LLC fully supports the principles of the Fair Housing Act and the Equal Opportunity Act. Each office is independently owned and operated. Listing information is deemed reliable but not guaranteed accurate.