1406 E Lake Avenue, Glenview, IL 60025
Local realty services provided by:CENTURY 21 New Heritage
Listed by: ray miller, elissa whiteman
Office: @properties christie's international real estate
MLS#:12794554
Source:MLSNI
Price summary
- Price:$995,000
- Price per sq. ft.:$197.26
About this home
SPACIOUS AND INVITING, THIS 5-BEDROOM, 4.1-BATH CONTEMPORARY HOME FEATURES AN OPEN FLOOR PLAN, A DESIRABLE FIRST-FLOOR PRIMARY SUITE, AND AN EXPANSIVE, FULLY FINISHED BASEMENT. A WELCOMING TWO-STORY FOYER OFFERS ABUNDANT NATURAL LIGHT AND GLEAMING HARDWOOD FLOORS THAT CONTINUE THROUGHOUT THE FIRST FLOOR. THE MAIN LEVEL BOASTS A LIVING ROOM WITH A BAY WINDOW THAT DOUBLES AS A PERFECT HOME OFFICE. A SPACIOUS DINING ROOM WITH A DRAMATIC TRAY CEILING LEADS TO A FAMILY ROOM WITH A GAS FIREPLACE. ADJACENT TO THE FAMILY ROOM IS A GRANITE AND CHERRY KITCHEN WITH A BREAKFAST ROOM FOR CASUAL DINING. APPLIANCES INCLUDE THERMADOR STAINLESS STEEL OVENS. AMPLE CABINETRY AND COUNTER SPACE, A BREAKFAST BAR AND SERVING AREAS ARE COMPLEMENTED BY A DESK SPACE. SLIDING DOORS OPEN TO AN OUTDOOR OASIS WITH A COVERED DECK AND AN EXPANSIVE PAVER PATIO WITH A FIRE PIT. THE BEAUTIFULLY LANDSCAPED YARD IS FENCED AND CUSTOM LIT. THE GRAND FIRST-FLOOR PRIMARY SUITE FEATURES A TRAY CEILING, ORGANIZED WALK-IN CLOSET AND VIEWS OF THE YARD FROM A SLIDING GLASS DOOR. THE PRIMARY BATH INCLUDES A DOUBLE VANITY AND MAKE-UP AREA, HEATED FLOORS, SOAKING TUB AND A EUROPEAN SHOWER WITH STEAM AND BODY SPRAYS. THREE BEDROOMS UPSTAIRS ARE CARPETED. TWO BEDROOMS SHARE A HALL BATH WITH A DOUBLE GRANITE VANITY THAT IS ENSUITE TO ONE OF THE BEDROOMS. THE THIRD BEDROOM IS ALSO EN SUITE WITH A GRANITE VANITY AND TILED SHOWER. THE LAUNDRY ROOM IS CONVENIENTLY LOCATED ON THE SECOND FLOOR. FINISHED, CARPETED BASEMENT WITH REMARKABLY HIGH CEILINGS PROVIDES ADDITIONAL LIVING SPACE AND INCLUDES A BEDROOM/OFFICE, DRY BAR, FULL BATH AND STORAGE. CONVENIENTLY LOCATED NEAR SHOPPING, DINING, TRANSPORTATION AND LOCAL AMENITIES. ADDITIONAL FEATURES: DUAL ZONED FURNACE AND AIR CONDITIONERS, RECESSED LIGHTING, 200 AMP ELECTRICAL SERVICE, THREE SUMP PUMP SYSTEMS WITH BACKUP BATTERIES, ATTACHED GARAGE WITH EPOXY FLOORING, AND AN OVERSIZED POWDER ROOM ON FIRST FLOOR....
Contact an agent
Home facts
- Year built:2009
- Listing ID #:12794554
- Updated:November 03, 2026 at 04:17 PM
Rooms and interior
- Bedrooms:5
- Total bathrooms:5
- Full bathrooms:4
- Half bathrooms:1
- Rooms Total:11
- Dining Description:Breakfast Room, Combined With Family Room
- Bathrooms Description:Double Sinks, Full Body Spray Shower, Separate Shower, Soaking Tub, Steam Shower
- Basement Description:Finished, Full
- Living area:5,044 sq. ft.
Heating and cooling
- Cooling:Central Air, Zoned
- Heating:Gas, Sep Heating Systems - 2+, Zoned
- Central air:Yes
Structure and exterior
- Roof:Asphalt
- Year built:2009
- Building area:5,044 sq. ft.
- Lot area:0.2 Acres
- Lot Features:Landscaped, Mature Trees
- Exterior Features:Fire Pit
- Foundation Description:Concrete Perimeter
- Levels:2 Story
Schools
- High school:Glenbrook South High School
- Middle school:Attea Middle School
- Elementary school:Lyon Elementary School
Utilities
- Water:Lake Michigan
- Sewer:Public Sewer
Finances and disclosures
- Price:$995,000
- Price per sq. ft.:$197.26
- Tax amount:$19,199 (2025)
Features and amenities
- Amenities:Backup Sump Pump, CO Detectors, Ceiling Fan(s), Security System, Sump Pump, TV-Cable
Parking
- Total parking spaces:2
- Parking description:Attached Garage, Brick Driveway, Garage
- Garage:Yes
- Garage spaces:2
 Copyright 2026 Midwest Real Estate Data LLC. All rights reserved. The data relating to real estate for sale on this web site comes in part from the Broker Reciprocity Program of the Midwest Real Estate Data LLC. Listing information is deemed reliable but not guaranteed. MLSNI Member Broker: Lisa Rossow
New listings near 1406 E Lake Avenue
- New
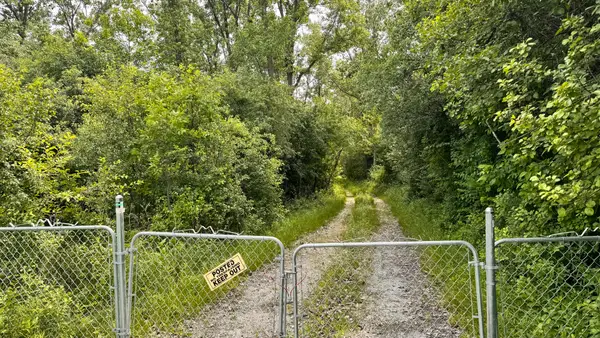
 $1,000,000Active3.05 Acres
3955 W Lake Avenue, Glenview, IL 60025
MLS# 12799854Listed by: CENTURY 21 DREAM HOMES - New
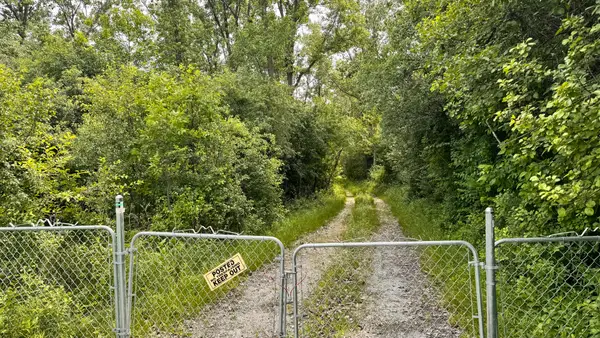 $1,000,000Active2.75 Acres
3949 W Lake Avenue, Glenview, IL 60025
MLS# 12799884Listed by: CENTURY 21 DREAM HOMES - New
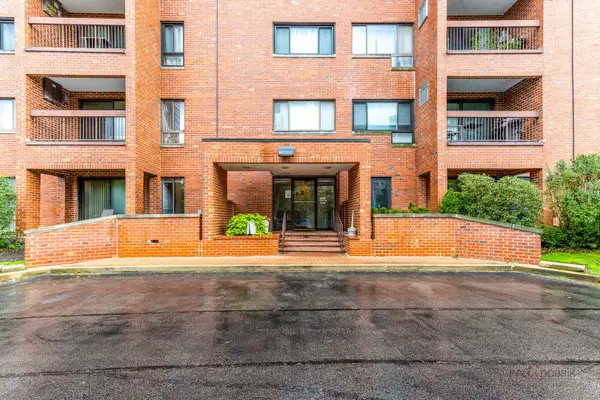 $264,900Active2 beds 2 baths1,450 sq. ft.
3801 Appian Way #205, Glenview, IL 60025
MLS# 12798370Listed by: MILA TSARFIS REAL ESTATE - New
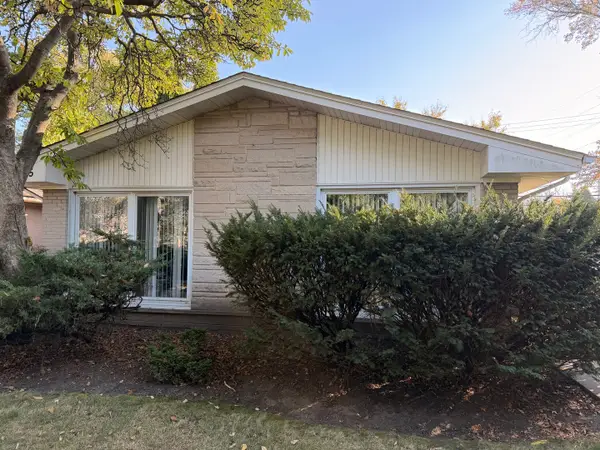 $449,000Active3 beds 2 baths1,299 sq. ft.
45 Mulberry Court, Glenview, IL 60025
MLS# 12798440Listed by: PLUS REAL ESTATE SERVICES, INC. 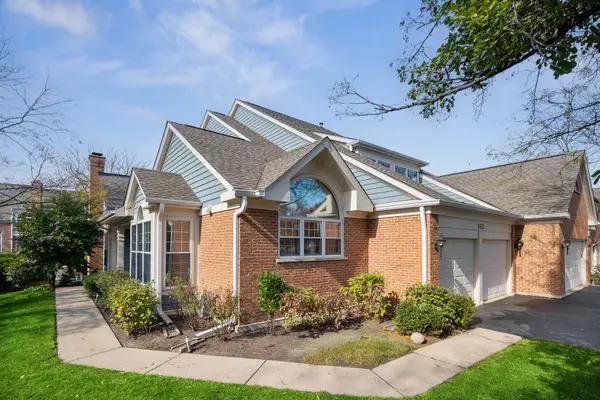 $794,990Pending3 beds 3 baths2,517 sq. ft.
112 Dartmouth Court, Glenview, IL 60026
MLS# 12792140Listed by: COMPASS- $794,990Pending3 beds 3 baths2,517 sq. ft.
112 Dartmouth Court, Glenview, IL 60026
MLS# 12792140Listed by: COMPASS  $419,900Pending0 Acres
1900 E Lake Avenue, Glenview, IL 60025
MLS# 12565227Listed by: COMPASS- $419,900Pending0 Acres
1900 E Lake Avenue, Glenview, IL 60025
MLS# 12565227Listed by: COMPASS - New
 $715,000Active0 Acres
Lot 23 E Lake Avenue, Glenview, IL 60025
MLS# 12798031Listed by: COMPASS


Protect your home and budget from life's surprises with an Assurant Home Warranty, backed by a partner that supports you through every step of homeownership. Explore Plans.
©2026 Century 21 Real Estate LLC. All rights reserved. CENTURY 21®, the CENTURY 21 Logo and C21® are service marks owned by Century 21 Real Estate LLC. Century 21 Real Estate LLC fully supports the principles of the Fair Housing Act and the Equal Opportunity Act. Each office is independently owned and operated. Listing information is deemed reliable but not guaranteed accurate.