
112 Dartmouth Court, Glenview, IL 60026
Local realty services provided by:CENTURY 21 New Heritage
112 Dartmouth Court,Glenview, IL 60026
$794,990
- 3 Beds
- 3 Baths
- 2,517 sq. ft.
- Condominium
- Pending
Listed by: meredith pierson, missy jerfita
Office: compass
MLS#:12792140
Source:MLSNI
Price summary
- Price:$794,990
- Price per sq. ft.:$315.85
- Monthly HOA dues:$715
About this home
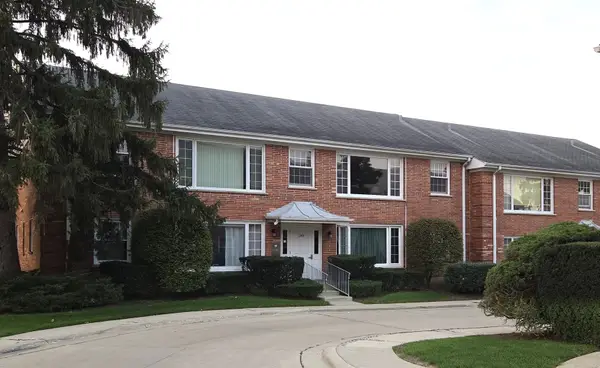
Welcome to 112 Dartmouth Court, a rarely available end-unit townhome with first floor primary suit in sought-after Princeton Village. Tucked on a quiet cul-de-sac, the Dorchester model offers an inviting open floor plan, framed by a dramatic two-story foyer. The spacious living room features a cathedral ceiling, fireplace, and a wall of windows overlooking the garden. The formal dining room flows into the bright kitchen eating area. The recently renovated kitchen features island seating, stainless steel appliances, and thoughtful updates. The first-floor primary suite offers a tray ceiling, two walk-in closets, and a spacious bath. A flexible den, library, or office with sliders to the patio and a convenient laundry room complete the main level. Upstairs, two generous bedrooms with large closets share a full bath. The partially finished basement adds an office/bedroom, recreation room, and abundant storage. Enjoy the patio and professionally landscaped surroundings, along with the convenience of an attached 2 car garage with storage and a dedicated electric vehicle charging outlet. Recent improvements include updated hardwood flooring and lighting, fresh interior paint, newer carpeting in the primary suite, and a generator. Princeton Village offers maintenance-free living, 24-hour security, a clubhouse, and an outdoor pool. Conveniently located near The Glen, the train, shopping, and major highways. Welcome home!...
Contact an agent
Home facts
- Year built:1990
- Subdivision & Development:Princeton Village
- Listing ID #:12792140
- Updated:November 01, 2026 at 01:16 PM
Rooms and interior
- Bedrooms:3
- Total bathrooms:3
- Full bathrooms:2
- Half bathrooms:1
- Rooms Total:10
- Dining Description:Eating Area, Separate Dining Room
- Bathrooms Description:Double Sinks, Separate Shower, Soaking Tub
- Kitchen Description:Dishwasher, Disposal, Double Oven, Microwave, Refrigerator
- Basement Description:Egress Window, Full, Partially Finished
- Living area:2,517 sq. ft.
Heating and cooling
- Cooling:Central Air
- Heating:Gas
- Central air:Yes
Structure and exterior
- Roof:Asphalt
- Year built:1990
- Building area:2,517 sq. ft.
- Lot Features:Common Grounds
- Foundation Description:Concrete Perimeter
- Levels:1 Story
Schools
- High school:Glenbrook South High School
- Middle school:Maple School
- Elementary school:Willowbrook Elementary School
Utilities
- Water:Lake Michigan
- Sewer:Public Sewer
Finances and disclosures
- Price:$794,990
- Price per sq. ft.:$315.85
- Tax amount:$10,620 (2025)
Features and amenities
- Laundry features:Dryer, Washer
Parking
- Total parking spaces:2
- Parking description:Asphalt, Attached Garage, Garage
- Garage:Yes
- Garage spaces:2
 Copyright 2026 Midwest Real Estate Data LLC. All rights reserved. The data relating to real estate for sale on this web site comes in part from the Broker Reciprocity Program of the Midwest Real Estate Data LLC. Listing information is deemed reliable but not guaranteed. MLSNI Member Broker: Lisa Rossow
New listings near 112 Dartmouth Court
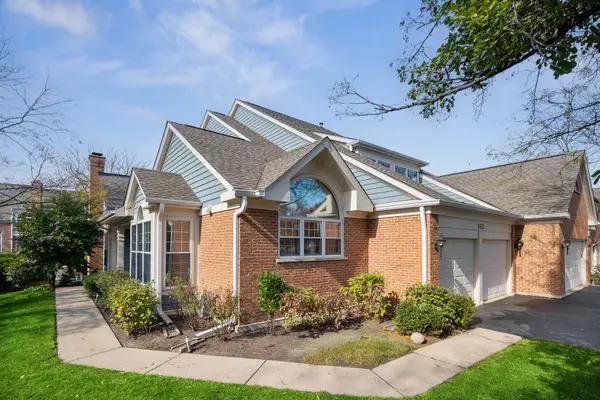 $794,990Pending3 beds 3 baths2,517 sq. ft.
112 Dartmouth Court, Glenview, IL 60026
MLS# 12792140Listed by: COMPASS $419,900Pending0 Acres
1900 E Lake Avenue, Glenview, IL 60025
MLS# 12565227Listed by: COMPASS- $419,900Pending0 Acres
1900 E Lake Avenue, Glenview, IL 60025
MLS# 12565227Listed by: COMPASS - New
 $715,000Active0 Acres
Lot 23 E Lake Avenue, Glenview, IL 60025
MLS# 12798031Listed by: COMPASS - Open Sun, 1 to 3pmNew
 $599,900Active4 beds 3 baths
2436 Pick Drive, Glenview, IL 60025
MLS# 12684905Listed by: @PROPERTIES CHRISTIE'S INTERNATIONAL REAL ESTATE - New
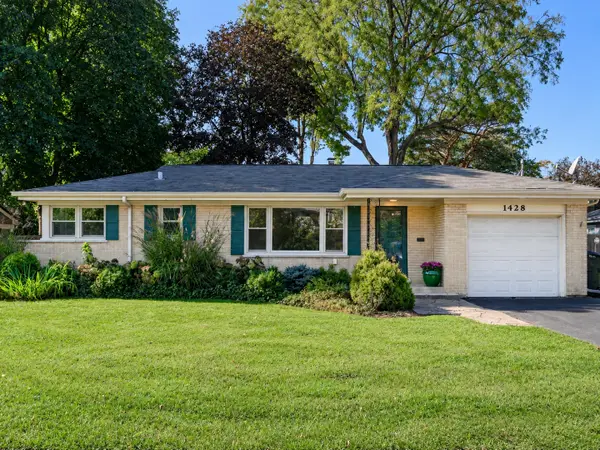 $674,900Active2 beds 2 baths1,600 sq. ft.
1428 Sunset Ridge Road, Glenview, IL 60025
MLS# 12792078Listed by: COMPASS - New
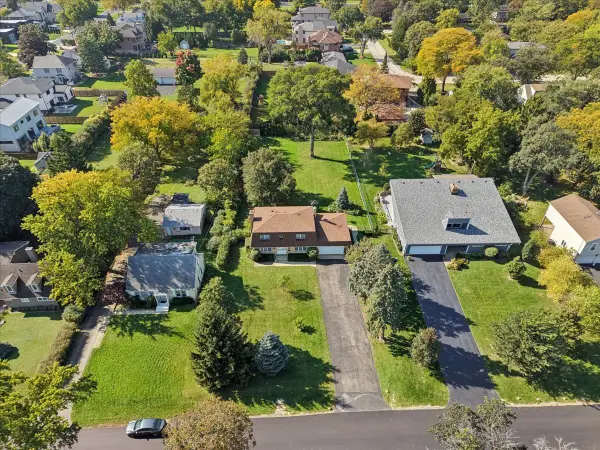 $849,000Active4 beds 3 baths1,788 sq. ft.
904 Elmdale Road, Glenview, IL 60025
MLS# 12779904Listed by: BAIRD & WARNER - New
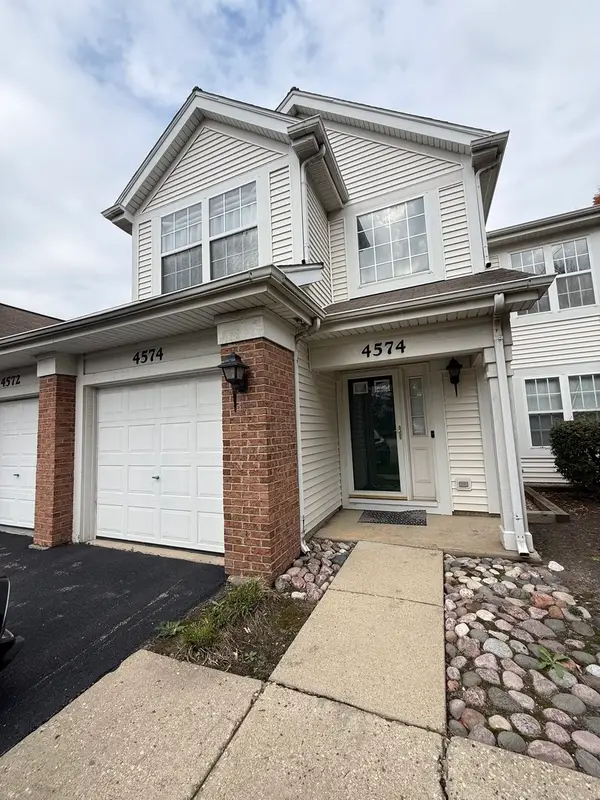 $370,000Active2 beds 2 baths
4574 Concord Lane, Northbrook, IL 60062
MLS# 12796091Listed by: E- SIGNATURE REALTY - New
 $225,000Active2 beds 1 baths750 sq. ft.
1505 Plymouth Place #2W, Glenview, IL 60025
MLS# 12796996Listed by: RCI REAL ESTATE GROUP


Protect your home and budget from life's surprises with an Assurant Home Warranty, backed by a partner that supports you through every step of homeownership. Explore Plans.
©2026 Century 21 Real Estate LLC. All rights reserved. CENTURY 21®, the CENTURY 21 Logo and C21® are service marks owned by Century 21 Real Estate LLC. Century 21 Real Estate LLC fully supports the principles of the Fair Housing Act and the Equal Opportunity Act. Each office is independently owned and operated. Listing information is deemed reliable but not guaranteed accurate.