
1569 Winnetka Road, Glenview, IL 60025
Local realty services provided by:CENTURY 21 North East
1569 Winnetka Road,Glenview, IL 60025
$688,000
- 4 Beds
- 3 Baths
- - sq. ft.
- Condominium
- Sold
Listed by: jacqueline lotzof, stephanie malk
Office: compass
MLS#:12712733
Source:MLSNI
Sorry, we are unable to map this address
Price summary
- Price:$688,000
- Monthly HOA dues:$414
About this home
MULTIPLE OFFERS RECEIVED. OFFERS DUE BY SUNDAY 7/26 6PM. Move right into this beautifully renovated 2,800-square-foot townhome featuring gorgeous, timeless finishes, an ideal floor plan, and exceptional indoor and outdoor living. With three spacious bedrooms upstairs, a private lower-level bedroom or office, and a beautifully landscaped patio, this home offers the perfect blend of comfort, style, and convenience. The main level features a stunning kitchen with white cabinetry, quartz countertops, stainless steel appliances, and a custom tile backsplash. The kitchen opens seamlessly to the dining area and inviting family room, where a striking marble fireplace creates a warm focal point. Sliding glass doors lead to the private, professionally landscaped patio, offering the perfect setting to relax or dine al fresco. Upstairs, you'll find three generously sized bedrooms, including an incredible primary suite complete with dual walk-in closets, a spacious spa-inspired bath, and a private balcony creating your own peaceful retreat. Two additional bedrooms, a beautifully updated hall bath, and laundry room complete the second floor. The finished lower level expands your living space with a large recreation room, a private fourth bedroom or home office, and ample storage. Ideally located in sought-after East Glenview between Winnetka and Northbrook, this exceptional home is just minutes from shopping, dining, parks, and everything the North Shore has to offer....
Contact an agent
Home facts
- Year built:1978
- Listing ID #:12712733
- Updated:September 12, 2026 at 07:00 AM
Rooms and interior
- Bedrooms:4
- Total bathrooms:3
- Full bathrooms:2
- Half bathrooms:1
- Rooms Total:8
- Basement Description:Finished, Full
Heating and cooling
- Cooling:Central Air
- Heating:Forced Air, Natural Gas
- Central air:Yes
Structure and exterior
- Year built:1978
Schools
- High school:Glenbrook South High School
- Middle school:Attea Middle School
- Elementary school:Lyon Elementary School
Utilities
- Water:Lake Michigan, Public
- Sewer:Public Sewer
Finances and disclosures
- Price:$688,000
- Tax amount:$8,197 (2024)
Parking
- Total parking spaces:2
- Parking description:Attached Garage, Garage
- Garage:Yes
- Garage spaces:2
 Copyright 2026 Midwest Real Estate Data LLC. All rights reserved. The data relating to real estate for sale on this web site comes in part from the Broker Reciprocity Program of the Midwest Real Estate Data LLC. Listing information is deemed reliable but not guaranteed. MLSNI Member Broker: Nate Brown
New listings near 1569 Winnetka Road
 $419,900Pending0 Acres
1900 E Lake Avenue, Glenview, IL 60025
MLS# 12565227Listed by: COMPASS- $419,900Pending0 Acres
1900 E Lake Avenue, Glenview, IL 60025
MLS# 12565227Listed by: COMPASS - New
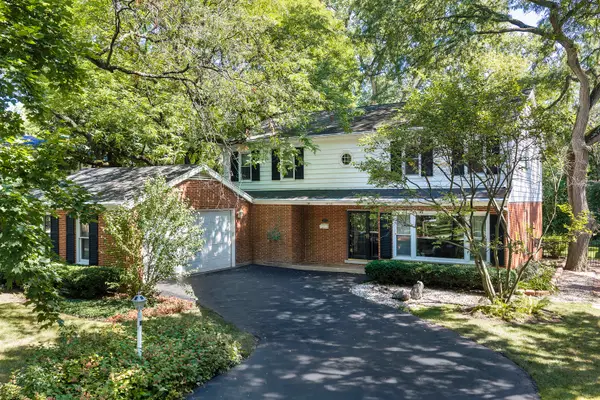 $950,000Active4 beds 3 baths2,367 sq. ft.
1515 Sequoia Trail, Glenview, IL 60025
MLS# 12751432Listed by: HUGHES REALTY - New
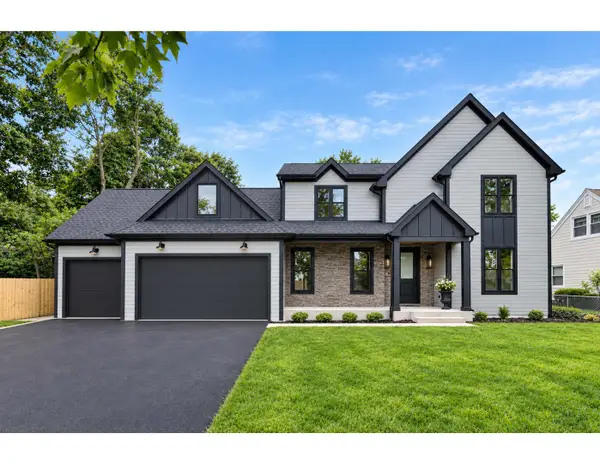 $2,188,800Active5 beds 5 baths4,848 sq. ft.
310 N Nottingham Avenue, Glenview, IL 60025
MLS# 12757577Listed by: CHICAGOLAND BROKERS INC. - New
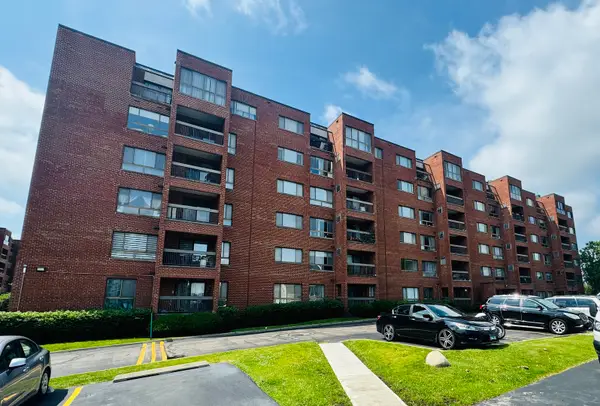 $369,900Active3 beds 2 baths1,600 sq. ft.
701 Forum Square #210, Glenview, IL 60025
MLS# 12757601Listed by: COLDWELL BANKER REALTY - New
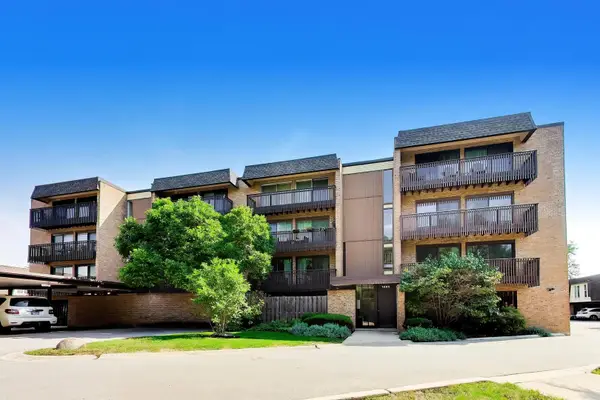 $299,000Active3 beds 2 baths1,500 sq. ft.
1845 Tanglewood Drive #3D, Glenview, IL 60025
MLS# 12750484Listed by: @PROPERTIES CHRISTIE'S INTERNATIONAL REAL ESTATE - Open Sat, 12 to 1pmNew
 $99,000Active3 beds 2 baths
935 9th Street, Northfield, IL 60093
MLS# 12756221Listed by: JAMESON SOTHEBY'S INTERNATIONAL REALTY - New
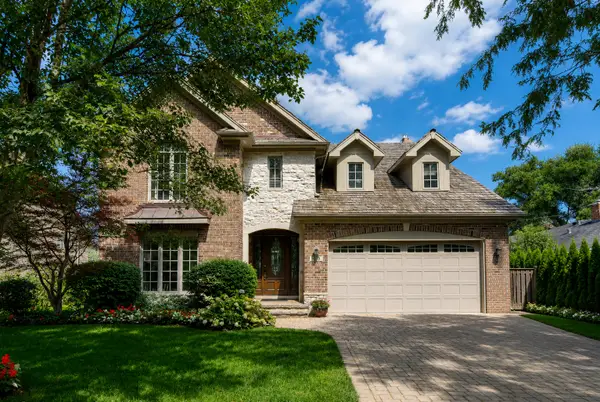 $1,449,000Active5 beds 5 baths4,531 sq. ft.
1908 S Harrison Street, Glenview, IL 60025
MLS# 12757201Listed by: AVENUE 1 REALTY GROUP - New
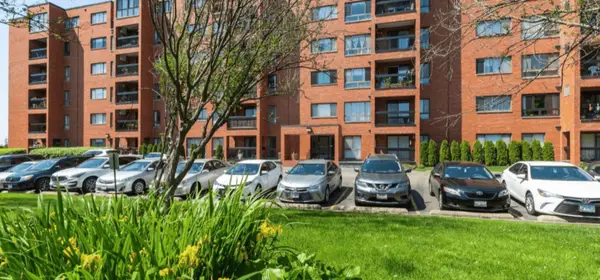 $224,900Active1 beds 1 baths1,000 sq. ft.
3700 Capri Court #206, Glenview, IL 60025
MLS# 12757274Listed by: BAIRD & WARNER - New
 $1,999,900Active6 beds 9 baths5,358 sq. ft.
1230 Heather Lane, Glenview, IL 60025
MLS# 12726656Listed by: BERKSHIRE HATHAWAY HOMESERVICES CHICAGO


Protect your home and budget from life's surprises with an Assurant Home Warranty, backed by a partner that supports you through every step of homeownership. Explore Plans.
©2026 Century 21 Real Estate LLC. All rights reserved. CENTURY 21®, the CENTURY 21 Logo and C21® are service marks owned by Century 21 Real Estate LLC. Century 21 Real Estate LLC fully supports the principles of the Fair Housing Act and the Equal Opportunity Act. Each office is independently owned and operated. Listing information is deemed reliable but not guaranteed accurate.