
1837 Westleigh Drive, Glenview, IL 60025
Local realty services provided by:CENTURY 21 North East
1837 Westleigh Drive,Glenview, IL 60025
$685,000
- 2 Beds
- 3 Baths
- 1,930 sq. ft.
- Townhouse
- Active
Upcoming open houses
- Sat, Aug 0101:00 pm - 03:00 pm
- Sun, Aug 0201:00 pm - 03:00 pm
Listed by: carol hunt
Office: baird & warner
MLS#:12715281
Source:MLSNI
Price summary
- Price:$685,000
- Price per sq. ft.:$354.92
- Monthly HOA dues:$313
About this home
The moment you walk in, you feel it: bright, open, and airy, with light pouring through. This premier corner residence has seen extensive updates over the past three years, and the floor plan was modified before construction to open up the space and invite the light in. Set on a gentle curve, this townhouse enjoys more open space between neighbors than most - a preferred location. The enhanced open plan, crown molding, gleaming hardwood floors (including the staircase), granite counters, and recessed lighting give this home a scale and warmth other townhouses cannot match. French doors open to a private terrace with a brick-wall enclosure. Love to garden? A large flower bed is ready and waiting. Pride of ownership shows throughout this impeccably kept residence. Attached 2-car garage plus your own driveway that makes coming and going easy. Low assessments mean you never worry about lawn care or snow removal again - maintenance-free living at its best. Walking paths weave through the community past beautiful landscaping, and the 11/4-mile nature trail is a genuine surprise - a place to watch the seasons change right outside your door. Heatherfield is ideally located near shops, restaurants, and the Metra, with quick access to I-94 and I-294. Don't miss this!...
Contact an agent
Home facts
- Year built:2000
- Listing ID #:12715281
- Updated:August 01, 2026 at 11:58 AM
Rooms and interior
- Bedrooms:2
- Total bathrooms:3
- Full bathrooms:2
- Half bathrooms:1
- Rooms Total:7
- Dining Description:Separate Dining Room
- Kitchen Description:Dishwasher, Disposal, Microwave, Range, Refrigerator, Trash Compactor, Wine Refrigerator
- Basement Description:Full, Unfinished
- Living area:1,930 sq. ft.
Heating and cooling
- Cooling:Central Air
- Heating:Forced Air, Natural Gas
- Central air:Yes
Structure and exterior
- Roof:Asphalt
- Year built:2000
- Building area:1,930 sq. ft.
- Lot Features:Landscaped
- Foundation Description:Concrete Perimeter
Schools
- High school:Glenbrook South High School
- Middle school:Attea Middle School
- Elementary school:Pleasant Ridge Elementary School
Utilities
- Water:Public
- Sewer:Public Sewer
Finances and disclosures
- Price:$685,000
- Price per sq. ft.:$354.92
- Tax amount:$10,631 (2024)
Features and amenities
- Amenities:CO Detectors, Ceiling Fan(s), Security System, Sprinkler-Lawn, Sump Pump
Parking
- Total parking spaces:4
- Parking description:Asphalt, Attached Garage, Garage
- Garage:Yes
- Garage spaces:2
 Copyright 2026 Midwest Real Estate Data LLC. All rights reserved. The data relating to real estate for sale on this web site comes in part from the Broker Reciprocity Program of the Midwest Real Estate Data LLC. Listing information is deemed reliable but not guaranteed. MLSNI Member Broker: Nate Brown
New listings near 1837 Westleigh Drive
- Open Sat, 1 to 3pmNew
 $1,224,900Active4 beds 3 baths2,700 sq. ft.
1590 Fielding Drive, Glenview, IL 60026
MLS# 12714139Listed by: @PROPERTIES CHRISTIE'S INTERNATIONAL REAL ESTATE - New
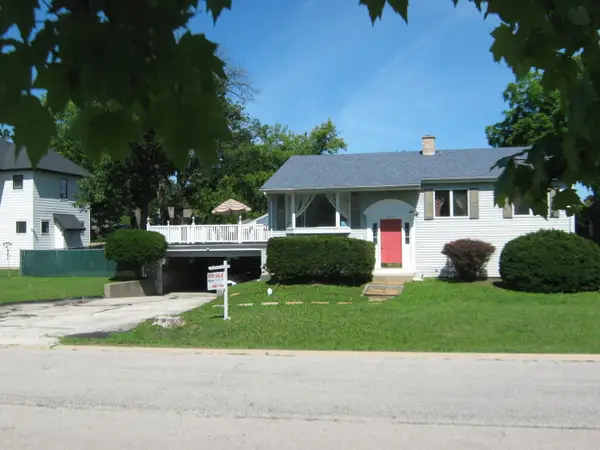 $549,900Active3 beds 2 baths2,200 sq. ft.
1007 Prairie Lawn Road, Glenview, IL 60025
MLS# 12721463Listed by: VINA REALTY, INC. - New
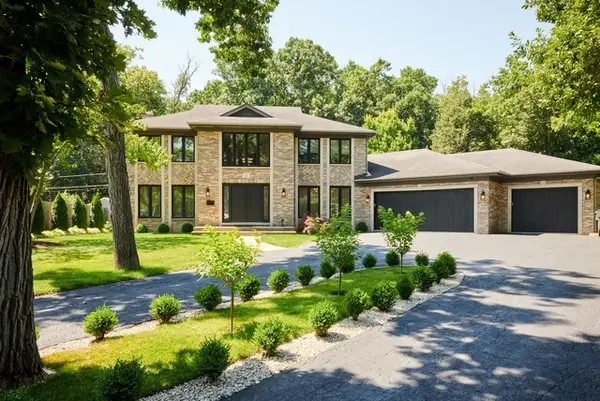 $1,450,000Active4 beds 5 baths3,523 sq. ft.
1410 Magnolia Street, Glenview, IL 60025
MLS# 12721283Listed by: CITY HABITAT REALTY LLC - New
 $799,000Active4 beds 4 baths2,763 sq. ft.
2821 Covert Road, Glenview, IL 60025
MLS# 12711278Listed by: @PROPERTIES CHRISTIE'S INTERNATIONAL REAL ESTATE - Open Sat, 11am to 1pmNew
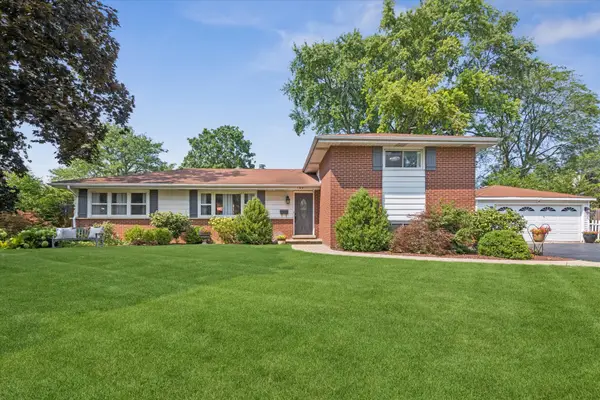 $675,000Active4 beds 3 baths2,273 sq. ft.
1041 Longmeadow Drive, Glenview, IL 60025
MLS# 12718626Listed by: COMPASS - New
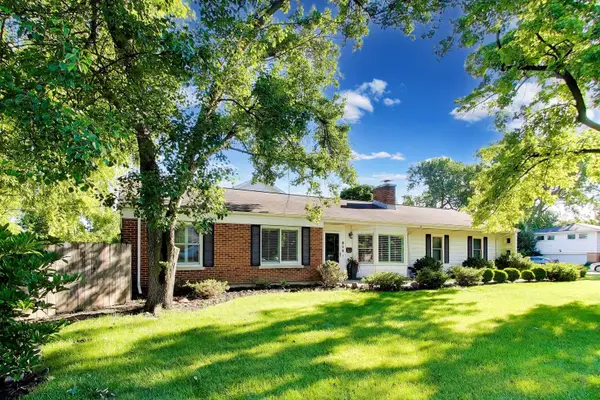 $499,000Active3 beds 1 baths1,170 sq. ft.
800 Hunter Road, Glenview, IL 60025
MLS# 12720939Listed by: @PROPERTIES CHRISTIE'S INTERNATIONAL REAL ESTATE - New
 $699,000Active4 beds 4 baths3,246 sq. ft.
818 Prairie Lawn Road, Glenview, IL 60025
MLS# 12720564Listed by: EXP REALTY - New
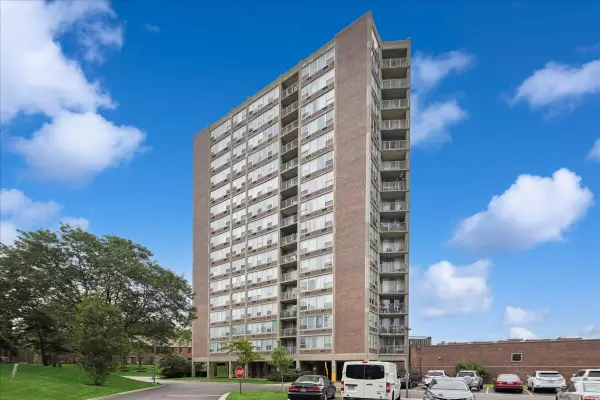 $159,000Active1 beds 1 baths900 sq. ft.
3925 Triumvera Drive #15G, Glenview, IL 60025
MLS# 12720783Listed by: BAIRD & WARNER - Open Sun, 12 to 2pmNew
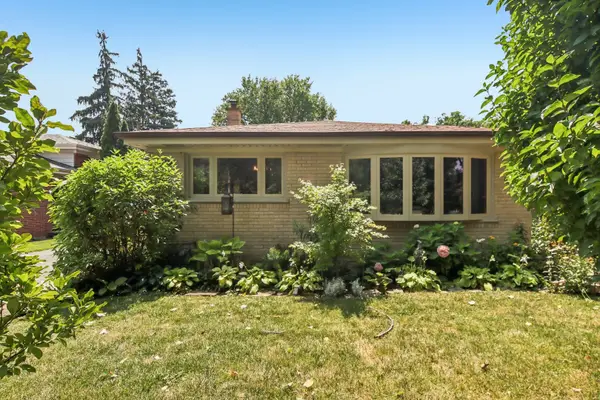 $624,900Active3 beds 2 baths1,275 sq. ft.
205 Glenview Road, Glenview, IL 60025
MLS# 12714765Listed by: REDFIN CORPORATION


Protect your home and budget from life's surprises with an Assurant Home Warranty, backed by a partner that supports you through every step of homeownership. Explore Plans.
©2026 Century 21 Real Estate LLC. All rights reserved. CENTURY 21®, the CENTURY 21 Logo and C21® are service marks owned by Century 21 Real Estate LLC. Century 21 Real Estate LLC fully supports the principles of the Fair Housing Act and the Equal Opportunity Act. Each office is independently owned and operated. Listing information is deemed reliable but not guaranteed accurate.