
1855 Tanglewood Drive #F, Glenview, IL 60025
Local realty services provided by:CENTURY 21 Affiliated
1855 Tanglewood Drive #F,Glenview, IL 60025
$449,000
- 3 Beds
- 3 Baths
- 1,661 sq. ft.
- Condominium
- Active
Upcoming open houses
- Fri, Nov 2005:30 pm - 07:30 pm
- Sat, Nov 2112:30 pm - 02:30 pm
- Sun, Nov 2211:00 am - 01:00 pm
Listed by:
 Shreejung Rai(773) 865 - 1677CENTURY 21 Universal Real Estate
Office: century 21 universal
MLS#:12810954
Source:MLSNI
Price summary
- Price:$449,000
- Price per sq. ft.:$270.32
- Monthly HOA dues:$375
About this home
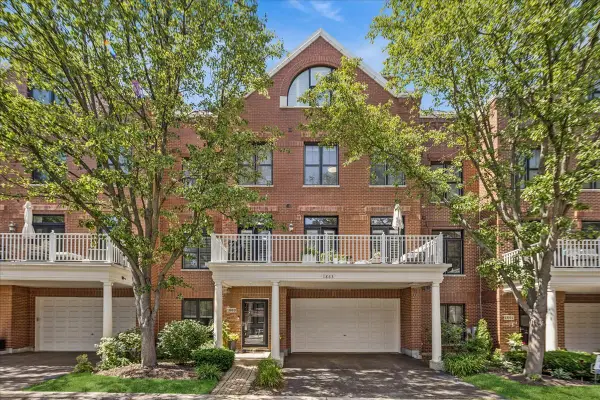
Welcome to 1855 Tanglewood Dr, Unit F, Glenview, IL 60025! This beautifully renovated townhouse offers modern style, comfort, and move-in-ready convenience. Featuring brand-new hardwood flooring throughout, a completely updated kitchen with new cabinets and countertops, and fully renovated bathrooms, this home has been thoughtfully refreshed from top to bottom. Additional improvements include a newly renovated basement, new water heater, fresh paint throughout, and modern light fixtures that enhance the home's bright and inviting feel. Enjoy the combination of stylish updates, functional living space, and a desirable Glenview location close to shopping, restaurants, parks, schools, and everyday conveniences. Nearby attractions include Gallery Park, The Glen Town Center, and Kohl Children's Museum. A fantastic opportunity to own a beautifully updated home in a sought-after community. Nothing to do but move in and enjoy!
Contact an agent
Home facts
- Year built:1975
- Subdivision & Development:Valley Lo
- Listing ID #:12810954
- Updated:November 20, 2026 at 01:23 PM
Rooms and interior
- Bedrooms:3
- Total bathrooms:3
- Full bathrooms:2
- Half bathrooms:1
- Rooms Total:7
- Dining Description:Separate Dining Room
- Kitchen Description:Dishwasher, Electric Oven, Range, Range Hood, Refrigerator
- Basement Description:Finished, Full
- Living area:1,661 sq. ft.
Heating and cooling
- Cooling:Central Air
- Heating:Electric, Forced Air
- Central air:Yes
Structure and exterior
- Roof:Asphalt
- Year built:1975
- Building area:1,661 sq. ft.
- Lot Features:Common Grounds
- Exterior Features:Balcony
- Foundation Description:Concrete Perimeter
Schools
- High school:Glenbrook South High School
- Middle school:Attea Middle School
- Elementary school:Pleasant Ridge Elementary School
Utilities
- Water:Public
- Sewer:Public Sewer
Finances and disclosures
- Price:$449,000
- Price per sq. ft.:$270.32
- Tax amount:$5,138 (2025)
Features and amenities
- Laundry features:Dryer, Washer
- Amenities:Backup Sump Pump, Sump Pump
Parking
- Total parking spaces:2
- Parking description:Asphalt, Assigned, Driveway, Off Street
Copyright 2026 Midwest Real Estate Data LLC. All rights reserved. The data relating to real estate for sale on this web site comes in part from the Broker Reciprocity Program of the Midwest Real Estate Data LLC. Listing information is deemed reliable but not guaranteed. MLSNI Member Broker: David TryNew listings near 1855 Tanglewood Drive #F
 $419,900Pending0 Acres
1900 E Lake Avenue, Glenview, IL 60025
MLS# 12565227Listed by: COMPASS- $419,900Pending0 Acres
1900 E Lake Avenue, Glenview, IL 60025
MLS# 12565227Listed by: COMPASS - New
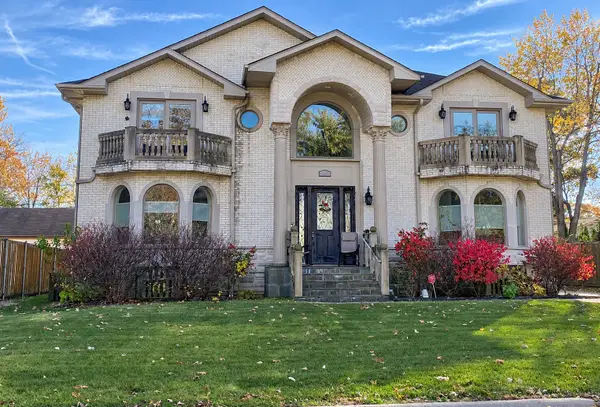 $1,400,000Active5 beds 7 baths4,200 sq. ft.
2501 Fontana Drive, Glenview, IL 60025
MLS# 12809142Listed by: EDGE REALTY - Open Sat, 12 to 2pmNew
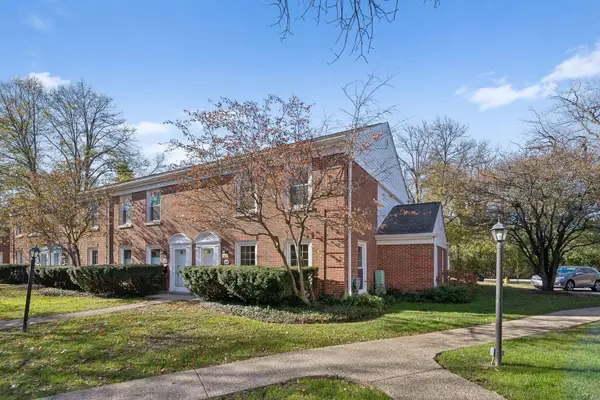 $579,000Active3 beds 3 baths
1429 Pebblecreek Drive, Glenview, IL 60025
MLS# 12811856Listed by: COMPASS - New
 $845,000Active3 beds 4 baths2,400 sq. ft.
2165 Eugenia Court, Glenview, IL 60026
MLS# 12812073Listed by: WEPRO REALTY CORP - Open Sat, 11am to 1pmNew
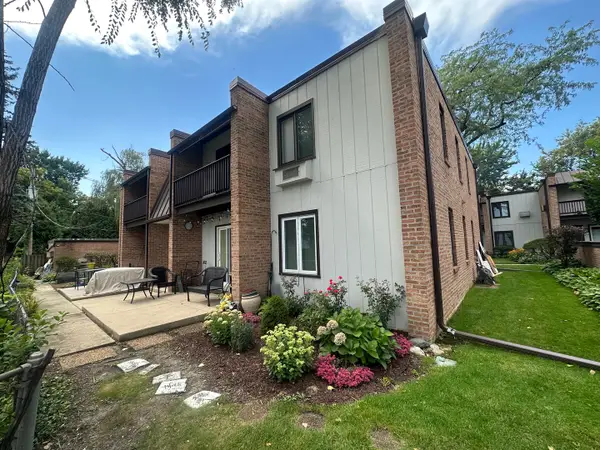 $295,000Active2 beds 1 baths1,064 sq. ft.
1751 Henley Street #1N, Glenview, IL 60025
MLS# 12811707Listed by: COLDWELL BANKER REAL ESTATE GROUP - New
 $995,000Active3 beds 4 baths3,150 sq. ft.
2161 Eugenia Court, Glenview, IL 60026
MLS# 12811848Listed by: WEPRO REALTY CORP - New
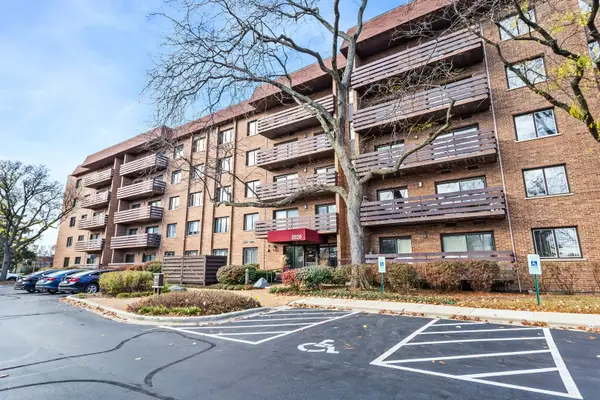 $499,900Active3 beds 2 baths1,750 sq. ft.
2020 Chestnut Avenue #501, Glenview, IL 60025
MLS# 12800542Listed by: SERHANT. - Open Sun, 10am to 12pmNew
 $775,000Active4 beds 4 baths3,031 sq. ft.
1863 Admiral Court, Glenview, IL 60026
MLS# 12811755Listed by: BAIRD & WARNER


Protect your home and budget from life's surprises with an Assurant Home Warranty, backed by a partner that supports you through every step of homeownership. Explore Plans.
©2026 Century 21 Real Estate LLC. All rights reserved. CENTURY 21®, the CENTURY 21 Logo and C21® are service marks owned by Century 21 Real Estate LLC. Century 21 Real Estate LLC fully supports the principles of the Fair Housing Act and the Equal Opportunity Act. Each office is independently owned and operated. Listing information is deemed reliable but not guaranteed accurate.