
2126 Hickory Court, Glenview, IL 60025
Local realty services provided by:CENTURY 21 All Pro Real Estate
Upcoming open houses
- Sun, Sep 2011:00 am - 01:00 pm
Listed by: connie dornan
Office: @properties christie's international real estate
MLS#:12734928
Source:MLSNI
Price summary
- Price:$749,000
- Price per sq. ft.:$236.13
About this home
Welcome to Park Manor where space, function, and location come together in a home designed for the way people actually live. This expansive two-story residence delivers five bedrooms, generous living spaces, and a layout that effortlessly accommodates both everyday life and entertaining. The welcoming foyer opens to the living room and continues into a bright, beautifully appointed kitchen featuring hardwood flooring, granite-topped island, stainless-steel appliances, pantry storage, and plenty of workspace for everything. The adjacent dining room, framed by French doors leading to the backyard, makes indoor-outdoor entertaining a breeze. The family room adds another layer of living space with a distinctive brick accent wall, while a dedicated main-level office provides a quiet and polished setting for work and/or study. A powder room, well-appointed laundry room, and abundant storage round out the first floor. Upstairs, the primary bedroom suite offers a walk-in closet, with an en-suite bath featuring dual vanity, neutral finishes, and a shower with rainfall showerhead. Four additional bedrooms, all with walk-in closets, gives everyone room to spread out along with a shared hall bath. The finished basement recreation room provides even more flexible space for movie nights, play, fitness, or whatever the household demands next, with additional storage tucked away for the things that need to disappear when guests arrive. Recent mechanical improvements add meaningful peace of mind, including a new 1st floor heating and air-conditioning system installed in 2025, a new 2nd floor heating and air-conditioning system installed in 2026, and a 2024 water heater. The home's thoughtful addition, completed in 2000, further enhances its generous footprint. This is a home with the space to grow, gather, work, entertain, and live exceptionally well in one of Glenview's established residential neighborhoods. Located in an award-winning school district and close to several parks, this home is a stone's throw from schools, dining, two different Metra stations, and shopping, putting the best of Glenview remarkably close to home....
Contact an agent
Home facts
- Year built:1947
- Subdivision & Development:Park Manor
- Listing ID #:12734928
- Updated:September 19, 2026 at 11:02 AM
Rooms and interior
- Bedrooms:5
- Total bathrooms:3
- Full bathrooms:2
- Half bathrooms:1
- Rooms Total:11
- Bathrooms Description:Double Sinks
- Kitchen Description:Dishwasher, Disposal, Microwave, Range, Refrigerator
- Basement Description:Partial, Partially Finished
- Living area:3,172 sq. ft.
Heating and cooling
- Cooling:Central Air
- Heating:Forced Air, Natural Gas, Sep Heating Systems - 2+
- Central air:Yes
Structure and exterior
- Roof:Asphalt
- Year built:1947
- Building area:3,172 sq. ft.
- Lot area:0.17 Acres
- Levels:2 Story
Schools
- High school:Glenbrook South High School
- Middle school:Springman Middle School
- Elementary school:Henking Elementary School
Utilities
- Water:Public
- Sewer:Public Sewer
Finances and disclosures
- Price:$749,000
- Price per sq. ft.:$236.13
- Tax amount:$13,872 (2025)
Features and amenities
- Laundry features:Dryer, Washer
Parking
- Total parking spaces:2
- Parking description:Asphalt
 Copyright 2026 Midwest Real Estate Data LLC. All rights reserved. The data relating to real estate for sale on this web site comes in part from the Broker Reciprocity Program of the Midwest Real Estate Data LLC. Listing information is deemed reliable but not guaranteed. MLSNI Member Broker: Lisa McKinney
New listings near 2126 Hickory Court
- New
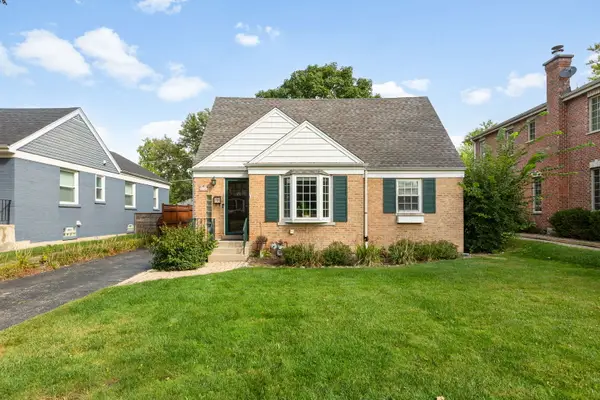 $638,750Active4 beds 2 baths1,500 sq. ft.
2140 Walnut Court, Glenview, IL 60025
MLS# 12763299Listed by: COLDWELL BANKER REALTY - New
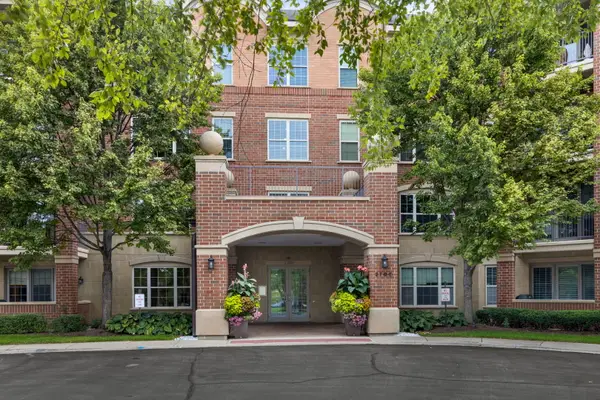 $415,000Active2 beds 2 baths1,412 sq. ft.
2700 Summit Drive #309, Glenview, IL 60025
MLS# 12756473Listed by: COLDWELL BANKER REALTY - New
 $569,000Active3 beds 2 baths2,151 sq. ft.
314 Neva Avenue, Glenview, IL 60025
MLS# 12763629Listed by: AMERICAN INTERNATIONAL REALTY - Open Sat, 1 to 3pmNew
 $1,075,000Active4 beds 4 baths3,535 sq. ft.
2804 Park Lane, Glenview, IL 60025
MLS# 12738745Listed by: @PROPERTIES CHRISTIE'S INTERNATIONAL REAL ESTATE - Open Sun, 11am to 1pmNew
 $1,050,000Active5 beds 3 baths2,576 sq. ft.
2334 Phillips Drive, Glenview, IL 60026
MLS# 12757903Listed by: @PROPERTIES CHRISTIE'S INTERNATIONAL REAL ESTATE - New
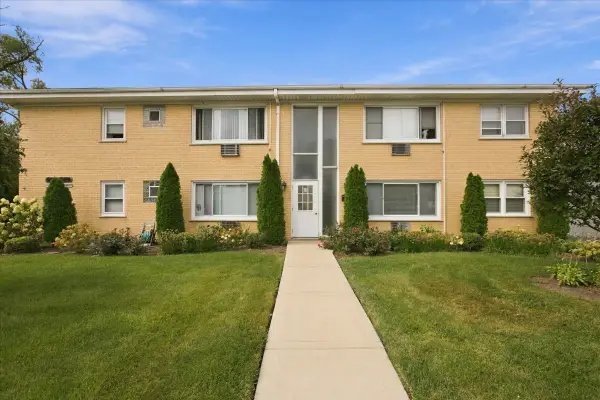 $199,000Active1 beds 1 baths700 sq. ft.
954 Shermer Road #15, Glenview, IL 60025
MLS# 12760568Listed by: COLDWELL BANKER REALTY - New
 $1,249,900Active5 beds 5 baths4,500 sq. ft.
301 Spruce Street, Glenview, IL 60025
MLS# 12761742Listed by: RE/MAX MI CASA - Open Sat, 12 to 2pmNew
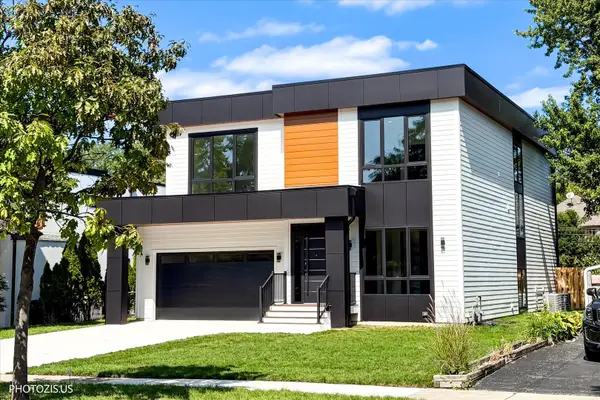 $1,750,000Active6 beds 5 baths5,200 sq. ft.
4708 Laurel Avenue, Glenview, IL 60025
MLS# 12760981Listed by: HOMETOWN REAL ESTATE GROUP LLC - New
 $2,100,000Active5 beds 5 baths6,000 sq. ft.
911 Queens Lane, Glenview, IL 60025
MLS# 12740615Listed by: BAIRD & WARNER


Protect your home and budget from life's surprises with an Assurant Home Warranty, backed by a partner that supports you through every step of homeownership. Explore Plans.
©2026 Century 21 Real Estate LLC. All rights reserved. CENTURY 21®, the CENTURY 21 Logo and C21® are service marks owned by Century 21 Real Estate LLC. Century 21 Real Estate LLC fully supports the principles of the Fair Housing Act and the Equal Opportunity Act. Each office is independently owned and operated. Listing information is deemed reliable but not guaranteed accurate.