
4708 Laurel Avenue, Glenview, IL 60025
Local realty services provided by:CENTURY 21 Broughton Team
Upcoming open houses
- Sat, Sep 1912:00 pm - 02:00 pm
Listed by: bogdan zietara
Office: hometown real estate group llc.
MLS#:12760981
Source:MLSNI
Price summary
- Price:$1,750,000
- Price per sq. ft.:$336.54
About this home
2026 NEW CONSTRUCTION - Discover exceptional modern luxury in this stunning brand-new 6 bedroom, 4.1 bathroom 5200 sqft, single-family home, gracefully situated on a charming street in the coveted Northfield Woods neighborhood of Glenview. Showcasing sleek contemporary design and impeccable craftsmanship throughout, this residence features soaring ceilings, expansive windows, sophisticated finishes, and a thoughtfully designed open-concept layout filled with natural light. The gourmet kitchen, refined living spaces, and striking architectural details create an atmosphere of elegance, comfort, and timeless style. Currently in the final stages of construction with anticipated completion in June 2026, this remarkable home offers a rare opportunity for buyers to tour the property prior to completion upon request. A truly breathtaking residence where luxury and modern design come together seamlessly, offering a lifestyle of refinement and sophistication. Ideally located just steps from Indian Trail Park and Camp Pine Woods Forest Preserve, and minutes from Metra, shopping, dining, parks, top-rated schools, recreation, and I-294. Enjoy easy access to the Des Plaines River Trail, stretching all the way to Wisconsin or downtown Chicago. Nearby amenities also include Glenbrook South High School, Glenview Community Ice Center, Glenbrook Hospital, The Grove, River Trail Nature Center, and the Illinois Tollway....
Contact an agent
Home facts
- Year built:2026
- Listing ID #:12760981
- Updated:September 19, 2026 at 11:28 AM
Rooms and interior
- Bedrooms:6
- Total bathrooms:5
- Full bathrooms:4
- Half bathrooms:1
- Rooms Total:10
- Bathrooms Description:Double Sinks, Separate Shower, Soaking Tub, Whirlpool
- Kitchen Description:Dishwasher, Disposal, Double Oven, High End Refrigerator, Microwave, Range, Range Hood, Stainless Steel Appliance(s), Wine Refrigerator
- Basement Description:Finished, Full
- Living area:5,200 sq. ft.
Heating and cooling
- Cooling:Central Air
- Heating:Forced Air, Natural Gas
- Central air:Yes
Structure and exterior
- Roof:Rubber
- Year built:2026
- Building area:5,200 sq. ft.
- Lot Features:Landscaped
- Architectural Style:Contemporary
- Foundation Description:Concrete Perimeter
- Levels:2 Story
Schools
- High school:Glenbrook South High School
- Middle school:Springman Middle School
- Elementary school:Westbrook Elementary School
Utilities
- Water:Lake Michigan, Public
- Sewer:Public Sewer
Finances and disclosures
- Price:$1,750,000
- Price per sq. ft.:$336.54
- Tax amount:$6,612 (2025)
Features and amenities
- Laundry features:Dryer, Washer
- Amenities:CO Detectors, Sump Pump
Parking
- Total parking spaces:2
- Parking description:Attached Garage, Concrete, Garage
- Garage:Yes
- Garage spaces:2
 Copyright 2026 Midwest Real Estate Data LLC. All rights reserved. The data relating to real estate for sale on this web site comes in part from the Broker Reciprocity Program of the Midwest Real Estate Data LLC. Listing information is deemed reliable but not guaranteed. MLSNI Member Broker: Barbara K. Broughton
New listings near 4708 Laurel Avenue
- New
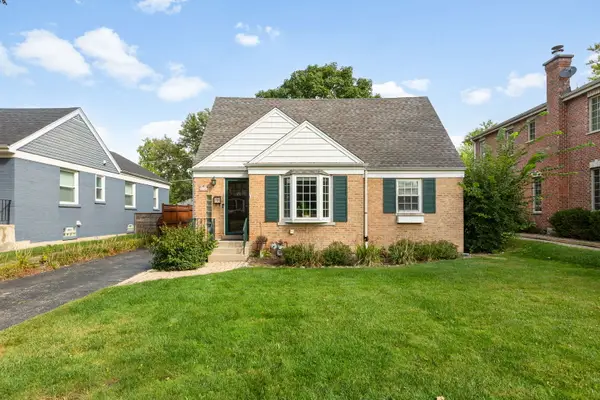 $638,750Active4 beds 2 baths1,500 sq. ft.
2140 Walnut Court, Glenview, IL 60025
MLS# 12763299Listed by: COLDWELL BANKER REALTY - New
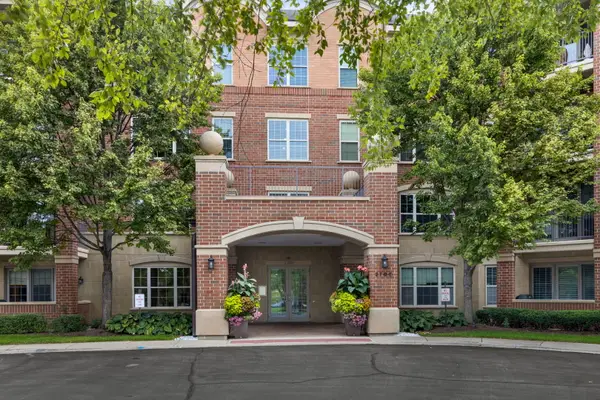 $415,000Active2 beds 2 baths1,412 sq. ft.
2700 Summit Drive #309, Glenview, IL 60025
MLS# 12756473Listed by: COLDWELL BANKER REALTY - New
 $569,000Active3 beds 2 baths2,151 sq. ft.
314 Neva Avenue, Glenview, IL 60025
MLS# 12763629Listed by: AMERICAN INTERNATIONAL REALTY - Open Sat, 1 to 3pmNew
 $1,075,000Active4 beds 4 baths3,535 sq. ft.
2804 Park Lane, Glenview, IL 60025
MLS# 12738745Listed by: @PROPERTIES CHRISTIE'S INTERNATIONAL REAL ESTATE - Open Sun, 11am to 1pmNew
 $1,050,000Active5 beds 3 baths2,576 sq. ft.
2334 Phillips Drive, Glenview, IL 60026
MLS# 12757903Listed by: @PROPERTIES CHRISTIE'S INTERNATIONAL REAL ESTATE - New
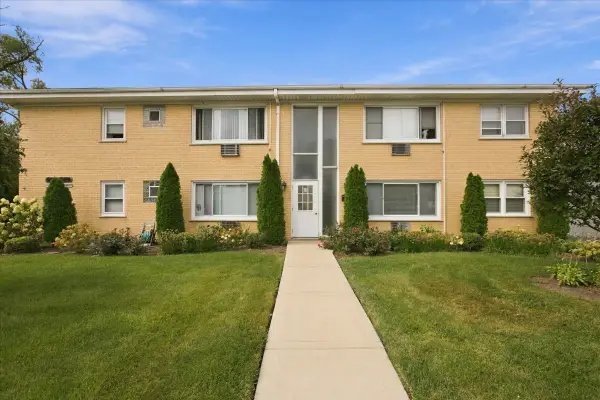 $199,000Active1 beds 1 baths700 sq. ft.
954 Shermer Road #15, Glenview, IL 60025
MLS# 12760568Listed by: COLDWELL BANKER REALTY - Open Sun, 11am to 1pmNew
 $749,000Active5 beds 3 baths3,172 sq. ft.
2126 Hickory Court, Glenview, IL 60025
MLS# 12734928Listed by: @PROPERTIES CHRISTIE'S INTERNATIONAL REAL ESTATE - New
 $1,249,900Active5 beds 5 baths4,500 sq. ft.
301 Spruce Street, Glenview, IL 60025
MLS# 12761742Listed by: RE/MAX MI CASA - New
 $2,100,000Active5 beds 5 baths6,000 sq. ft.
911 Queens Lane, Glenview, IL 60025
MLS# 12740615Listed by: BAIRD & WARNER


Protect your home and budget from life's surprises with an Assurant Home Warranty, backed by a partner that supports you through every step of homeownership. Explore Plans.
©2026 Century 21 Real Estate LLC. All rights reserved. CENTURY 21®, the CENTURY 21 Logo and C21® are service marks owned by Century 21 Real Estate LLC. Century 21 Real Estate LLC fully supports the principles of the Fair Housing Act and the Equal Opportunity Act. Each office is independently owned and operated. Listing information is deemed reliable but not guaranteed accurate.