
2415 Happy Hollow Road, Glenview, IL 60026
Local realty services provided by:CENTURY 21 Broughton Team
Upcoming open houses
- Sun, Sep 1312:00 pm - 02:00 pm
Listed by: alicja skibicki
Office: baird & warner
MLS#:12743005
Source:MLSNI
Price summary
- Price:$699,000
- Price per sq. ft.:$248.75
About this home
Great opportunity & fantastic location in sought-after Willows! The original owner has lovingly maintained this split-level home with a sub-basement & generous living space. A few steps up from the inviting foyer, the living & dining room lead to a large deck. The adjacent eat-in kitchen has newer stainless steel appliances, large counter space & overlooks the backyard through a lovely newer bow window. A few steps down from the kitchen is a family room with gas fireplace & a large sunroom addition with vaulted ceiling, walls of windows, skylights, wet bar with Sub-Zero beverage cooler, and is perfect as an extension of the family room with sliders to patio & lovely fenced yard with perennials & sprinkler system. The primary bedroom suite has an updated ensuite bath with a shower, two closets & private balcony. Plus a remodeled hallway full bath. The finished sub-basement is ideal as an office or rec room, plus extra storage & mechanical/laundry room. Additional laundry facility on the ground level. Home offers functional layout, great living space & incredible opportunity to make it your own. Desirable location is just steps from high-performing Willowbrook Elementary School & Willow Park with playground & tennis courts. Many recent updates. Minutes to shopping, dining & all the conveniences. Award-winning Glenbrook South High School. Home is being sold "as is"....
Contact an agent
Home facts
- Year built:1968
- Subdivision & Development:The Willows
- Listing ID #:12743005
- Updated:September 13, 2026 at 11:49 AM
Rooms and interior
- Bedrooms:3
- Total bathrooms:3
- Full bathrooms:2
- Half bathrooms:1
- Rooms Total:8
- Dining Description:L-Shaped
- Kitchen Description:Dishwasher, Disposal, Microwave, Refrigerator
- Basement Description:Finished, Partial, Sub-Basement
- Living area:2,810 sq. ft.
Heating and cooling
- Cooling:Central Air, Zoned
- Heating:Forced Air, Natural Gas, Sep Heating Systems - 2+
- Central air:Yes
Structure and exterior
- Roof:Asphalt
- Year built:1968
- Building area:2,810 sq. ft.
- Lot area:0.25 Acres
- Foundation Description:Concrete Perimeter
- Levels:Split Level with Sub
Schools
- High school:Glenbrook South High School
- Middle school:Maple School
- Elementary school:Willowbrook Elementary School
Utilities
- Water:Public
- Sewer:Public Sewer
Finances and disclosures
- Price:$699,000
- Price per sq. ft.:$248.75
- Tax amount:$4,820 (2025)
Features and amenities
- Laundry features:Dryer, Washer
- Amenities:Backup Sump Pump, CO Detectors, Sprinkler-Lawn, Sump Pump
Parking
- Total parking spaces:2
- Parking description:Attached Garage, Concrete, Garage
- Garage:Yes
- Garage spaces:2
 Copyright 2026 Midwest Real Estate Data LLC. All rights reserved. The data relating to real estate for sale on this web site comes in part from the Broker Reciprocity Program of the Midwest Real Estate Data LLC. Listing information is deemed reliable but not guaranteed. MLSNI Member Broker: Barbara K. Broughton
New listings near 2415 Happy Hollow Road
- Open Sat, 12 to 2pmNew
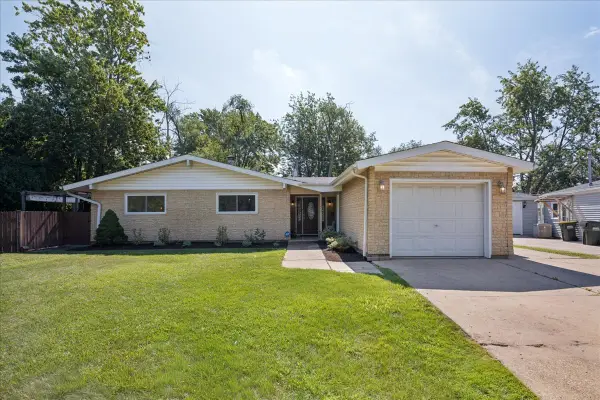 $475,000Active3 beds 2 baths1,613 sq. ft.
453 Elder Lane, Glenview, IL 60025
MLS# 12758204Listed by: REAL BROKER LLC  $419,900Pending0 Acres
1900 E Lake Avenue, Glenview, IL 60025
MLS# 12565227Listed by: COMPASS- $419,900Pending0 Acres
1900 E Lake Avenue, Glenview, IL 60025
MLS# 12565227Listed by: COMPASS - New
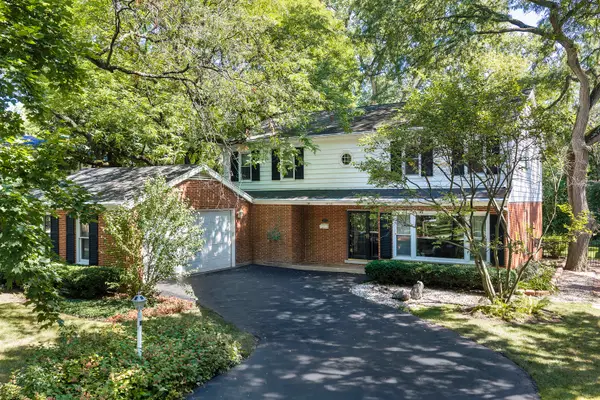 $950,000Active4 beds 3 baths2,786 sq. ft.
1515 Sequoia Trail, Glenview, IL 60025
MLS# 12751432Listed by: HUGHES REALTY - New
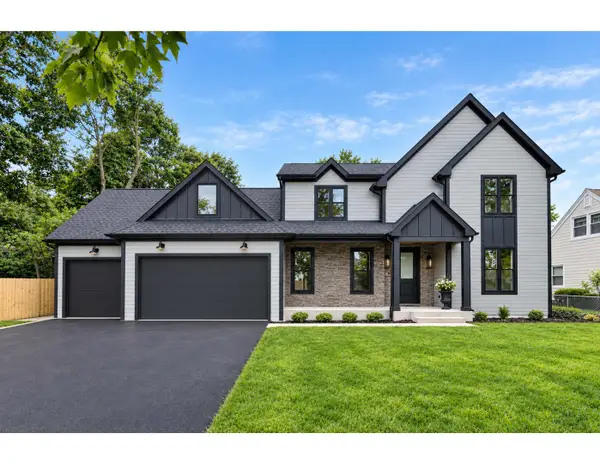 $2,188,800Active5 beds 5 baths4,848 sq. ft.
310 N Nottingham Avenue, Glenview, IL 60025
MLS# 12757577Listed by: CHICAGOLAND BROKERS INC. - New
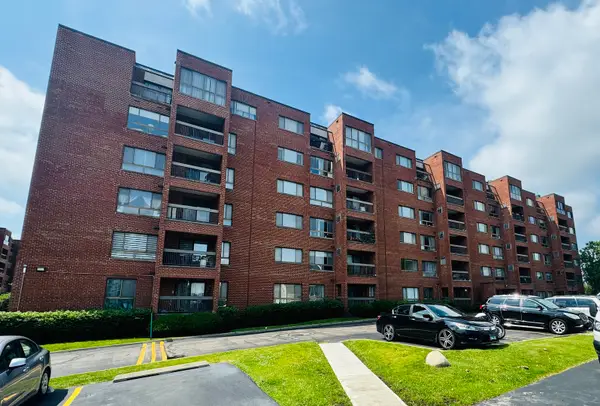 $369,900Active3 beds 2 baths1,600 sq. ft.
701 Forum Square #210, Glenview, IL 60025
MLS# 12757601Listed by: COLDWELL BANKER REALTY - New
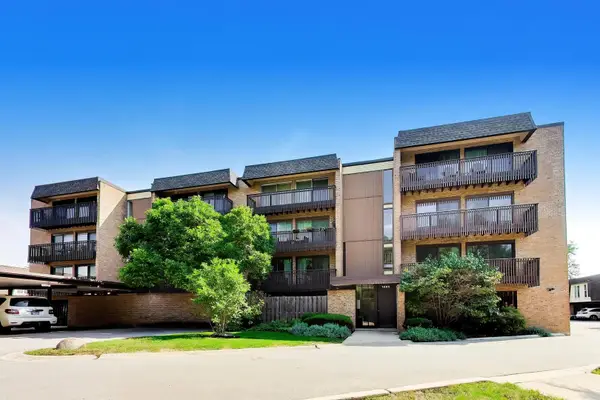 $299,000Active3 beds 2 baths1,500 sq. ft.
1845 Tanglewood Drive #3D, Glenview, IL 60025
MLS# 12750484Listed by: @PROPERTIES CHRISTIE'S INTERNATIONAL REAL ESTATE - New
 $99,000Active3 beds 2 baths
935 9th Street, Northfield, IL 60093
MLS# 12756221Listed by: JAMESON SOTHEBY'S INTERNATIONAL REALTY - New
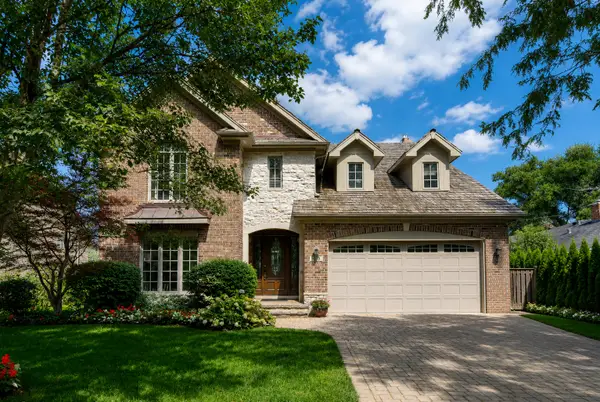 $1,449,000Active5 beds 5 baths4,531 sq. ft.
1908 S Harrison Street, Glenview, IL 60025
MLS# 12757201Listed by: AVENUE 1 REALTY GROUP - New
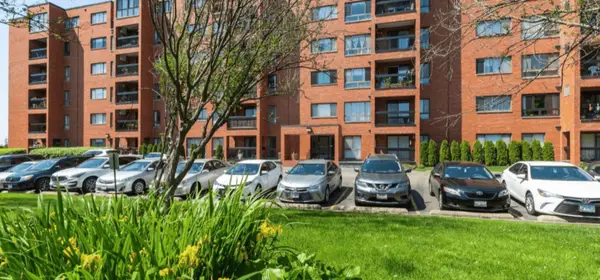 $224,900Active1 beds 1 baths1,000 sq. ft.
3700 Capri Court #206, Glenview, IL 60025
MLS# 12757274Listed by: BAIRD & WARNER


Protect your home and budget from life's surprises with an Assurant Home Warranty, backed by a partner that supports you through every step of homeownership. Explore Plans.
©2026 Century 21 Real Estate LLC. All rights reserved. CENTURY 21®, the CENTURY 21 Logo and C21® are service marks owned by Century 21 Real Estate LLC. Century 21 Real Estate LLC fully supports the principles of the Fair Housing Act and the Equal Opportunity Act. Each office is independently owned and operated. Listing information is deemed reliable but not guaranteed accurate.