
4524 S Seminole Drive, Glenview, IL 60026
Local realty services provided by:CENTURY 21 Circle
Listed by: kathleen tyrrell, jefferson vice
Office: coldwell banker realty
MLS#:12808602
Source:MLSNI
Price summary
- Price:$750,000
- Price per sq. ft.:$400.64
- Monthly HOA dues:$375
About this home
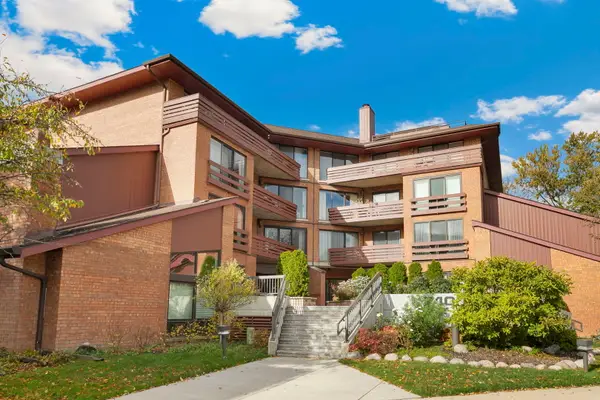
Tranquil pond views... This lovely townhome with an amazing open floor plan has a stunning living room with vaulted ceiling, fireplace and a wall of windows. The spacious dining room gives easy access to the kitchen with its own separate eating area, and opens to the patio facing the water. Versatile main level bedroom could also function as an office or den. Convenient first floor powder room. The primary suite includes the bedroom overlooking the pond, a spa like bathroom with separate tub and shower and two generous closets. A second large bedroom and hall bath complete the second floor. The lower level has a finished recreation room, and a huge storage area. Laundry is conveniently situated on the main level. Composite shake roof installed in 2022. The home has been freshly painted throughout, has beautiful floors and an attached two car garage. Close to The Glen, Downtown Glenview, Schools, Expressway, Shopping and Restaurants,
Contact an agent
Home facts
- Year built:1998
- Subdivision & Development:Villas of Indian Ridge
- Listing ID #:12808602
- Updated:November 18, 2026 at 01:36 PM
Rooms and interior
- Bedrooms:3
- Total bathrooms:3
- Full bathrooms:2
- Half bathrooms:1
- Rooms Total:8
- Dining Description:Combined With Living Room, Eating Area
- Bathrooms Description:Double Sinks, Separate Shower, Soaking Tub
- Kitchen Description:Dishwasher, Disposal, Microwave, Range, Refrigerator, Stainless Steel Appliance(s)
- Basement Description:Finished, Partial
- Living area:1,872 sq. ft.
Heating and cooling
- Cooling:Central Air
- Heating:Forced Air, Gas
- Central air:Yes
Structure and exterior
- Year built:1998
- Building area:1,872 sq. ft.
- Foundation Description:Concrete Perimeter
Schools
- High school:Glenbrook South High School
- Middle school:Field School
- Elementary school:Henry Winkelman Elementary Schoo
Utilities
- Water:Lake Michigan, Public
- Sewer:Public Sewer
Finances and disclosures
- Price:$750,000
- Price per sq. ft.:$400.64
- Tax amount:$9,989 (2025)
Features and amenities
- Laundry features:Dryer, Washer
- Amenities:Sump Pump
Parking
- Total parking spaces:2
- Parking description:Asphalt, Attached Garage, Garage
- Garage:Yes
- Garage spaces:2
 Copyright 2026 Midwest Real Estate Data LLC. All rights reserved. The data relating to real estate for sale on this web site comes in part from the Broker Reciprocity Program of the Midwest Real Estate Data LLC. Listing information is deemed reliable but not guaranteed.
New listings near 4524 S Seminole Drive
- New
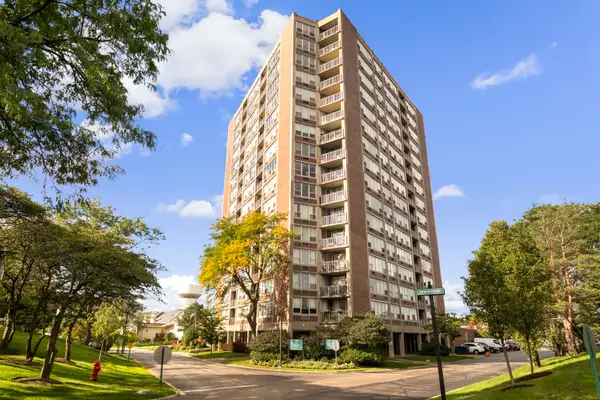 $248,000Active2 beds 2 baths
3925 Triumvera Drive #12E, Glenview, IL 60025
MLS# 12811028Listed by: COLDWELL BANKER REALTY - New
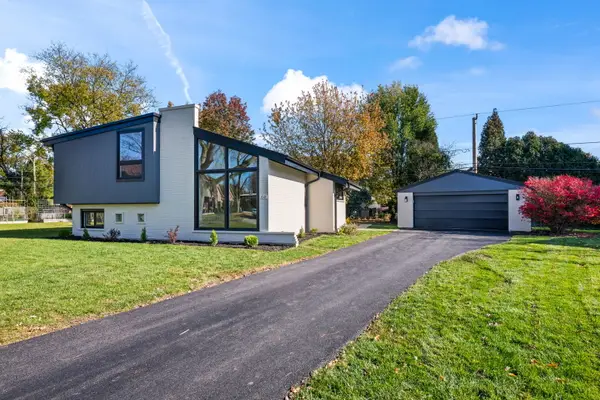 $965,000Active3 beds 3 baths1,933 sq. ft.
1041 Arbor Lane, Glenview, IL 60025
MLS# 12805415Listed by: COLDWELL BANKER REALTY - New
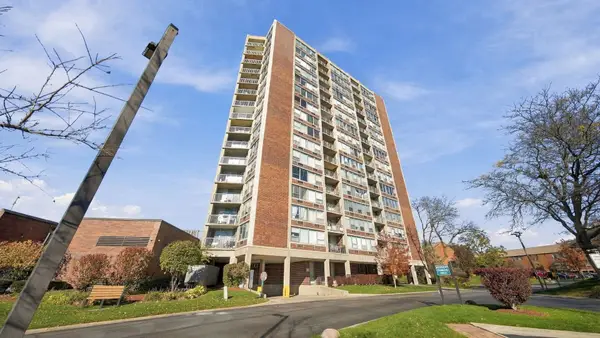 $195,000Active1 beds 1 baths850 sq. ft.
3925 Triumvera Drive #6G, Glenview, IL 60025
MLS# 12809290Listed by: REALTY OF AMERICA - New
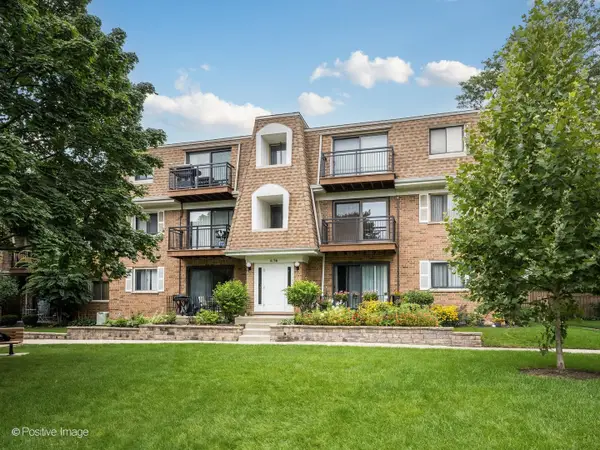 $235,000Active2 beds 2 baths1,000 sq. ft.
4136 Cove Lane #E, Glenview, IL 60025
MLS# 12810178Listed by: COMPASS - New
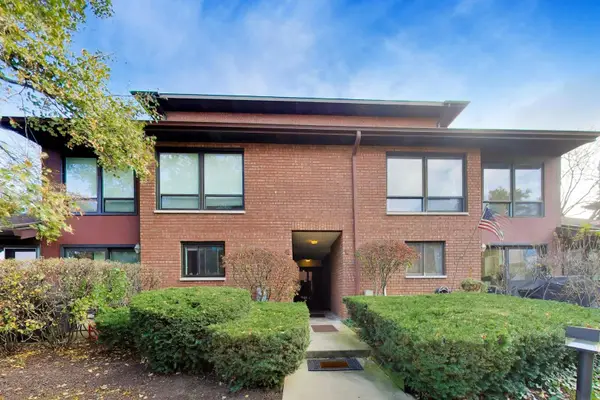 $549,000Active3 beds 3 baths2,000 sq. ft.
702 Waukegan Road #5A, Glenview, IL 60025
MLS# 12799566Listed by: @PROPERTIES CHRISTIE'S INTERNATIONAL REAL ESTATE - New
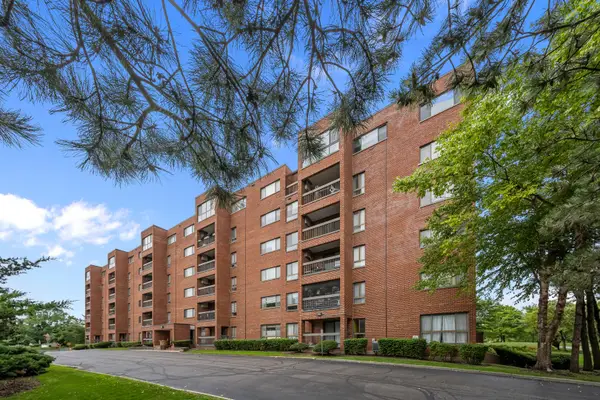 $238,000Active2 beds 2 baths1,200 sq. ft.
701 Forum Circle #304, Glenview, IL 60025
MLS# 12802387Listed by: @PROPERTIES CHRISTIE'S INTERNATIONAL REAL ESTATE - New
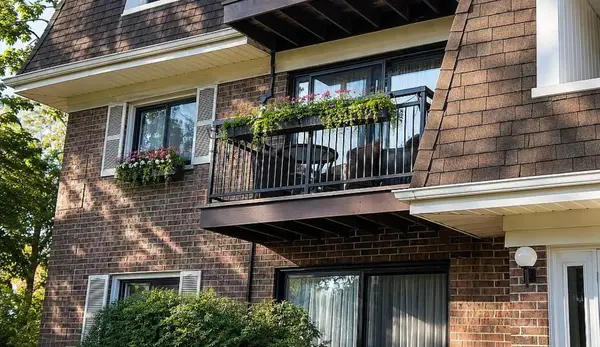 $249,900Active2 beds 2 baths1,100 sq. ft.
4134 Cove Lane #B, Glenview, IL 60025
MLS# 12807844Listed by: COMPASS - New
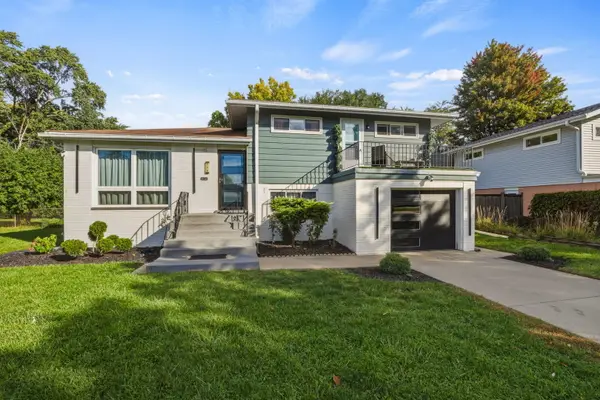 $629,500Active4 beds 2 baths1,843 sq. ft.
135 Julie Drive, Glenview, IL 60025
MLS# 12807807Listed by: COLDWELL BANKER REALTY - New
 $349,900Active2 beds 2 baths1,420 sq. ft.
710 Waukegan Road #B207, Glenview, IL 60025
MLS# 12737416Listed by: BERKSHIRE HATHAWAY HOMESERVICES CHICAGO


Protect your home and budget from life's surprises with an Assurant Home Warranty, backed by a partner that supports you through every step of homeownership. Explore Plans.
©2026 Century 21 Real Estate LLC. All rights reserved. CENTURY 21®, the CENTURY 21 Logo and C21® are service marks owned by Century 21 Real Estate LLC. Century 21 Real Estate LLC fully supports the principles of the Fair Housing Act and the Equal Opportunity Act. Each office is independently owned and operated. Listing information is deemed reliable but not guaranteed accurate.