1041 Arbor Lane, Glenview, IL 60025
Local realty services provided by:CENTURY 21 Affiliated
1041 Arbor Lane,Glenview, IL 60025
$965,000
- 3 Beds
- 3 Baths
- 1,933 sq. ft.
- Single family
- Active
Listed by: cornelia matache
Office: coldwell banker realty
MLS#:12805415
Source:MLSNI
Price summary
- Price:$965,000
- Price per sq. ft.:$499.22
About this home
Exceptional East Glenview Living! Award Winning School District 37 (Avoca/Marie Murphy) And New Trier High School. Sun Filled, Beautifully Updated and Thoughtfully Reimagined, 3-Bedroom, 3-Bath Residence Nestled on a Quiet Cul-de-Sac, Offering an Ideal Blend of Elegance, Comfort, and Functionality. Large Living Rm with Cathedral Ceilings , Floor to Ceiling Windows, Electric Fireplace. Stunning Custom Kitchen Features Beautifully Crafted Cabinetry, Sleek Quartz Countertops, Oversized Island, Creating the Perfect Setting for everyday Living and Entertaining.Walk in Pantry. The Primary Suite Offers a Luxurious Spa-Inspired Bath and Dual Closet Space. 2 Additional Bedrooms and Full Bath on Upper Floor. Finished Lower Level Expands the Living Space with a Welcoming Family Room Enhanced by Recessed Lighting, Perfect for Relaxing and Entertaining. Organized Closets with Custom Built-Ins. Spacious Laundry Room, Offering Abundant Cabinetry and Generous Countertop Space and Full Bath. Large Crawl Space for Additional Storage with Sump Pump. Step Outside to Large Brick Paver Patio, Ideal for Outdoor Dining and Summer Gatherings. Side Drive with Detached 2 Car Garage. A Rare Opportunity to Own a Truly Turnkey Luxury Home and an Exceptional Location. Close to Glen View Club, Shopping, Dining, Edens Expy( I 94), Lake Michigan. A Must See!...
Contact an agent
Home facts
- Year built:1958
- Listing ID #:12805415
- Updated:November 20, 2026 at 01:23 PM
Rooms and interior
- Bedrooms:3
- Total bathrooms:3
- Full bathrooms:3
- Rooms Total:7
- Dining Description:Combined With Living Room
- Kitchen Description:Dishwasher, Disposal, Microwave, Range, Range Hood, Refrigerator, Stainless Steel Appliance(s)
- Basement Description:Finished, Full
- Living area:1,933 sq. ft.
Heating and cooling
- Cooling:Central Air
- Heating:Forced Air, Gas
- Central air:Yes
Structure and exterior
- Roof:Asphalt
- Year built:1958
- Building area:1,933 sq. ft.
- Lot Features:Cul-De-Sac
- Architectural Style:Bi-level
- Foundation Description:Concrete Perimeter
- Levels:Split Level
Schools
- High school:New Trier Twp H.S. Northfield/Wi
- Middle school:Marie Murphy School
- Elementary school:Avoca West Elementary School
Utilities
- Water:Lake Michigan, Public
- Sewer:Public Sewer
Finances and disclosures
- Price:$965,000
- Price per sq. ft.:$499.22
- Tax amount:$9,946 (2025)
Features and amenities
- Laundry features:Dryer, Washer
- Amenities:CO Detectors, Sump Pump
Parking
- Total parking spaces:2
- Parking description:Detached Garage, Garage
- Garage:Yes
- Garage spaces:2
 Copyright 2026 Midwest Real Estate Data LLC. All rights reserved. The data relating to real estate for sale on this web site comes in part from the Broker Reciprocity Program of the Midwest Real Estate Data LLC. Listing information is deemed reliable but not guaranteed. MLSNI Member Broker: David Try
New listings near 1041 Arbor Lane
 $419,900Pending0 Acres
1900 E Lake Avenue, Glenview, IL 60025
MLS# 12565227Listed by: COMPASS- $419,900Pending0 Acres
1900 E Lake Avenue, Glenview, IL 60025
MLS# 12565227Listed by: COMPASS - New
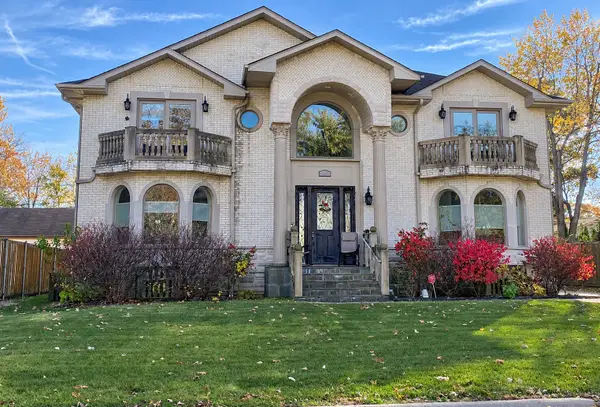 $1,400,000Active5 beds 7 baths4,200 sq. ft.
2501 Fontana Drive, Glenview, IL 60025
MLS# 12809142Listed by: EDGE REALTY - Open Sat, 12 to 2pmNew
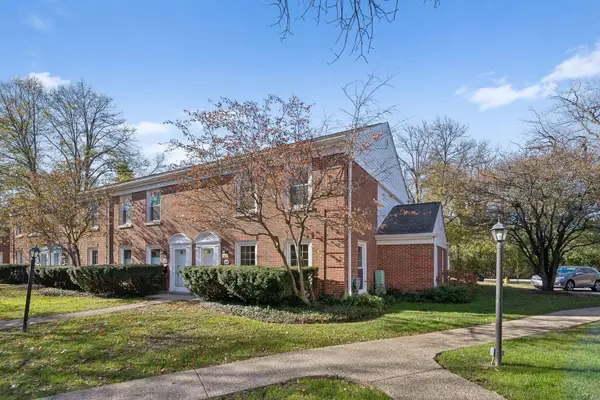 $579,000Active3 beds 3 baths
1429 Pebblecreek Drive, Glenview, IL 60025
MLS# 12811856Listed by: COMPASS - New
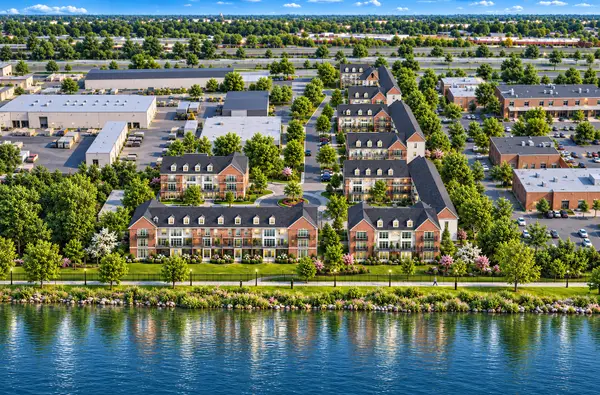 $845,000Active3 beds 4 baths2,400 sq. ft.
2165 Eugenia Court, Glenview, IL 60026
MLS# 12812073Listed by: WEPRO REALTY CORP - Open Sat, 11am to 1pmNew
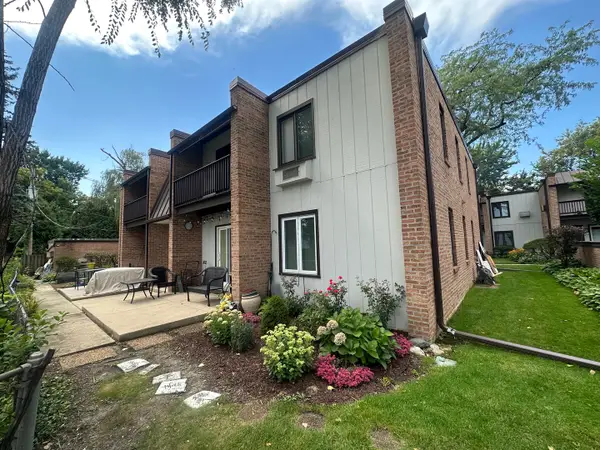 $295,000Active2 beds 1 baths1,064 sq. ft.
1751 Henley Street #1N, Glenview, IL 60025
MLS# 12811707Listed by: COLDWELL BANKER REAL ESTATE GROUP - New
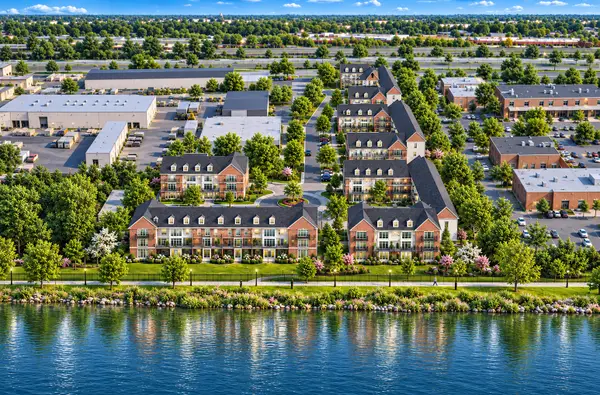 $995,000Active3 beds 4 baths3,150 sq. ft.
2161 Eugenia Court, Glenview, IL 60026
MLS# 12811848Listed by: WEPRO REALTY CORP - New
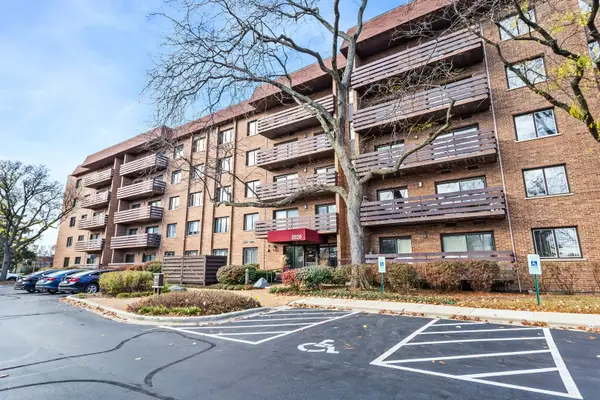 $499,900Active3 beds 2 baths1,750 sq. ft.
2020 Chestnut Avenue #501, Glenview, IL 60025
MLS# 12800542Listed by: SERHANT. - Open Sun, 10am to 12pmNew
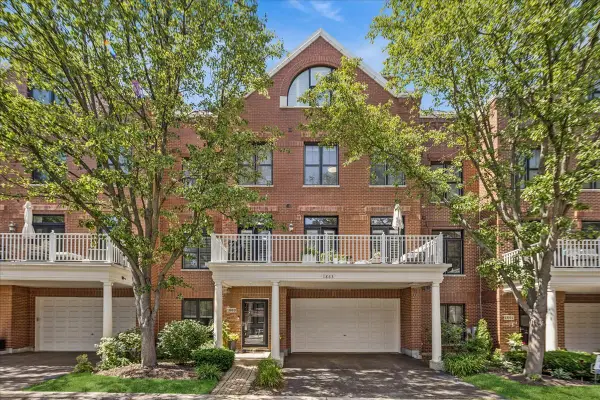 $775,000Active4 beds 4 baths3,031 sq. ft.
1863 Admiral Court, Glenview, IL 60026
MLS# 12811755Listed by: BAIRD & WARNER - Open Fri, 5:30 to 7:30pmNew
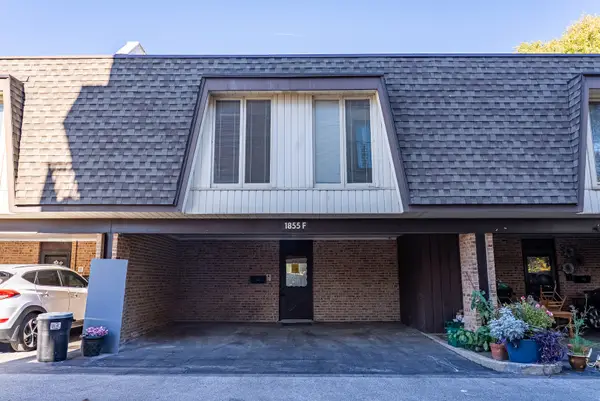
 $449,000Active3 beds 3 baths1,661 sq. ft.
1855 Tanglewood Drive #F, Glenview, IL 60025
MLS# 12810954Listed by: CENTURY 21 UNIVERSAL


Protect your home and budget from life's surprises with an Assurant Home Warranty, backed by a partner that supports you through every step of homeownership. Explore Plans.
©2026 Century 21 Real Estate LLC. All rights reserved. CENTURY 21®, the CENTURY 21 Logo and C21® are service marks owned by Century 21 Real Estate LLC. Century 21 Real Estate LLC fully supports the principles of the Fair Housing Act and the Equal Opportunity Act. Each office is independently owned and operated. Listing information is deemed reliable but not guaranteed accurate.