
702 Waukegan Road #A308, Glenview, IL 60025
Local realty services provided by:CENTURY 21 New Beginnings
702 Waukegan Road #A308,Glenview, IL 60025
$420,000
- 2 Beds
- 2 Baths
- 1,600 sq. ft.
- Condominium
- Pending
Listed by: michael shenfeld, barbara lynn thompson
Office: jameson sotheby's intl realty
MLS#:12754586
Source:MLSNI
Price summary
- Price:$420,000
- Price per sq. ft.:$262.5
- Monthly HOA dues:$672
About this home
Visit this newly renovated, turn key, 1600 square foot 2 bedroom, 2 bathroom condo located in Orchard Glen. Spacious interior featuring a reworked kitchen and appointed with modern amenities. The wall separating the kitchen from Living Room has been removed to enlarge and optimize the space. The kitchen showcases: new cabinets with soft-close drawers, quartz counter tops, large country sink with an extra-tall faucet. Appliances include: LG - ThinQ model Microwave, an Oven/Range with LG Ultraheat Convection, Air Frier and a 4 burner range top plus one warming station offers versatile cooking options. Living Room finished with high-end vinyl angled floors, complemented by a stylish electric fireplace, mantle and accent sconces for ambient lighting. New sliding doors lead to private balcony that has floors replaced, plus under-cabinet lighting on the rail. Recessed lighting added throughout Living Room, Dining Room and Bedrooms at the perimeter for another option of elegant lighting. Primary suite highlights include: a double-bowl sink, quartz counter tops, enlarged shower featuring a lit accent shelf. Custom designed closet with well thought out compartments for both hanging and shelf space. This is all separated from the sleeping area with a new pocket door. Condo comes with one Heated Garage parking spot, One Exterior Parking Spot and a Storage locker. Building has an outdoor pool surrounded by landscaping creating a private, serene environment to relax. The Seller has replaced ALL THE WINDOWS AND DOORS to this property. New butterfly MS entry system, newer roof, Blocks from Downtown Glenview with Restaurants, Shops. Close to Interstate access and Parks. Professionally managed and pets allowed. A pleasure to show and a beautiful home....
Contact an agent
Home facts
- Year built:1979
- Listing ID #:12754586
- Updated:September 13, 2026 at 08:06 AM
Rooms and interior
- Bedrooms:2
- Total bathrooms:2
- Full bathrooms:2
- Rooms Total:5
- Kitchen Description:Dishwasher, Electric Oven, Microwave, Range, Refrigerator, Stainless Steel Appliance(s)
- Living area:1,600 sq. ft.
Heating and cooling
- Cooling:Central Air
- Heating:Electric
- Central air:Yes
Structure and exterior
- Year built:1979
- Building area:1,600 sq. ft.
Schools
- High school:Glenbrook South High School
- Middle school:Springman Middle School
- Elementary school:Lyon Elementary School
Utilities
- Water:Lake Michigan
- Sewer:Public Sewer
Finances and disclosures
- Price:$420,000
- Price per sq. ft.:$262.5
- Tax amount:$5,567 (2024)
Features and amenities
- Laundry features:Dryer, Washer
- Pool features:Pool
Parking
- Total parking spaces:1
- Parking description:Attached Garage, Garage
- Garage:Yes
- Garage spaces:1
 Copyright 2026 Midwest Real Estate Data LLC. All rights reserved. The data relating to real estate for sale on this web site comes in part from the Broker Reciprocity Program of the Midwest Real Estate Data LLC. Listing information is deemed reliable but not guaranteed. MLSNI Member Broker: Vivian Galarza
New listings near 702 Waukegan Road #A308
- Open Sat, 12 to 2pmNew
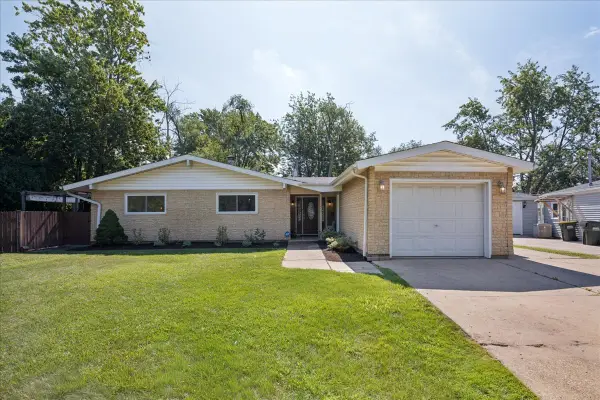 $475,000Active3 beds 2 baths1,613 sq. ft.
453 Elder Lane, Glenview, IL 60025
MLS# 12758204Listed by: REAL BROKER LLC  $419,900Pending0 Acres
1900 E Lake Avenue, Glenview, IL 60025
MLS# 12565227Listed by: COMPASS- $419,900Pending0 Acres
1900 E Lake Avenue, Glenview, IL 60025
MLS# 12565227Listed by: COMPASS - New
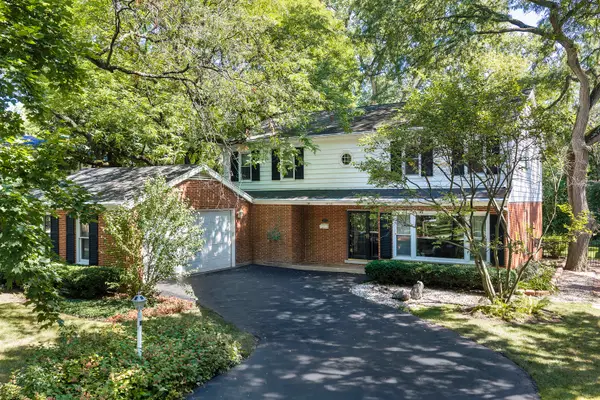 $950,000Active4 beds 3 baths2,786 sq. ft.
1515 Sequoia Trail, Glenview, IL 60025
MLS# 12751432Listed by: HUGHES REALTY - New
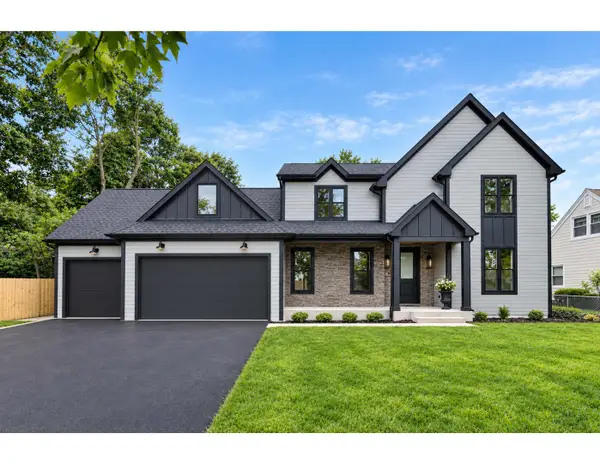 $2,188,800Active5 beds 5 baths4,848 sq. ft.
310 N Nottingham Avenue, Glenview, IL 60025
MLS# 12757577Listed by: CHICAGOLAND BROKERS INC. - New
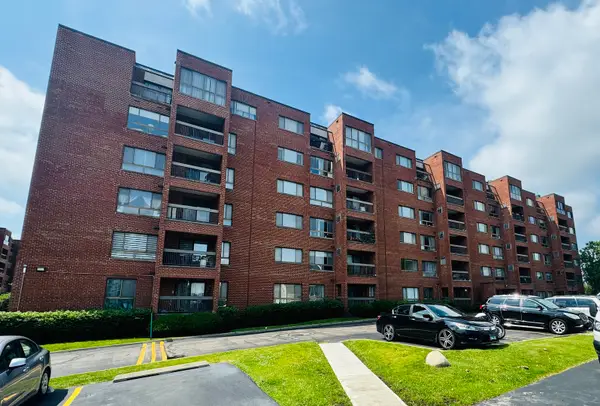 $369,900Active3 beds 2 baths1,600 sq. ft.
701 Forum Square #210, Glenview, IL 60025
MLS# 12757601Listed by: COLDWELL BANKER REALTY - New
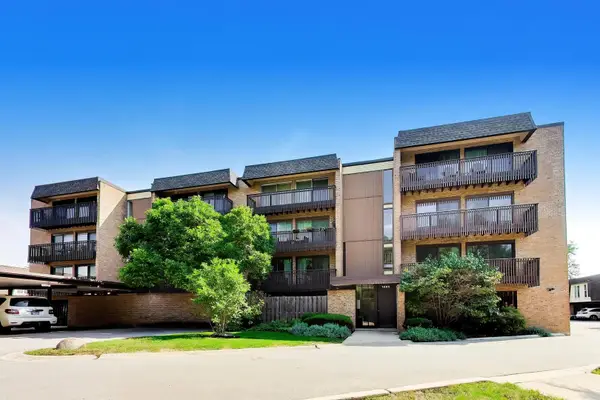 $299,000Active3 beds 2 baths1,500 sq. ft.
1845 Tanglewood Drive #3D, Glenview, IL 60025
MLS# 12750484Listed by: @PROPERTIES CHRISTIE'S INTERNATIONAL REAL ESTATE - New
 $99,000Active3 beds 2 baths
935 9th Street, Northfield, IL 60093
MLS# 12756221Listed by: JAMESON SOTHEBY'S INTERNATIONAL REALTY - New
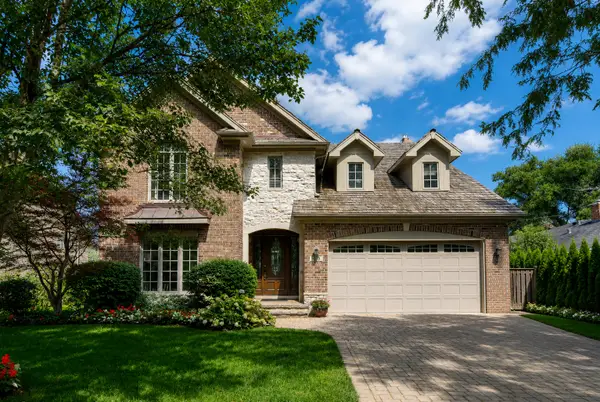 $1,449,000Active5 beds 5 baths4,531 sq. ft.
1908 S Harrison Street, Glenview, IL 60025
MLS# 12757201Listed by: AVENUE 1 REALTY GROUP - New
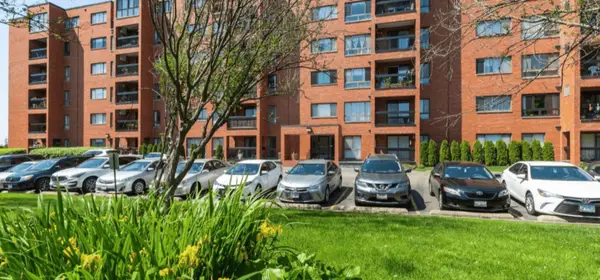 $224,900Active1 beds 1 baths1,000 sq. ft.
3700 Capri Court #206, Glenview, IL 60025
MLS# 12757274Listed by: BAIRD & WARNER


Protect your home and budget from life's surprises with an Assurant Home Warranty, backed by a partner that supports you through every step of homeownership. Explore Plans.
©2026 Century 21 Real Estate LLC. All rights reserved. CENTURY 21®, the CENTURY 21 Logo and C21® are service marks owned by Century 21 Real Estate LLC. Century 21 Real Estate LLC fully supports the principles of the Fair Housing Act and the Equal Opportunity Act. Each office is independently owned and operated. Listing information is deemed reliable but not guaranteed accurate.