
151 E Maple Drive, Glenwood, IL 60425
Local realty services provided by:CENTURY 21 Affiliated
151 E Maple Drive,Glenwood, IL 60425
$260,000
- 3 Beds
- 2 Baths
- - sq. ft.
- Single family
- Sold
Listed by: cynthia frye
Office: cynthia frye
MLS#:12711154
Source:MLSNI
Sorry, we are unable to map this address
Price summary
- Price:$260,000
About this home
Welcome to this beautifully updated split-level home offering space, flexibility, and modern upgrades throughout. This freshly renovated property features 3 bedrooms on the upper level, plus an additional room in the finished lower level-perfect for a home office, guest space, or extra living area. Recently rehabbed, this home includes a fully updated kitchen with stainless steel appliances, modern finishes, and ample cabinet space. The main level and second level showcases brand new luxury vinyl plank flooring. The entire home has been freshly painted in a clean, neutral color, making it truly move-in ready. Enjoy 2 bathrooms, including a share bath from primary bedroom for added convenience. The finished lower level offers a full bathroom, additional living space, and great storage options. Exterior upgrades include brand new privacy fence, the spacious backyard provides plenty of room for entertaining or relaxing, and the long driveway leads to a detached 2 1/2 car over size garage. Located on a quiet residential street, this home is a perfect blend of updates, space, and functionality. Schedule your private showing today-this one won't last long....
Contact an agent
Home facts
- Year built:1974
- Listing ID #:12711154
- Updated:September 13, 2026 at 07:29 AM
Rooms and interior
- Bedrooms:3
- Total bathrooms:2
- Full bathrooms:2
- Rooms Total:6
- Basement Description:Finished, Partial
Heating and cooling
- Cooling:Central Air
- Heating:Natural Gas
- Central air:Yes
Structure and exterior
- Year built:1974
- Levels:1.5 Story
Utilities
- Water:Lake Michigan
- Sewer:Public Sewer
Finances and disclosures
- Price:$260,000
- Tax amount:$6,646 (2025)
Parking
- Total parking spaces:2
- Parking description:Detached Garage, Garage
- Garage:Yes
- Garage spaces:2.5
 Copyright 2026 Midwest Real Estate Data LLC. All rights reserved. The data relating to real estate for sale on this web site comes in part from the Broker Reciprocity Program of the Midwest Real Estate Data LLC. Listing information is deemed reliable but not guaranteed. MLSNI Member Broker: David Try
New listings near 151 E Maple Drive
- New
 $259,000Active3 beds 2 baths1,590 sq. ft.
906 N Rainbow Drive, Glenwood, IL 60425
MLS# 12749632Listed by: BROKERWORKS REAL ESTATE GROUP - New
 $95,000Active2 beds 1 baths800 sq. ft.
38 S Rebecca Street, Glenwood, IL 60425
MLS# 12753728Listed by: KELLER WILLIAMS PREFERRED RLTY - New
 $249,900Active3 beds 2 baths1,279 sq. ft.
834 N Rainbow Drive, Glenwood, IL 60425
MLS# 12751194Listed by: @PROPERTIES CHRISTIE'S INTERNATIONAL REAL ESTATE - New
 $249,900Active4 beds 3 baths1,776 sq. ft.
1050 W Strieff Lane, Glenwood, IL 60425
MLS# 12754121Listed by: RE/MAX 10 - New
 $220,000Active4 beds 3 baths1,432 sq. ft.
238 S Walnut Street, Glenwood, IL 60425
MLS# 12711115Listed by: BAIRD & WARNER - New
 $240,000Active4 beds 2 baths1,640 sq. ft.
14 N Rebecca Street, Glenwood, IL 60425
MLS# 12754309Listed by: KELLER WILLIAMS PREFERRED REALTY - New
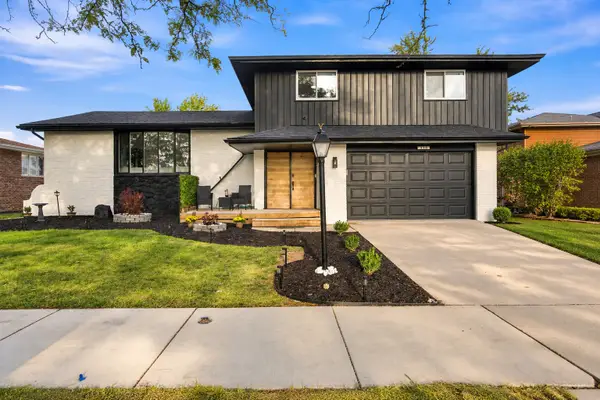 $329,000Active3 beds 3 baths2,013 sq. ft.
313 S Blackstone Avenue, Glenwood, IL 60425
MLS# 12748992Listed by: HOMESMART CONNECT LLC - New
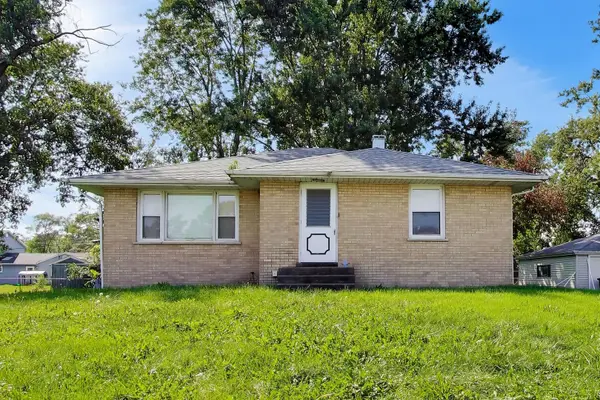 $229,000Active3 beds 2 baths1,200 sq. ft.
19112 S Champlain Avenue, Glenwood, IL 60425
MLS# 12751603Listed by: COMPASS 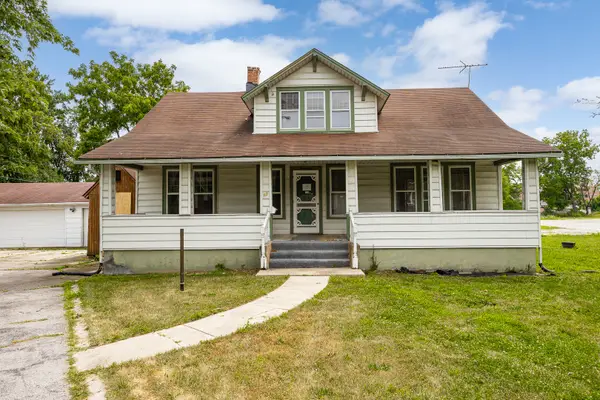 $109,000Pending4 beds 2 baths1,792 sq. ft.
17 S Wabash Avenue, Glenwood, IL 60425
MLS# 12751220Listed by: RE/MAX PROFESSIONALS- New
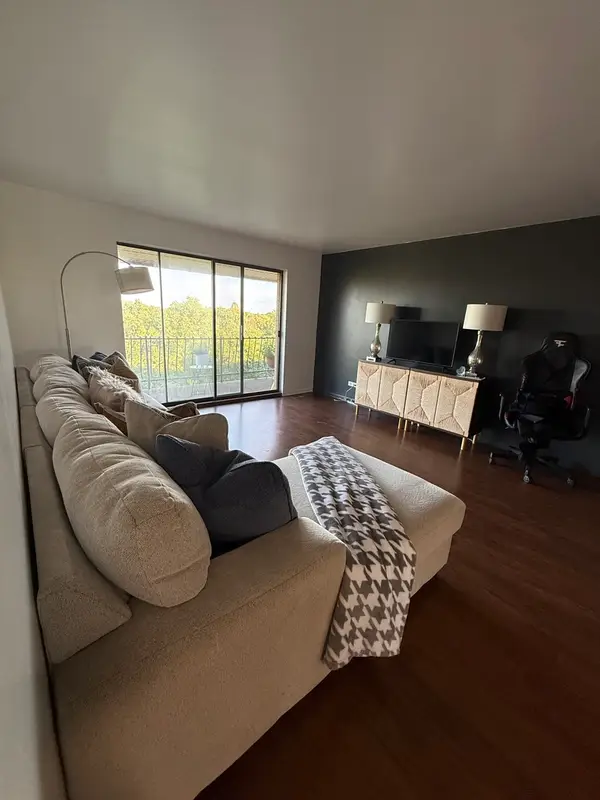 $160,000Active3 beds 2 baths1,730 sq. ft.
700 N Bruce Lane #603, Glenwood, IL 60425
MLS# 12746408Listed by: COLDWELL BANKER REALTY


Protect your home and budget from life's surprises with an Assurant Home Warranty, backed by a partner that supports you through every step of homeownership. Explore Plans.
©2026 Century 21 Real Estate LLC. All rights reserved. CENTURY 21®, the CENTURY 21 Logo and C21® are service marks owned by Century 21 Real Estate LLC. Century 21 Real Estate LLC fully supports the principles of the Fair Housing Act and the Equal Opportunity Act. Each office is independently owned and operated. Listing information is deemed reliable but not guaranteed accurate.