
12481 Timber Ridge Lane, Godfrey, IL 62035
Local realty services provided by:CENTURY 21 Signature Real Estate
12481 Timber Ridge Lane,Godfrey, IL 62035
$1,270,000
- 3 Beds
- 3 Baths
- - sq. ft.
- Single family
- Sold
Listed by: joseph cebuhar
Office: whitetail properties real esta
MLS#:CA1044618
Source:IL_CAAR
Sorry, we are unable to map this address
Price summary
- Price:$1,270,000
About this home
Welcome to this secluded country estate, accessed by nearly a half-mile private drive that leads to a beautifully updated 1.5-story home positioned on the hilltop with exceptional views from both the front and back porches. The open-concept interior features 18-foot vaulted ceilings, a stone fireplace, quartz countertops, marble backsplash, and a fully remodeled main-floor master suite with a large glass shower, soaking tub, double vanity, and direct access to the covered hot tub. Upstairs are two spacious bedrooms, a large bonus room, an updated full bath, fresh paint, and newer carpet. The walkout basement offers abundant space for future living or recreation. The land includes approximately 29 acres enrolled in CRP, providing income and quality wildlife habitat. Established food plots, strategic access routes, and nearly two miles of trails create excellent hunting and recreational opportunities. A stocked pond, visible from the deck and covered patio, adds to the property's appeal. A major improvement is the pole barn with over 5,000 square feet of under-roof storage, including a concrete work area, full lean-to, and attached 20' x 27' multipurpose space suitable for office, workshop, or other uses. Additional livestock facilities include an open-front shed with feeding station, stalls, water, and a welded steel lot. This well-maintained property combines an updated home, income-producing acreage, recreational opportunities, and outbuildings in one exceptional offering....
Contact an agent
Home facts
- Year built:2003
- Subdivision & Development:None
- Listing ID #:CA1044618
- Added:71 day(s) ago
- Updated:September 01, 2026 at 11:21 PM
Rooms and interior
- Bedrooms:3
- Total bathrooms:3
- Full bathrooms:2
- Half bathrooms:1
- Kitchen Description:Dishwasher, Refrigerator
- Basement:Yes
- Basement Description:Unfinished, Walk-Out Access
Heating and cooling
- Cooling:Central Air
- Heating:Forced Air, Heating Systems - 2+, Propane
- Central air:Yes
Structure and exterior
- Roof:Shingle
- Year built:2003
- Construction Materials:Frame, Vinyl Siding
- Exterior Features:Hot Tub, Pole Barn
- Foundation Description:Poured Concrete
Schools
- High school:Jersey County
Utilities
- Water:Public
Finances and disclosures
- Price:$1,270,000
- Tax amount:$14,040 (2025)
Features and amenities
- Appliances:Dishwasher, Refrigerator
- Pool features:Hot Tub
Parking
- Parking description:Attached
- Garage:Yes
- Garage spaces:2
New listings near 12481 Timber Ridge Lane
- Coming Soon
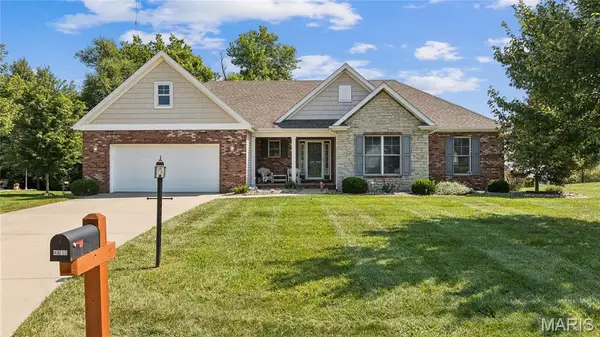 $349,900Coming Soon3 beds 2 baths1,796 sq. ft.
4613 Valleydale Road, Godfrey, IL 62035
MLS# 26055958Listed by: REAL BROKER LLC - Coming Soon
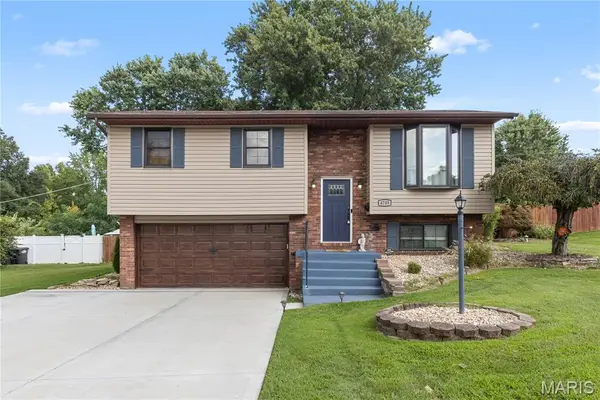 $225,000Coming Soon3 beds 2 baths2,006 sq. ft.
4705 Snow White Terrace, Alton, IL 62002
MLS# 26036324Listed by: RE/MAX RIVER BEND - Coming Soon
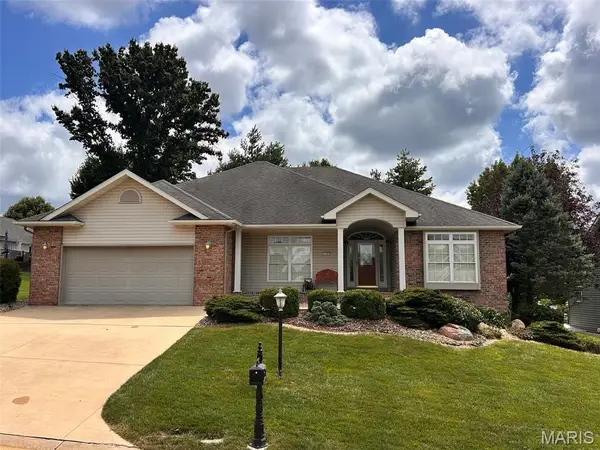 $398,500Coming Soon2 beds 3 baths2,825 sq. ft.
1403 White Oak Trail, Godfrey, IL 62035
MLS# 26053949Listed by: LANDMARK REALTY - Coming Soon
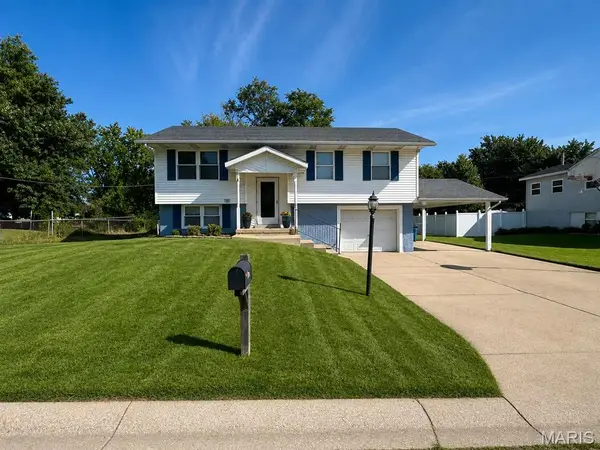 $179,000Coming Soon3 beds 2 baths1,671 sq. ft.
332 Saturn Drive, Godfrey, IL 62035
MLS# 26047867Listed by: KELLER WILLIAMS PINNACLE - Coming Soon
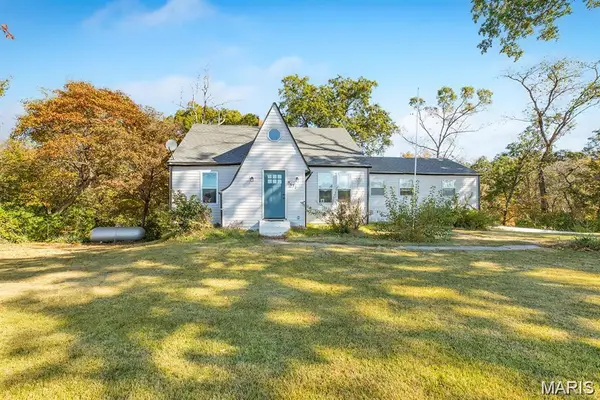 $215,000Coming Soon4 beds 2 baths1,719 sq. ft.
8617 Godfrey Road, Godfrey, IL 62035
MLS# 26053632Listed by: MARKET PRO REALTY, INC - Coming Soon
 $165,000Coming Soon3 beds 2 baths1,196 sq. ft.
26599 State Highway 3, Godfrey, IL 62035
MLS# MAR25021370Listed by: TARRANT AND HARMAN REAL ESTATE - New
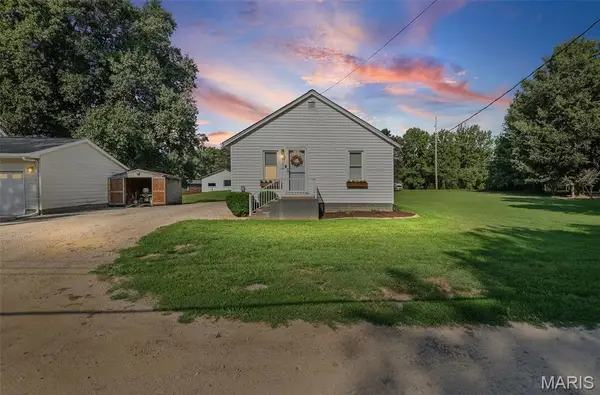 $128,000Active2 beds 1 baths768 sq. ft.
2808 Norwood Lane, Godfrey, IL 62035
MLS# 26056162Listed by: LANDMARK REALTY - Open Sun, 1:30 to 3pmNew
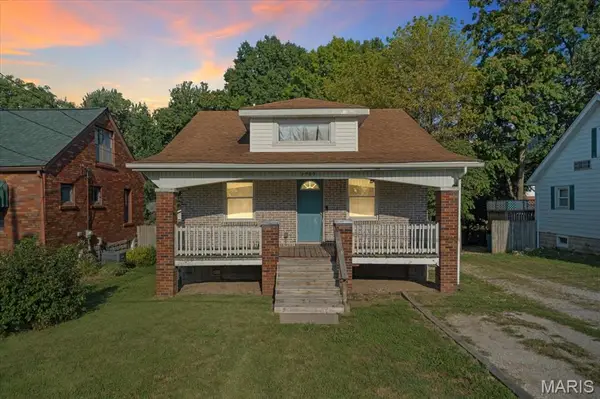 $120,000Active2 beds 1 baths874 sq. ft.
2707 Gerson Avenue, Godfrey, IL 62035
MLS# 26054785Listed by: WORTH CLARK REALTY - New
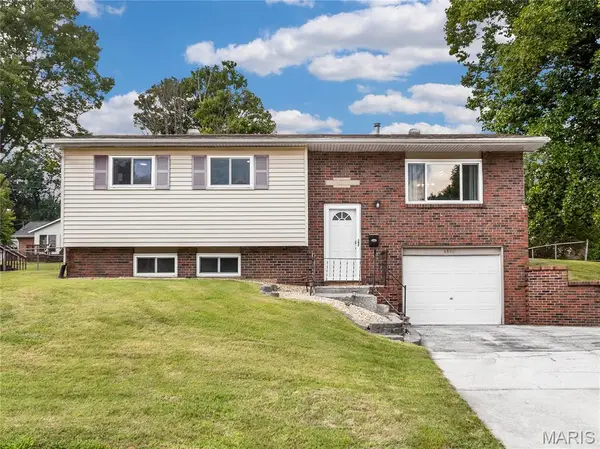 $215,000Active5 beds 2 baths1,841 sq. ft.
4810 Snow White Terrace, Alton, IL 62002
MLS# 26055732Listed by: RE/MAX ALLIANCE - New
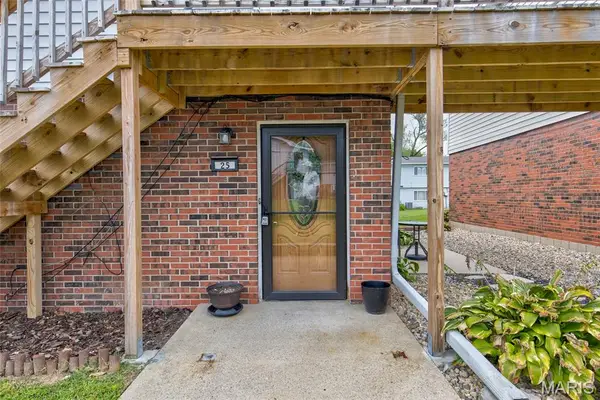 $65,000Active2 beds 1 baths896 sq. ft.
5310 Godfrey Road #25, Godfrey, IL 62035
MLS# 26055974Listed by: MARKET PRO REALTY, INC


Protect your home and budget from life's surprises with an Assurant Home Warranty, backed by a partner that supports you through every step of homeownership. Explore Plans.
©2026 Century 21 Real Estate LLC. All rights reserved. CENTURY 21®, the CENTURY 21 Logo and C21® are service marks owned by Century 21 Real Estate LLC. Century 21 Real Estate LLC fully supports the principles of the Fair Housing Act and the Equal Opportunity Act. Each office is independently owned and operated. Listing information is deemed reliable but not guaranteed accurate.