
332 Saturn Drive, Godfrey, IL 62035
Local realty services provided by:CENTURY 21 CopperKey Realty
332 Saturn Drive,Godfrey, IL 62035
$179,000Last list price
- 3 Beds
- 2 Baths
- - sq. ft.
- Single family
- Sold
Listed by: latoya berry-coleman, jessica gratzl
Office: keller williams pinnacle
MLS#:26047867
Source:MO_MARIS
Sorry, we are unable to map this address
Price summary
- Price:$179,000
About this home
Charming Bi-Level Home in Godfrey, IL
Welcome home to this beautifully refreshed bi-level home featuring 3 bedrooms, 2 baths, and a spacious lot in Godfrey!
The eat-in kitchen offers plenty of cabinet space, included appliances, and convenient access to the backyard deck—perfect for entertaining or enjoying your morning coffee. The inviting lower-level family room features built-in closets and drawers, providing both character and practical storage.
The oversized attached garage provides room for extra storage, while the one-car carport offers even more storage space above. Step outside to enjoy the partially fenced backyard, complete with a freshly painted deck and a spacious shed featuring additional storage space.
Recent updates include fresh interior and exterior paint, new flooring, a freshly painted deck, and new landscaping, giving this home a clean, updated feel while maintaining plenty of space for outdoor enjoyment.
Seller offering a one-year home warranty from Choice Home Warranty....
Contact an agent
Home facts
- Year built:1976
- Subdivision & Development:Spring Haven Add
- Listing ID #:26047867
- Added:58 day(s) ago
- Updated:October 21, 2026 at 07:52 AM
Rooms and interior
- Bedrooms:3
- Total bathrooms:2
- Full bathrooms:2
- Rooms Total:7
- Kitchen Description:Dishwasher, Range, Refrigerator
- Basement:Yes
- Basement Description:Finished
Heating and cooling
- Cooling:Central Air
- Heating:Electric, Forced Air
- Central air:Yes
Structure and exterior
- Year built:1976
- Architectural Style:Traditional
- Construction Materials:Vinyl Siding
Schools
- High school:Alton
- Middle school:ALTON DIST 11
- Elementary school:ALTON DIST 11
Utilities
- Water:Public
- Sewer:Public Sewer
Finances and disclosures
- Price:$179,000
- Tax amount:$2,093 (2025)
Parking
- Total parking spaces:2
- Parking description:1 Carport Space(s)
- Garage:Yes
- Garage spaces:1
- Carport spaces:1
 Copyright 2026 Mid-America Regional Information Systems. All rights reserved. Listings courtesy of Mid-America Regional Information Systems as distributed by MLS GRID <Last Updated October 21, 2026. Mid-America Regional Information Systems provides content displayed here (“provided content”) on an “as is” basis and makes no representations or warranties regarding the provided content, including, but not limited to those of non-infringement, timeliness, accuracy, or completeness. Individuals and companies using information presented are responsible for verification and validation of information they utilize and present to their customers and clients. Mid-America Regional Information Systems will not be liable for any damage or loss resulting from use of the provided content or the products available through Portals, IDX, VOW, and/or Syndication. Recipients of this information shall not resell, redistribute, reproduce, modify, or otherwise copy any portion thereof without the expressed written consent of Mid-America Regional Information Systems.
New listings near 332 Saturn Drive
- Coming Soon
 $275,000Coming Soon3 beds 2 baths1,784 sq. ft.
1205 Rosewood Court, Godfrey, IL 62035
MLS# 26066848Listed by: LANDMARK REALTY - New
 $319,900Active3 beds 3 baths2,814 sq. ft.
4904 Paris Drive, Godfrey, IL 62035
MLS# 26067051Listed by: MARKET PRO REALTY, INC  $285,000Pending3 beds 3 baths2,014 sq. ft.
127 Tolle Lane, Godfrey, IL 62035
MLS# 26061042Listed by: TARRANT AND HARMAN REAL ESTATE AND AUCTION CO- Open Thu, 5 to 6:30pmNew
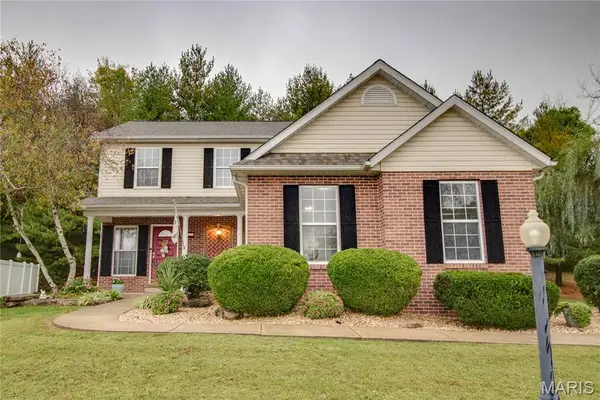 $349,900Active4 beds 3 baths1,913 sq. ft.
4609 Camellia Place, Alton, IL 62002
MLS# 26066488Listed by: TARRANT AND HARMAN REAL ESTATE AND AUCTION CO - New
 $225,000Active4 beds 2 baths1,488 sq. ft.
4903 Cinderella Drive, Alton, IL 62002
MLS# 26066242Listed by: MARKET PRO REALTY, INC - New
 $175,000Active3 beds 2 baths1,846 sq. ft.
103 Rolling Meadows Drive, Godfrey, IL 62035
MLS# 26066247Listed by: MARKET PRO REALTY, INC 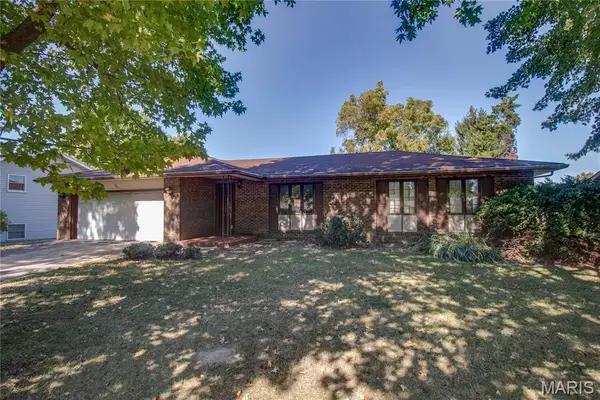 $150,000Pending3 beds 2 baths1,428 sq. ft.
108 Bethany Lane, Godfrey, IL 62035
MLS# 26062395Listed by: TARRANT AND HARMAN REAL ESTATE AND AUCTION CO $290,000Pending3 beds 3 baths1,615 sq. ft.
4629 Wisteria Drive, Alton, IL 62002
MLS# 26064478Listed by: TARRANT AND HARMAN REAL ESTATE AND AUCTION CO- New
 $165,000Active2 beds 1 baths1,132 sq. ft.
1000 Mcpherson Avenue, Alton, IL 62002
MLS# 26065722Listed by: COLDWELL BANKER BROWN REALTORS - New
 $375,000Active3 beds 3 baths2,856 sq. ft.
1808 Sycamore Hill Drive, Godfrey, IL 62035
MLS# 26064730Listed by: LANDMARK REALTY


Protect your home and budget from life's surprises with an Assurant Home Warranty, backed by a partner that supports you through every step of homeownership. Explore Plans.
©2026 Century 21 Real Estate LLC. All rights reserved. CENTURY 21®, the CENTURY 21 Logo and C21® are service marks owned by Century 21 Real Estate LLC. Century 21 Real Estate LLC fully supports the principles of the Fair Housing Act and the Equal Opportunity Act. Each office is independently owned and operated. Listing information is deemed reliable but not guaranteed accurate.