
5506 Ladue Drive, Godfrey, IL 62035
Local realty services provided by:CENTURY 21 Community
5506 Ladue Drive,Godfrey, IL 62035
$225,000Last list price
- 3 Beds
- 2 Baths
- - sq. ft.
- Single family
- Sold
Listed by: alicia johnson
Office: tarrant and harman real estate and auction co
MLS#:26044030
Source:MO_MARIS
Sorry, we are unable to map this address
Price summary
- Price:$225,000
- Monthly HOA dues:$4.17
About this home
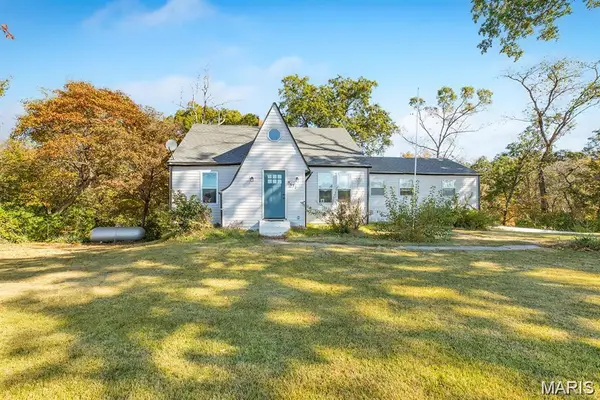
Welcome home to this charming and versatile 3-bedroom, 1.5-bath residence.
Inside, the main floor features a warm and inviting layout with a spacious living room, kitchen, and dining area all thoughtfully arranged for everyday living and easy entertaining. The primary bedroom includes its own private half bath, adding comfort and convenience.
The partially finished basement expands your living space even further, with room to relax plus a laundry area, utility room, storage space, and workshop area to keep everything organized and functional. Water softener/filtration system to stay. 2-car garage adds even more practicality to this appealing home.
Perfectly situated on a level lot that backs directly to the beautiful Glazebrook Park filled with incredible amenities. From multiple playgrounds and walking trails to a dog park, baseball fields, and soccer fields, ponds and picnic shelters, this property offers a lifestyle that blends comfort, convenience, and outdoor enjoyment right in your backyard.
With its desirable layout, flexible living options, and unbeatable park-side setting, this home is full of potential and ready to welcome its new owners! All appliances to stay!...
Contact an agent
Home facts
- Year built:1959
- Subdivision & Development:Belmont Village
- Listing ID #:26044030
- Added:61 day(s) ago
- Updated:September 15, 2026 at 07:48 AM
Rooms and interior
- Bedrooms:3
- Total bathrooms:2
- Full bathrooms:1
- Half bathrooms:1
- Rooms Total:9
- Kitchen Description:Dishwasher, Refrigerator
- Basement:Yes
- Basement Description:Full, Partially Finished, Storage Space
Heating and cooling
- Cooling:Central Air, Electric
- Heating:Forced Air, Natural Gas
- Central air:Yes
Structure and exterior
- Year built:1959
- Architectural Style:Ranch, Traditional
- Construction Materials:Brick
- Levels:1 Story
Schools
- High school:Alton
- Middle school:ALTON DIST 11
- Elementary school:ALTON DIST 11
Utilities
- Water:Public
- Sewer:Public Sewer
Finances and disclosures
- Price:$225,000
- Tax amount:$2,846 (2024)
Parking
- Garage:Yes
- Garage spaces:2
 Copyright 2026 Mid-America Regional Information Systems. All rights reserved. Listings courtesy of Mid-America Regional Information Systems as distributed by MLS GRID <Last Updated September 15, 2026. Mid-America Regional Information Systems provides content displayed here (“provided content”) on an “as is” basis and makes no representations or warranties regarding the provided content, including, but not limited to those of non-infringement, timeliness, accuracy, or completeness. Individuals and companies using information presented are responsible for verification and validation of information they utilize and present to their customers and clients. Mid-America Regional Information Systems will not be liable for any damage or loss resulting from use of the provided content or the products available through Portals, IDX, VOW, and/or Syndication. Recipients of this information shall not resell, redistribute, reproduce, modify, or otherwise copy any portion thereof without the expressed written consent of Mid-America Regional Information Systems. MO_MARIS Member Broker: Danielle Little
New listings near 5506 Ladue Drive
- Coming Soon
 $195,000Coming Soon3 beds 3 baths1,536 sq. ft.
4928 Hill Drive, Godfrey, IL 62035
MLS# 26058720Listed by: LANDMARK REALTY - Coming Soon
 $325,000Coming Soon3 beds 2 baths2,576 sq. ft.
4303 Chadwick Drive, Alton, IL 62002
MLS# 26057435Listed by: LANDMARK REALTY - Coming Soon
 $215,000Coming Soon4 beds 2 baths1,719 sq. ft.
8617 Godfrey Road, Godfrey, IL 62035
MLS# 26053632Listed by: MARKET PRO REALTY, INC - Coming Soon
 $165,000Coming Soon3 beds 2 baths1,196 sq. ft.
26599 State Highway 3, Godfrey, IL 62035
MLS# MAR25021370Listed by: TARRANT AND HARMAN REAL ESTATE  $144,900Pending3 beds 2 baths1,296 sq. ft.
4821 Wick Mor Drive, Alton, IL 62002
MLS# 26056837Listed by: TARRANT AND HARMAN REAL ESTATE AND AUCTION CO- New
 $214,900Active3 beds 3 baths1,716 sq. ft.
3402 Emma Lane, Godfrey, IL 62035
MLS# 26058767Listed by: RE/MAX ALLIANCE - New
 $169,900Active3 beds 1 baths1,230 sq. ft.
1218 Douglas Street, Alton, IL 62002
MLS# 26058008Listed by: LANDMARK REALTY  $330,000Pending2 beds 2 baths1,574 sq. ft.
5219 Willis Avenue, Godfrey, IL 62035
MLS# 26056081Listed by: TARRANT AND HARMAN REAL ESTATE AND AUCTION CO- New
 $250,000Active3 beds 1 baths1,046 sq. ft.
3009 W Delmar Avenue, Godfrey, IL 62035
MLS# 26058248Listed by: TARRANT AND HARMAN REAL ESTATE AND AUCTION CO  $215,000Pending3 beds 2 baths2,082 sq. ft.
7409 Cedar Drive, Godfrey, IL 62035
MLS# 26057914Listed by: RE/MAX ALLIANCE


Protect your home and budget from life's surprises with an Assurant Home Warranty, backed by a partner that supports you through every step of homeownership. Explore Plans.
©2026 Century 21 Real Estate LLC. All rights reserved. CENTURY 21®, the CENTURY 21 Logo and C21® are service marks owned by Century 21 Real Estate LLC. Century 21 Real Estate LLC fully supports the principles of the Fair Housing Act and the Equal Opportunity Act. Each office is independently owned and operated. Listing information is deemed reliable but not guaranteed accurate.