1045 Lakeshore Drive N, Goreville, IL 62939
Local realty services provided by:CENTURY 21 New Beginnings
1045 Lakeshore Drive N,Goreville, IL 62939
$825,000
- 4 Beds
- 3 Baths
- 3,240 sq. ft.
- Single family
- Active
Listed by:
 CENTURY 21 House of Realty, Inc.
Office: c21 house of realty, inc.
MLS#:12758899
Source:MLSNI
Price summary
- Price:$825,000
- Price per sq. ft.:$254.63
About this home
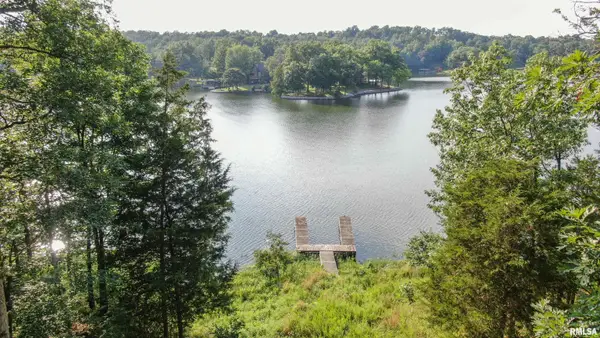
Take a look at this lakefront home. This home sits on a lot and a half and is a completely remodeled 1.5-story on a fully finished basement. It has breathtaking lake views. Inside, the home blends rustic elegance with modern comfort, highlighted by striking wood beam construction throughout the open living and dining areas. The spacious floor plan features four bedrooms and three full bathrooms, including a spa-like bath with heated floors for year-round comfort. Beautiful hardwood floors and custom tile run throughout the main living spaces, seamlessly leading out to upper and lower composite decks designed for endless relaxation with zero maintenance required. The upper deck is approximately 70' long and 12 wide. Walk out the finished basement onto a 35' long and 12' wide composite deck . A concrete driveway provides easy access to the oversized 2.5-car garage, complete with a dedicated storage area for all your lake gear. The outdoor living space is built for hosting, featuring an impressive custom pavilion with stamped concrete underfoot and a convenient private bathroom. Waterfront access as well as a new dock installed in 2025. This dock was built from powder-coated squared tubing, a concrete deck, composite trim with hip roof-making the entire dock structure virtually maintenance-free. This dock also features a two-boat slip with a boat lift as well as a jet ski port, and a 10 ft high dive for endless summer fun. Schedule your showing today!...
Contact an agent
Home facts
- Year built:1980
- Listing ID #:12758899
- Updated:September 16, 2026 at 08:48 PM
Rooms and interior
- Bedrooms:4
- Total bathrooms:3
- Full bathrooms:3
- Rooms Total:8
- Dining Description:Combined With Living Room
- Kitchen Description:Dishwasher, Gas Cooktop, Microwave, Range, Refrigerator, Stainless Steel Appliance(s)
- Basement Description:Finished, Full
- Living area:3,240 sq. ft.
Heating and cooling
- Cooling:Central Air
- Heating:Propane, Sep Heating Systems - 2+
- Central air:Yes
Structure and exterior
- Roof:Asphalt
- Year built:1980
- Building area:3,240 sq. ft.
- Lot area:0.31 Acres
- Lot Features:Water Rights
- Architectural Style:Ranch
- Exterior Features:Boat Slip, Fire Pit, Outdoor Grill
- Foundation Description:Block
- Levels:1.5 Story
Schools
- High school:Goreville High School
- Middle school:Goreville Elementary School
- Elementary school:Goreville Elementary School
Utilities
- Water:Public
- Sewer:Public Sewer
Finances and disclosures
- Price:$825,000
- Price per sq. ft.:$254.63
- Tax amount:$7,257 (2025)
Parking
- Total parking spaces:2
- Parking description:Attached Garage, Garage
- Garage:Yes
- Garage spaces:2
Copyright 2026 Midwest Real Estate Data LLC. All rights reserved. The data relating to real estate for sale on this web site comes in part from the Broker Reciprocity Program of the Midwest Real Estate Data LLC. Listing information is deemed reliable but not guaranteed. MLSNI Member Broker: Vivian GalarzaNew listings near 1045 Lakeshore Drive N
 $99,000Active1 Acres
3695 Parrish Ridge Lane, Goreville, IL 62939
MLS# PA1268399Listed by: RIVER 2 RIVER REALTY, INC.- New
 $499,900Active5 beds 4 baths2,726 sq. ft.
175 Oak Circle, Goreville, IL 62939
MLS# PA1270207Listed by: COLDWELL BANKER J D THOMPSON - New

 $825,000Active4 beds 3 baths3,240 sq. ft.
1045 Lakeshore Drive N, Goreville, IL 62939
MLS# 12758899Listed by: C21 HOUSE OF REALTY, INC. 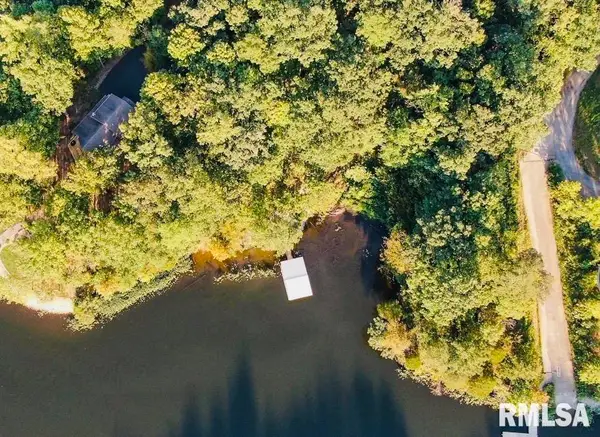 $279,000Active3 Acres
Lot 510 Deer Lane, Goreville, IL 62939
MLS# PA1269892Listed by: RIVER 2 RIVER REALTY, INC.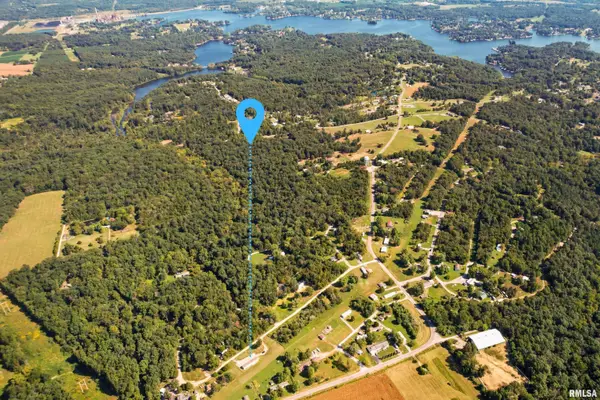 $129,900Active3 beds 2 baths1,200 sq. ft.
145 Cherokee Drive, Goreville, IL 62939
MLS# PA1269897Listed by: REALTY 618 LLC $99,000Active18.52 Acres
TBD Friendship Loop Road, Goreville, IL 62939
MLS# PA1269840Listed by: COLDWELL BANKER J D THOMPSON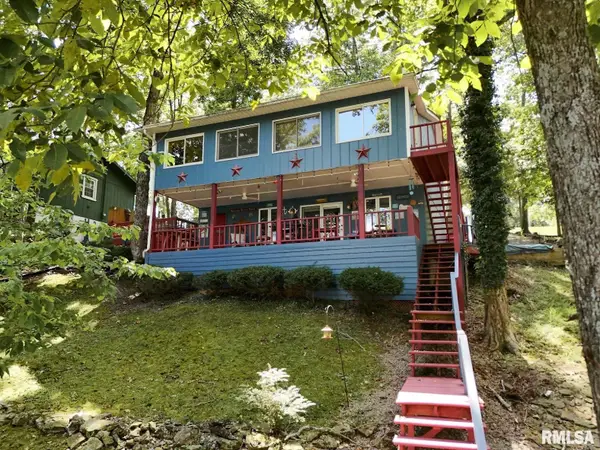 $425,000Active3 beds 2 baths1,964 sq. ft.
525 S Lakeshore Drive, Goreville, IL 62939
MLS# PA1269848Listed by: COLDWELL BANKER J D THOMPSON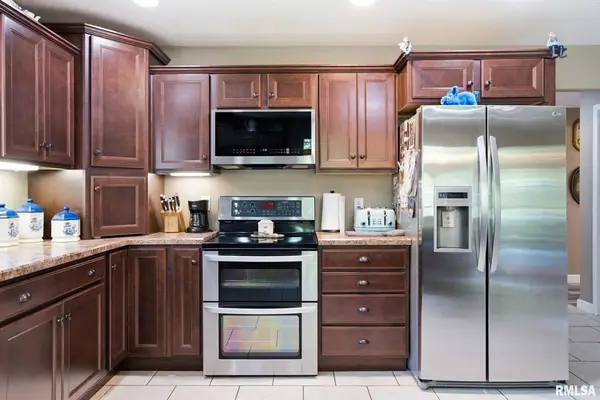 $585,000Active5 beds 4 baths4,401 sq. ft.
790 Luxor Landing Road, Goreville, IL 62939
MLS# PA1269650Listed by: COLDWELL BANKER J D THOMPSON $399,900Active2 beds 2 baths1,351 sq. ft.
565 N Lakeshore Drive, Goreville, IL 62939
MLS# PA1269641Listed by: COLDWELL BANKER J D THOMPSON $435,000Active1 Acres
200 Parrish Ridge Drive, Goreville, IL 62939
MLS# PA1269394Listed by: REALTY 618 LLC


Protect your home and budget from life's surprises with an Assurant Home Warranty, backed by a partner that supports you through every step of homeownership. Explore Plans.
©2026 Century 21 Real Estate LLC. All rights reserved. CENTURY 21®, the CENTURY 21 Logo and C21® are service marks owned by Century 21 Real Estate LLC. Century 21 Real Estate LLC fully supports the principles of the Fair Housing Act and the Equal Opportunity Act. Each office is independently owned and operated. Listing information is deemed reliable but not guaranteed accurate.