21114 Hickory Street, Grafton, IL 62037
Local realty services provided by:CENTURY 21 Bailey & Co.
21114 Hickory Street,Grafton, IL 62037
$155,000
- 4 Beds
- 3 Baths
- 3,020 sq. ft.
- Single family
- Pending
Listed by:
 Linda Frierdich(618) 281 - 7621CENTURY 21 Advantage Real Estate, Inc.

Office: century 21 advantage
MLS#:26061479
Source:MO_MARIS
Price summary
- Price:$155,000
- Price per sq. ft.:$51.32
- Monthly HOA dues:$40
About this home
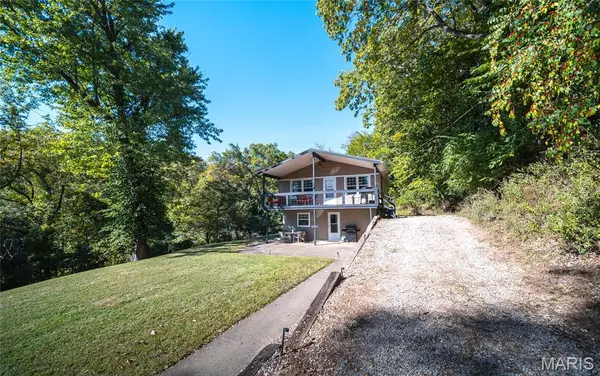
Bring your vision and make this one your own! Located in Spring Valley Estates in gorgeous Grafton, this spacious 4-bedroom, 3-bath home offers an exciting opportunity for an investor, contractor, or buyer ready to take on a rehab project. The home features a walkout lower level with a beautiful lake view and gorgeous fireplaces on both the upper and lower levels, providing standout architectural features to build your renovation around. With generous living space and a layout offering plenty of possibilities, this property is ready to be reimagined and brought back to life! No showings without an accepted contract.
Contact an agent
Home facts
- Year built:1976
- Subdivision & Development:Spring Valley Estates
- Listing ID #:26061479
- Added:30 day(s) ago
- Updated:October 24, 2026 at 09:14 AM
Rooms and interior
- Bedrooms:4
- Total bathrooms:3
- Full bathrooms:3
- Rooms Total:6
- Kitchen Description:Dishwasher, Microwave, Range, Range Hood
- Basement:Yes
- Basement Description:Full, Partially Finished
- Living area:3,020 sq. ft.
Heating and cooling
- Cooling:Central Air
- Heating:Electric, Forced Air
- Central air:Yes
Structure and exterior
- Year built:1976
- Building area:3,020 sq. ft.
- Lot area:0.64 Acres
- Lot Features:Waterfront
- Architectural Style:Traditional
- Construction Materials:Brick
- Levels:1 Story
Schools
- High school:Jerseyville
- Middle school:JERSEY DIST 100
- Elementary school:JERSEY DIST 100
Utilities
- Water:Public
- Sewer:Septic Tank
Finances and disclosures
- Price:$155,000
- Price per sq. ft.:$51.32
- Tax amount:$1,673 (2025)
Parking
- Total parking spaces:2
- Garage:Yes
- Garage spaces:2
Copyright 2026 Mid-America Regional Information Systems. All rights reserved. Listings courtesy of Mid-America Regional Information Systems as distributed by MLS GRID <Last Updated October 24, 2026. Mid-America Regional Information Systems provides content displayed here (“provided content”) on an “as is” basis and makes no representations or warranties regarding the provided content, including, but not limited to those of non-infringement, timeliness, accuracy, or completeness. Individuals and companies using information presented are responsible for verification and validation of information they utilize and present to their customers and clients. Mid-America Regional Information Systems will not be liable for any damage or loss resulting from use of the provided content or the products available through Portals, IDX, VOW, and/or Syndication. Recipients of this information shall not resell, redistribute, reproduce, modify, or otherwise copy any portion thereof without the expressed written consent of Mid-America Regional Information Systems. MO_MARIS Member Broker: Tina BessermanNew listings near 21114 Hickory Street
- New
 $329,900Active5 beds 2 baths1,920 sq. ft.
29 N Oak Street, Grafton, IL 62037
MLS# 26067599Listed by: PREHN LAND COMPANY - New
 $249,900Active2 beds 1 baths1,000 sq. ft.
508 N Market Street, Grafton, IL 62037
MLS# 26067340Listed by: PREHN LAND COMPANY  $590,000Active2 beds 2 baths1,594 sq. ft.
809 Wind Rivers Drive #A, Grafton, IL 62037
MLS# 26063831Listed by: THE HERMANN LONDON GROUP, LLC
 $155,000Pending4 beds 3 baths3,020 sq. ft.
21114 Hickory Street, Grafton, IL 62037
MLS# 26061479Listed by: CENTURY 21 ADVANTAGE $199,000Pending5.72 Acres
16901 Otterville Road, Grafton, IL 62037
MLS# 26061072Listed by: MARKET PRO REALTY, INC $209,900Active3 beds 2 baths1,378 sq. ft.
359 Market Street, Grafton, IL 62037
MLS# 26056819Listed by: TARRANT AND HARMAN REAL ESTATE AND AUCTION CO $1,450,000Active3 beds 4 baths5,091 sq. ft.
1 River Ridge Road, Grafton, IL 62037
MLS# 26056975Listed by: JAMESON SOTHEBY'S INTERNATIONAL REALTY $574,900Pending5 beds 2 baths2,679 sq. ft.
230 E Main Street, Grafton, IL 62037
MLS# 26054927Listed by: PREHN LAND COMPANY $274,900Active3 beds 1 baths936 sq. ft.
406 E Water St, Grafton, IL 62052
MLS# 26055335Listed by: PREHN LAND COMPANY $174,900Active1 beds 1 baths300 sq. ft.
7 Cherry Street, Grafton, IL 62037
MLS# 26055349Listed by: PREHN LAND COMPANY


Protect your home and budget from life's surprises with an Assurant Home Warranty, backed by a partner that supports you through every step of homeownership. Explore Plans.
©2026 Century 21 Real Estate LLC. All rights reserved. CENTURY 21®, the CENTURY 21 Logo and C21® are service marks owned by Century 21 Real Estate LLC. Century 21 Real Estate LLC fully supports the principles of the Fair Housing Act and the Equal Opportunity Act. Each office is independently owned and operated. Listing information is deemed reliable but not guaranteed accurate.