
2619 E Keys Avenue, Grandview, IL 62702
Local realty services provided by:CENTURY 21 Broughton Team
2619 E Keys Avenue,Grandview, IL 62702
$99,500
- 4 Beds
- 3 Baths
- 2,157 sq. ft.
- Single family
- Active
Listed by: debra sarsany
Office: the real estate group, inc.
MLS#:CA1046181
Source:IL_CAAR
Price summary
- Price:$99,500
- Price per sq. ft.:$60.67
About this home
Offered for the first time since it was built in 1948, the lovingly maintained home has been cherished by the same family for generations. Full of character and opportunity, it is ready for it's next owners to make is their own. Beautiful hardwood floors are believed to be under the carpet in the living room and both main floor bedrooms. The upper level half bath features a new toilet and sink (2025), and the furnace and central air have been routinely maintained. Situated on over a half-acre, this property boasts one of the largest lots in the area. For many years, the yard was home to a spectacular garden, providing a glimpse of the beauty and care that have gone into this property over the decades. The extra deep garage includes a separate workshop area. Whether you dream of reviving the garden, creating outdoor entertaining space or simply enjoying the extra room to roam the possibilities are endless.
Contact an agent
Home facts
- Year built:1948
- Subdivision & Development:None
- Listing ID #:CA1046181
- Added:9 day(s) ago
- Updated:September 11, 2026 at 02:44 PM
Rooms and interior
- Bedrooms:4
- Total bathrooms:3
- Full bathrooms:2
- Half bathrooms:1
- Kitchen Description:Dishwasher, Refrigerator
- Basement:Yes
- Basement Description:Full, Partially Finished
- Living area:2,157 sq. ft.
Heating and cooling
- Cooling:Central Air
- Heating:Electric, Forced Air
- Central air:Yes
Structure and exterior
- Roof:Shingle
- Year built:1948
- Building area:2,157 sq. ft.
- Construction Materials:Aluminum Siding, Frame
- Exterior Features:Lean-To
- Foundation Description:Poured Concrete
Schools
- High school:Springfield District #186
Utilities
- Water:Public
Finances and disclosures
- Price:$99,500
- Price per sq. ft.:$60.67
Features and amenities
- Appliances:Dishwasher, Dryer, Refrigerator, Washer
- Laundry features:Dryer, Washer
- Amenities:Cable Available, Ceiling Fan(s), High Speed Internet
Parking
- Parking description:Detached, Oversized
- Garage:Yes
- Garage spaces:2
New listings near 2619 E Keys Avenue
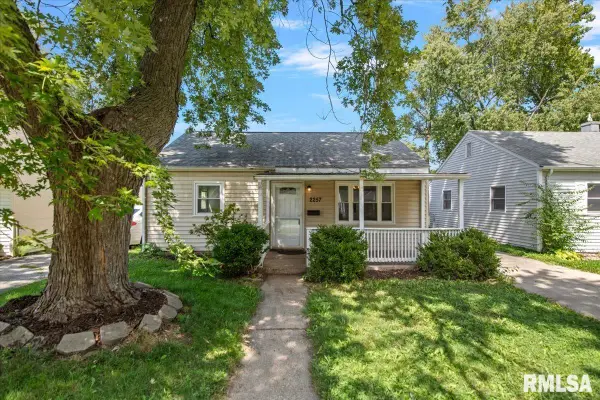 $88,000Pending3 beds 1 baths1,197 sq. ft.
2257 E Converse Avenue, Springfield, IL 62702
MLS# CA1046118Listed by: THE REAL ESTATE GROUP, INC.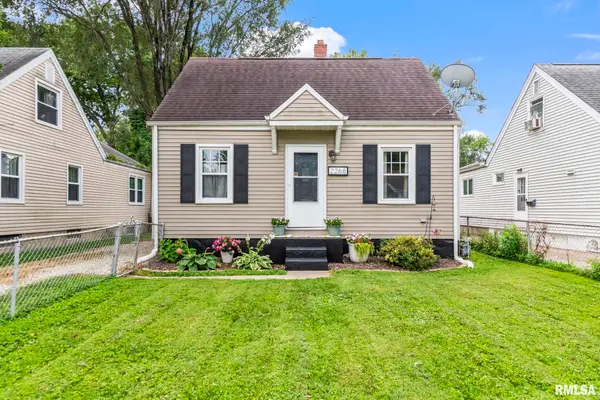 $95,000Pending2 beds 1 baths915 sq. ft.
2268 E Keys Avenue, Springfield, IL 62702
MLS# CA1045616Listed by: KELLER WILLIAMS CAPITAL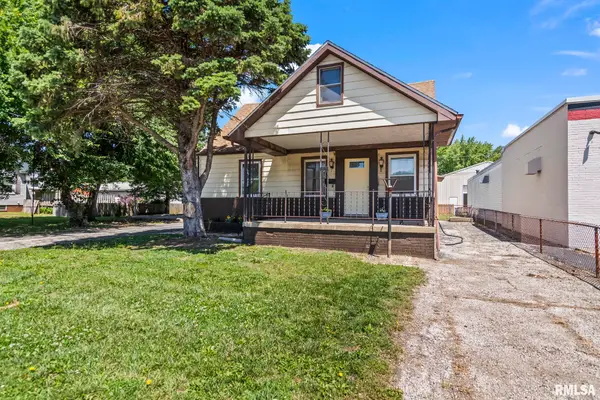 $149,900Active4 beds 2 baths1,664 sq. ft.
2413 E North Grand Avenue, Springfield, IL 62702
MLS# CA1044232Listed by: RE/MAX PROFESSIONALS


Protect your home and budget from life's surprises with an Assurant Home Warranty, backed by a partner that supports you through every step of homeownership. Explore Plans.
©2026 Century 21 Real Estate LLC. All rights reserved. CENTURY 21®, the CENTURY 21 Logo and C21® are service marks owned by Century 21 Real Estate LLC. Century 21 Real Estate LLC fully supports the principles of the Fair Housing Act and the Equal Opportunity Act. Each office is independently owned and operated. Listing information is deemed reliable but not guaranteed accurate.