
2268 E Keys Avenue, Springfield, IL 62702
Local realty services provided by:CENTURY 21 Signature Real Estate
Listed by: tracy shaw
Office: keller williams capital
MLS#:CA1045616
Source:IL_CAAR
Price summary
- Price:$95,000
- Price per sq. ft.:$103.83
About this home
Classic Cape Cod charm with all the right charm! This super clean, move-in ready story-and-a-half home has been thoughtfully updated while maintaining its character. The main level features durable hard-surface flooring throughout—no carpet—along with a stylish kitchen (2018) showcasing butcher block countertops, subway tile backsplash, and trendy finishes that give the home a fresh, modern vibe. The upper level offers incredible flexibility and would make an ideal private primary suite, complete with a walk-in closet and the cozy character of sloped ceilings. An unfinished full basement provides abundant storage, laundry space, and room for hobbies, a workshop, or future finishing possibilities. Outside, you'll appreciate the fully fenced front yard, perfect for pets, play, or simply enjoying the outdoors. For added peace of mind, the home has been pre-inspected, allowing you to purchase with confidence. This one is clean, stylish, and ready for its next owner to move right in.
Contact an agent
Home facts
- Year built:1952
- Subdivision & Development:None
- Listing ID #:CA1045616
- Added:26 day(s) ago
- Updated:September 01, 2026 at 07:36 AM
Rooms and interior
- Bedrooms:2
- Total bathrooms:1
- Full bathrooms:1
- Kitchen Description:Microwave, Refrigerator
- Basement:Yes
- Basement Description:Full, Unfinished
- Living area:915 sq. ft.
Heating and cooling
- Cooling:Central Air
- Heating:Forced Air
- Central air:Yes
Structure and exterior
- Roof:Shingle
- Year built:1952
- Building area:915 sq. ft.
- Construction Materials:Vinyl Siding
- Exterior Features:Shed(s)
Schools
- High school:Lanphier High School
Utilities
- Water:Public
Finances and disclosures
- Price:$95,000
- Price per sq. ft.:$103.83
- Tax amount:$1,514 (2025)
Features and amenities
- Appliances:Microwave, Refrigerator
Parking
- Parking description:Gravel
New listings near 2268 E Keys Avenue
- New
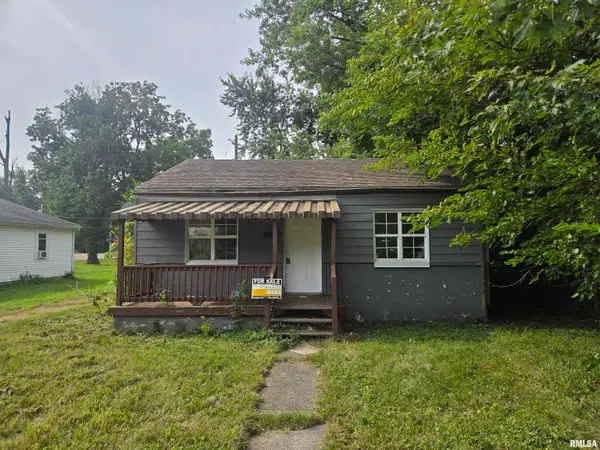 $49,999Active2 beds 1 baths700 sq. ft.
1928 E Spruce Street, Springfield, IL 62703
MLS# PA1269613Listed by: EJC REAL ESTATE SERVICES - New
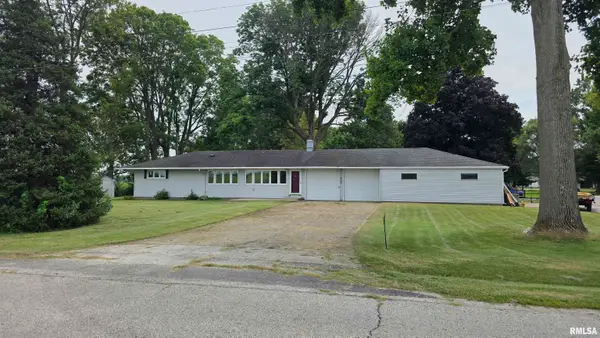 $199,000Active3 beds 2 baths1,800 sq. ft.
400 Southwind Road, Springfield, IL 62703
MLS# CA1046023Listed by: RE/MAX PROFESSIONALS - New
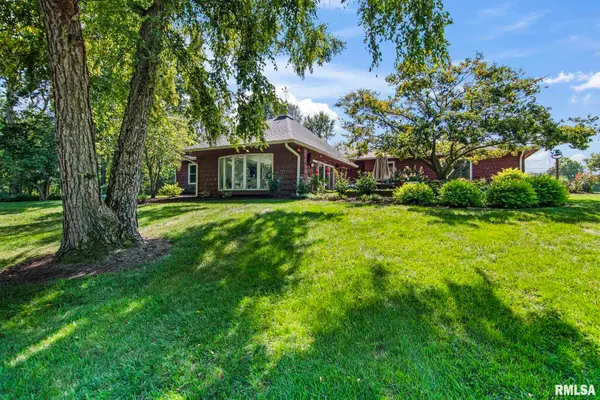 $435,000Active4 beds 3 baths3,733 sq. ft.
673 Centerwood Drive, Springfield, IL 62711
MLS# CA1046147Listed by: RE/MAX PROFESSIONALS - New
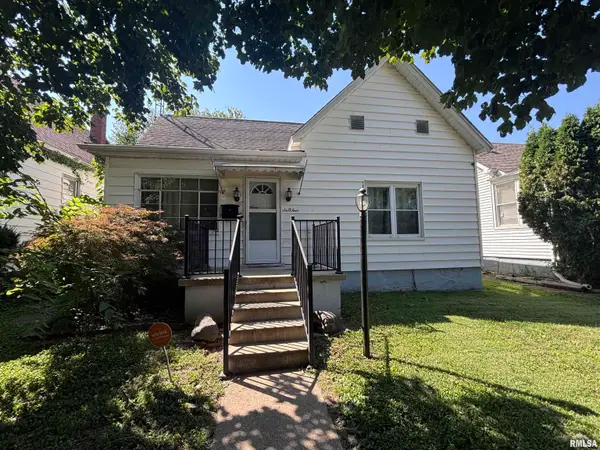 $78,000Active2 beds 1 baths1,192 sq. ft.
604 W Maple Avenue North, Springfield, IL 62702
MLS# CA1046148Listed by: THE REAL ESTATE GROUP, INC. - New
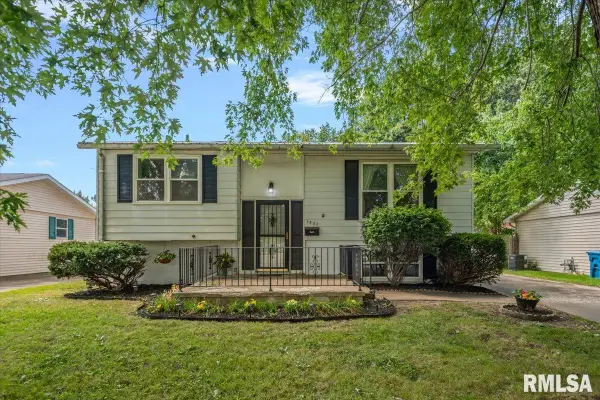 $164,900Active4 beds 1 baths1,497 sq. ft.
1821 Denton Drive, Springfield, IL 62702
MLS# CA1046150Listed by: THE REAL ESTATE GROUP, INC. - New
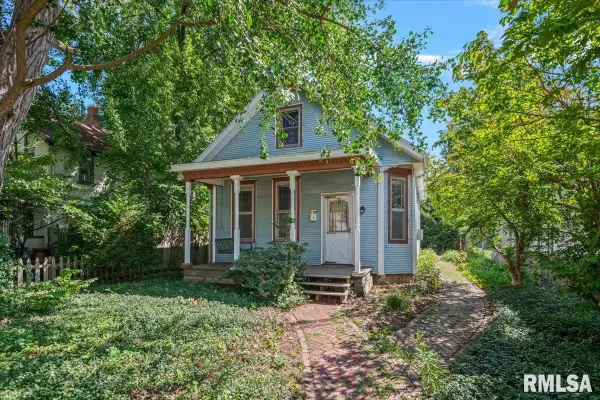 $70,000Active1 beds 1 baths1,193 sq. ft.
1304 N 3rd Street, Springfield, IL 62702
MLS# CA1046136Listed by: THE REAL ESTATE GROUP, INC. - New
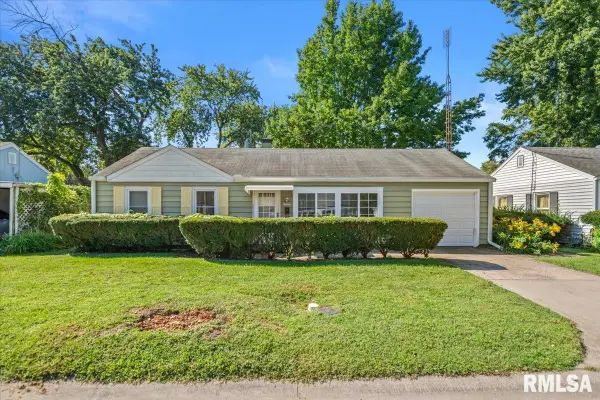 $118,000Active3 beds 1 baths1,270 sq. ft.
18 Barbara Court, Springfield, IL 62704
MLS# CA1046139Listed by: THE REAL ESTATE GROUP, INC. - New
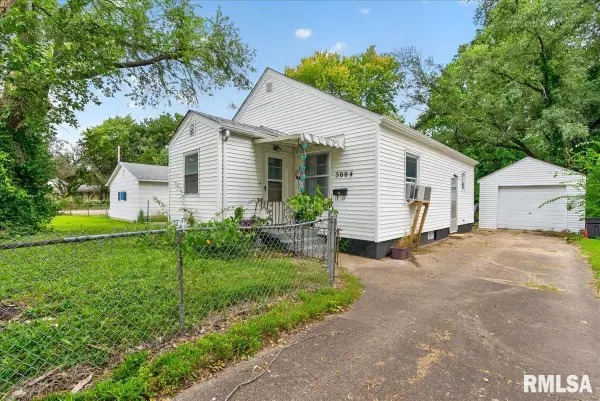 $95,900Active2 beds 1 baths916 sq. ft.
3004 S Allis Avenue, Springfield, IL 62703
MLS# CA1046140Listed by: RE/MAX PROFESSIONALS - New
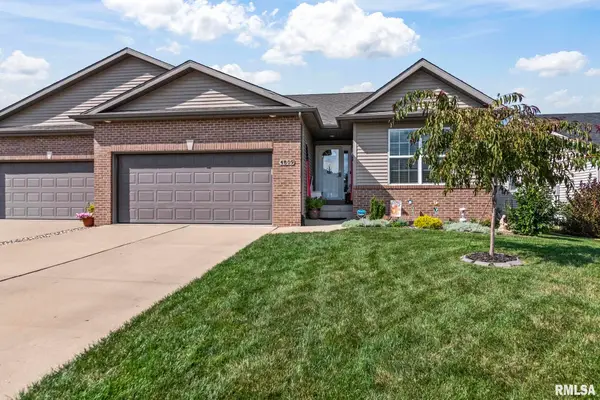 $325,000Active3 beds 2 baths2,628 sq. ft.
4809 Savoy Drive, Springfield, IL 62711
MLS# CA1046141Listed by: THE REAL ESTATE GROUP, INC. - New
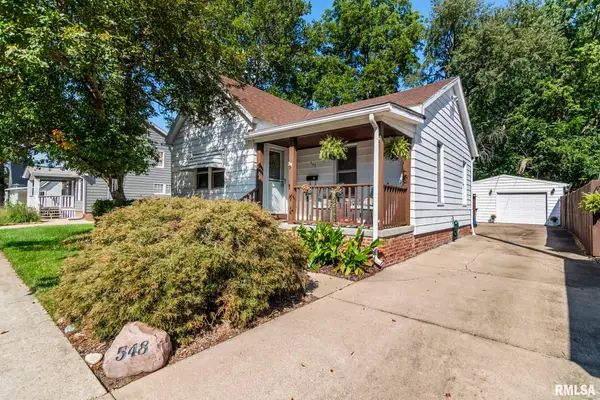 $125,000Active2 beds 1 baths950 sq. ft.
548 S Park Avenue, Springfield, IL 62704-0000
MLS# CA1046143Listed by: RE/MAX PROFESSIONALS


Protect your home and budget from life's surprises with an Assurant Home Warranty, backed by a partner that supports you through every step of homeownership. Explore Plans.
©2026 Century 21 Real Estate LLC. All rights reserved. CENTURY 21®, the CENTURY 21 Logo and C21® are service marks owned by Century 21 Real Estate LLC. Century 21 Real Estate LLC fully supports the principles of the Fair Housing Act and the Equal Opportunity Act. Each office is independently owned and operated. Listing information is deemed reliable but not guaranteed accurate.