2614 Pine Street, Granite City, IL 62040
Local realty services provided by:CENTURY 21 Community
Listed by: amy sujanani
Office: re/max alliance
MLS#:26063802
Source:MO_MARIS
Price summary
- Price:$164,900
- Price per sq. ft.:$108.2
About this home
Charming 3-Bedroom Home with Oversized Garage & Spacious Basement! Welcome home to this charming 3-bedroom property situated in a quiet area on a large lot. The main level features beautiful hardwood floors throughout the bedrooms, a spacious eat-in kitchen, and a full updated bathroom. The inviting layout offers comfortable living space with plenty of character. The super-clean basement provides even more room to spread out, featuring a large family room, bonus room, generous storage room, and utility area. Whether you need additional living space, a hobby area, or plenty of storage, this basement offers excellent flexibility. Outside, enjoy the large partially fenced lot, plenty of off-street parking, and an oversized detached 2-car garage with work space and overhead door to access from the back of it! An attached 1-car carport provides even more covered parking and convenience. New roof in 2025! New water heater in 2026! A wonderful combination of charm, space, storage, and parking in a peaceful setting—come see all this home has to offer!...
Contact an agent
Home facts
- Year built:1963
- Subdivision & Development:Evergreen Sub
- Listing ID #:26063802
- Added:9 day(s) ago
- Updated:October 13, 2026 at 01:58 AM
Rooms and interior
- Bedrooms:3
- Total bathrooms:1
- Full bathrooms:1
- Rooms Total:8
- Basement:Yes
- Basement Description:Full, Partially Finished
- Living area:1,524 sq. ft.
Heating and cooling
- Cooling:Central Air
- Heating:Forced Air
- Central air:Yes
Structure and exterior
- Year built:1963
- Building area:1,524 sq. ft.
- Lot area:0.21 Acres
- Architectural Style:Ranch
- Construction Materials:Vinyl Siding
- Levels:1 Story
Schools
- High school:Granite City
- Middle school:GRANITE CITY DIST 9
- Elementary school:GRANITE CITY DIST 9
Utilities
- Water:Public
- Sewer:Public Sewer
Finances and disclosures
- Price:$164,900
- Price per sq. ft.:$108.2
- Tax amount:$2,449 (2025)
Parking
- Total parking spaces:3
- Parking description:1 Carport Space(s), Additional Parking, Covered, Detached, Off Street, Tandem
- Garage:Yes
- Garage spaces:2
- Carport spaces:1
 Copyright 2026 Mid-America Regional Information Systems. All rights reserved. Listings courtesy of Mid-America Regional Information Systems as distributed by MLS GRID <Last Updated October 13, 2026. Mid-America Regional Information Systems provides content displayed here (“provided content”) on an “as is” basis and makes no representations or warranties regarding the provided content, including, but not limited to those of non-infringement, timeliness, accuracy, or completeness. Individuals and companies using information presented are responsible for verification and validation of information they utilize and present to their customers and clients. Mid-America Regional Information Systems will not be liable for any damage or loss resulting from use of the provided content or the products available through Portals, IDX, VOW, and/or Syndication. Recipients of this information shall not resell, redistribute, reproduce, modify, or otherwise copy any portion thereof without the expressed written consent of Mid-America Regional Information Systems. MO_MARIS Member Broker: Danielle Little
New listings near 2614 Pine Street
- Coming Soon
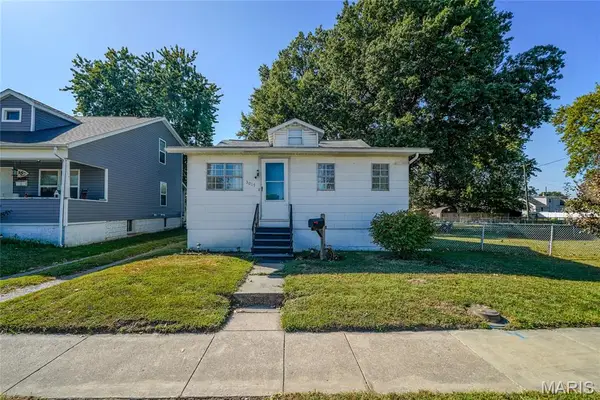
 $79,900Coming Soon4 beds 2 baths1,249 sq. ft.
3017 Buxton Avenue, Granite City, IL 62040
MLS# 26064960Listed by: CENTURY 21 BAILEY & COMPANY - Coming Soon
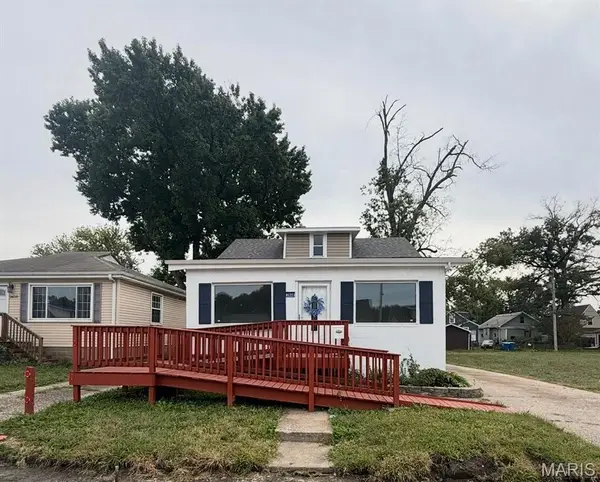 $140,000Coming Soon3 beds 2 baths1,875 sq. ft.
2648 Madison Avenue, Granite City, IL 62040
MLS# 26065582Listed by: WORTH CLARK REALTY - Coming Soon
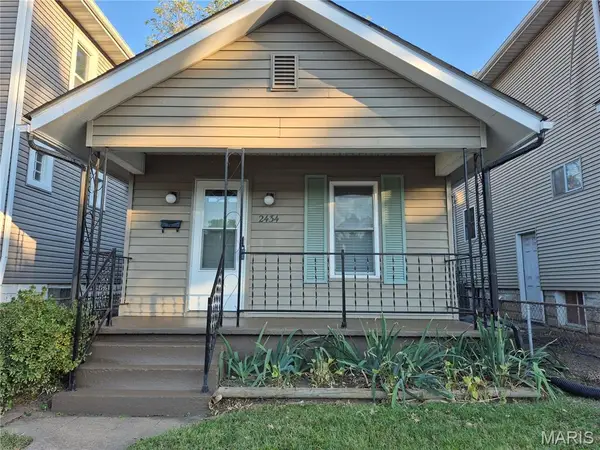 $85,000Coming Soon1 beds 1 baths1,080 sq. ft.
2434 Benton Street, Granite City, IL 62040
MLS# 26065453Listed by: NESTER REALTY - New
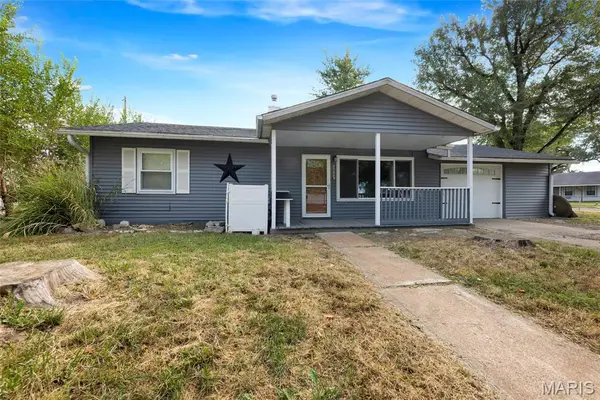 $110,000Active2 beds 1 baths840 sq. ft.
2732 Willow Avenue, Granite City, IL 62040
MLS# 26065529Listed by: CENTURY 21 ADVANTAGE - New
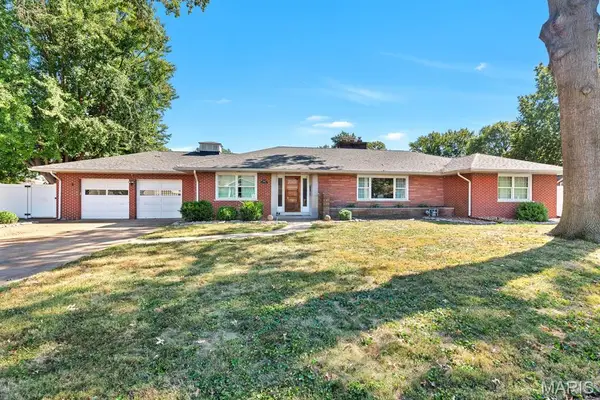 $329,900Active3 beds 3 baths4,181 sq. ft.
2646 Cleveland Boulevard, Granite City, IL 62040
MLS# 26062927Listed by: RE/MAX ALLIANCE - New
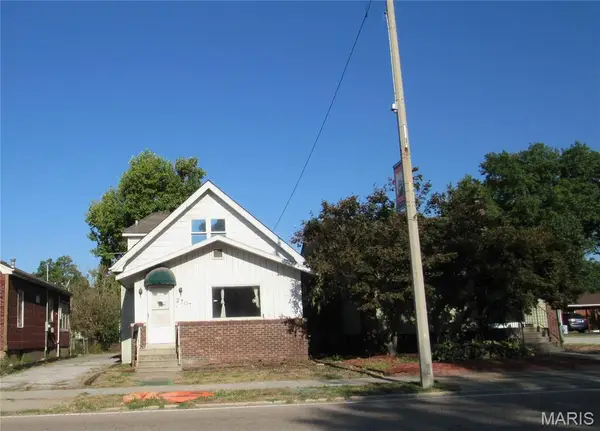 $1Active3 beds 2 baths1,040 sq. ft.
2707 Madison Avenue, Granite City, IL 62040
MLS# 26065387Listed by: LANDMARK REALTY - New
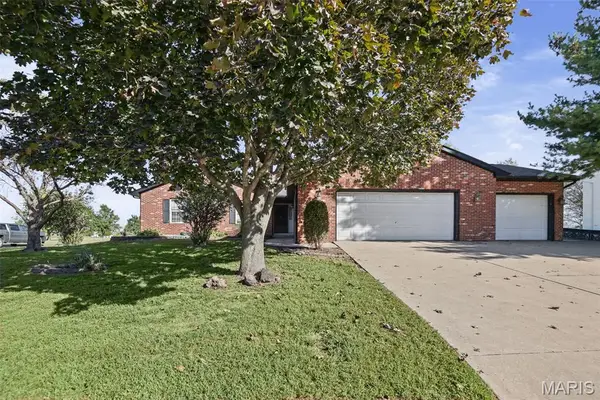 $375,000Active3 beds 3 baths2,743 sq. ft.
45 Legacy Drive, Granite City, IL 62040
MLS# 26065009Listed by: BERKSHIRE HATHAWAY HOMESERVICES SELECT PROPERTIES - New
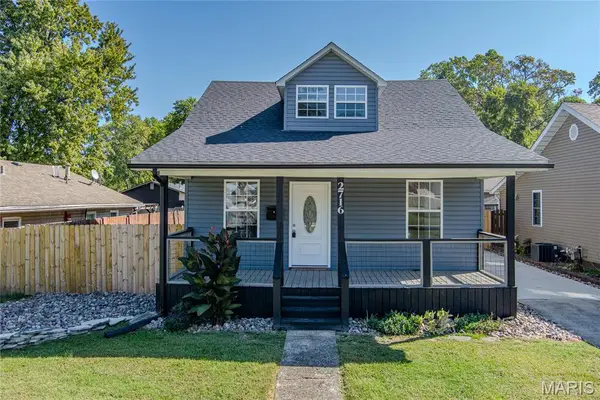 $170,000Active2 beds 2 baths1,328 sq. ft.
2716 Idaho Avenue, Granite City, IL 62040
MLS# 26065160Listed by: REAL BROKER, LLC - New
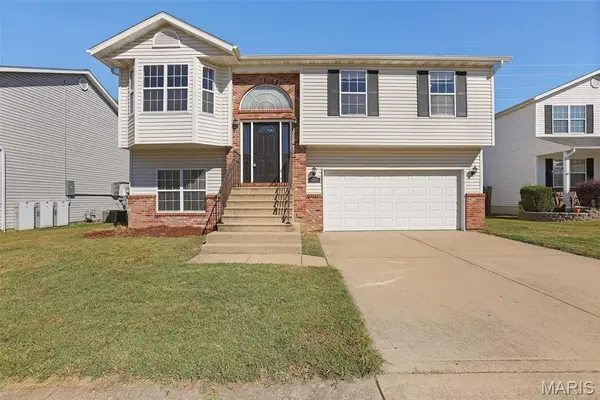 $235,000Active3 beds 2 baths1,757 sq. ft.
2217 Hunters Point Drive, Granite City, IL 62040
MLS# 26063656Listed by: RE/MAX ALLIANCE - New
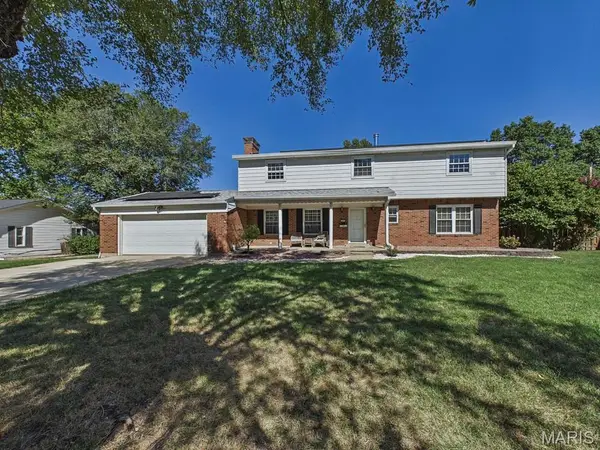 $244,900Active5 beds 4 baths2,602 sq. ft.
1411 Norwood Drive, Granite City, IL 62040
MLS# 26064933Listed by: RE/MAX ALLIANCE


Protect your home and budget from life's surprises with an Assurant Home Warranty, backed by a partner that supports you through every step of homeownership. Explore Plans.
©2026 Century 21 Real Estate LLC. All rights reserved. CENTURY 21®, the CENTURY 21 Logo and C21® are service marks owned by Century 21 Real Estate LLC. Century 21 Real Estate LLC fully supports the principles of the Fair Housing Act and the Equal Opportunity Act. Each office is independently owned and operated. Listing information is deemed reliable but not guaranteed accurate.