3232 Newell Drive, Granite City, IL 62040
Local realty services provided by:CENTURY 21 Bailey & Co.
3232 Newell Drive,Granite City, IL 62040
$189,000
- 5 Beds
- - Baths
- 1,942 sq. ft.
- Single family
- Active
Listed by: default zmember
Office: zdefault office
MLS#:26050309
Source:MO_MARIS
Price summary
- Price:$189,000
- Price per sq. ft.:$97.32
About this home
Welcome to 3232 Newell Dr. A beautiful brick ranch, prime location in Granite City! Inviting 3 bedrooms, 2 baths with over 1,940 interior sqft. This well maintained home has tons of natural light throughout. Open concert updated kitchen that leads in the formal living room. Main bedroom offers a walk in closet. The other two bedrooms are spacious with ample closet space. Lower level offers a great addition of extra living space. Rec room with bar is great for entertaining too. 2 car attached garage. Backyard is a great size and large shed will stay. Great curb appeal! Sold AS-IS
Contact an agent
Home facts
- Year built:1969
- Subdivision & Development:Lakeview Park
- Listing ID #:26050309
- Added:7 day(s) ago
- Updated:August 18, 2026 at 03:51 PM
Rooms and interior
- Bedrooms:5
- Rooms Total:5
- Living area:1,942 sq. ft.
Heating and cooling
- Cooling:Central Air
- Heating:Natural Gas
- Central air:Yes
Structure and exterior
- Year built:1969
- Building area:1,942 sq. ft.
- Architectural Style:Ranch, Traditional
- Construction Materials:Brick, Vinyl Siding
- Levels:1 Story
Utilities
- Sewer:Public Sewer
Finances and disclosures
- Price:$189,000
- Price per sq. ft.:$97.32
- Tax amount:$412,884 (2025)
Parking
- Garage:Yes
- Garage spaces:2
 Copyright 2026 Mid-America Regional Information Systems. All rights reserved. Listings courtesy of Mid-America Regional Information Systems as distributed by MLS GRID <Last Updated August 18, 2026. Mid-America Regional Information Systems provides content displayed here (“provided content”) on an “as is” basis and makes no representations or warranties regarding the provided content, including, but not limited to those of non-infringement, timeliness, accuracy, or completeness. Individuals and companies using information presented are responsible for verification and validation of information they utilize and present to their customers and clients. Mid-America Regional Information Systems will not be liable for any damage or loss resulting from use of the provided content or the products available through Portals, IDX, VOW, and/or Syndication. Recipients of this information shall not resell, redistribute, reproduce, modify, or otherwise copy any portion thereof without the expressed written consent of Mid-America Regional Information Systems. MO_MARIS Member Broker: Tina Besserman
New listings near 3232 Newell Drive
- Coming Soon
 $109,900Coming Soon3 beds 1 baths
4112 Kaseberg Lane, Granite City, IL 62040
MLS# 26051856Listed by: RE/MAX RIVER BEND - Coming Soon
 $159,000Coming Soon3 beds 1 baths
3241 Colgate Place, Granite City, IL 62040
MLS# 26049525Listed by: REAL BROKER, LLC - Coming Soon
 $85,000Coming Soon2 beds 1 baths
3237 Wayne Avenue, Granite City, IL 62040
MLS# MAR24009711Listed by: KELLER WILLIAMS MARQUEE - Coming Soon
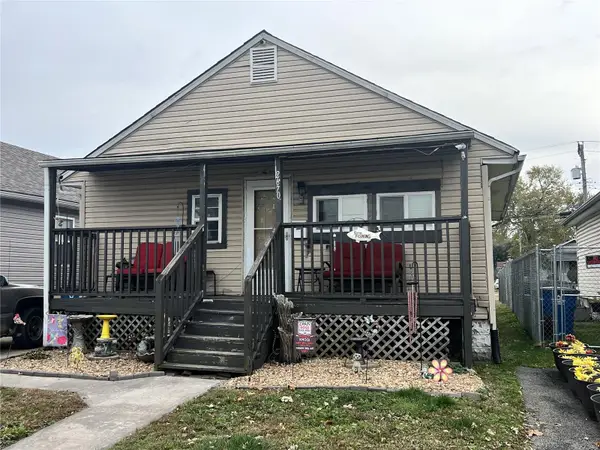 $72,000Coming Soon2 beds 1 baths
2670 Edwards Street, Granite City, IL 62040
MLS# MAR23066382Listed by: RE/MAX ALLIANCE - New
 $95,000Active3 beds 1 baths864 sq. ft.
25 Briarcliff Drive, Granite City, IL 62040
MLS# 26051413Listed by: KELLER WILLIAMS MARQUEE - New
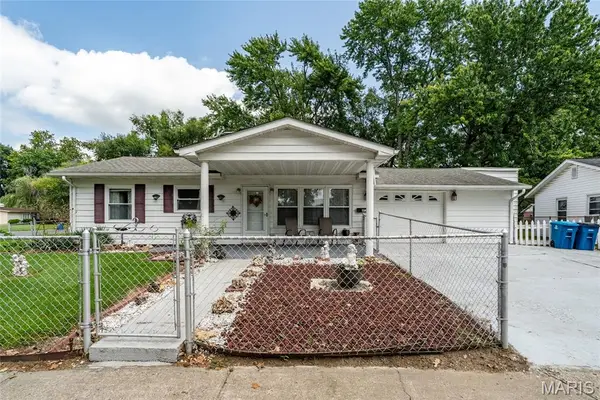
 $143,900Active3 beds 1 baths840 sq. ft.
2200 Wilson Avenue, Granite City, IL 62040
MLS# 26052774Listed by: CENTURY 21 BAILEY & COMPANY - New
 $130,000Active6 beds 3 baths3,416 sq. ft.
3848 B Street, Granite City, IL 62040
MLS# 26052750Listed by: COLDWELL BANKER BROWN REALTORS - New
 $205,000Active3 beds 2 baths1,795 sq. ft.
2240 Lynch Avenue, Granite City, IL 62040
MLS# 26052583Listed by: EXP REALTY - New
 $40,000Active4 beds 1 baths1,602 sq. ft.
2729 Willow Avenue, Granite City, IL 62040
MLS# 26052510Listed by: EXP REALTY 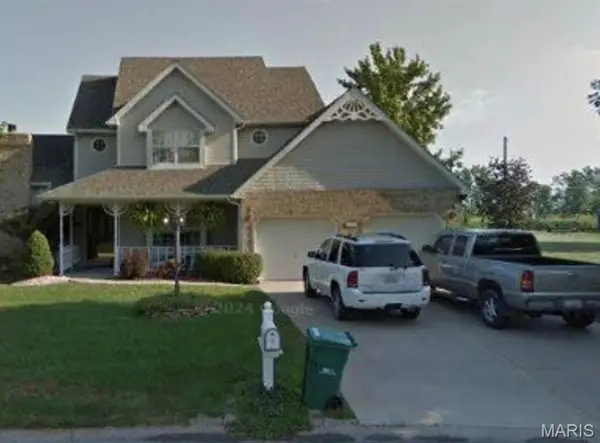 $260,000Pending3 beds 3 baths1,730 sq. ft.
1379 Lee Street, Granite City, IL 62040
MLS# 26052427Listed by: CENTURY 21 BAILEY & COMPANY


Protect your home and budget from life's surprises with an Assurant Home Warranty, backed by a partner that supports you through every step of homeownership. Explore Plans.
©2026 Century 21 Real Estate LLC. All rights reserved. CENTURY 21®, the CENTURY 21 Logo and C21® are service marks owned by Century 21 Real Estate LLC. Century 21 Real Estate LLC fully supports the principles of the Fair Housing Act and the Equal Opportunity Act. Each office is independently owned and operated. Listing information is deemed reliable but not guaranteed accurate.