
826 Shakespeare Drive #30, Grayslake, IL 60030
Local realty services provided by:CENTURY 21 North East
Upcoming open houses
- Sun, Jul 1901:00 pm - 03:00 pm
Listed by: jodi cinq-mars
Office: keller williams north shore west
MLS#:12706141
Source:MLSNI
Price summary
- Price:$259,000
- Price per sq. ft.:$217.65
- Monthly HOA dues:$250
About this home
Welcome to 826 Shakespeare Dr, a beautifully maintained ranch-style condo in the desirable Stratford on Avon community! This inviting home features an open-concept main floor with laminate flooring, a spacious living area, and a kitchen with stainless steel appliances, ample cabinetry, a dining area, and an updated pull-down faucet. The main level offers a private primary suite with an attached full bath, a second bedroom, an additional full bathroom, and ceiling fans in both bedrooms. The finished basement provides incredible flexibility with two additional finished rooms, a large recreation area, a laundry room, and plenty of storage. Enjoy the charming front porch or unwind on the back patio overlooking a peaceful creek, perfect for birdwatching and relaxing. Additional highlights include central air, an attached garage, and a quiet location within walking distance to schools. Conveniently close to parks, shopping, dining, Metra, and everything Grayslake has to offer, this move-in-ready home is one you won't want to miss!...
Contact an agent
Home facts
- Year built:1987
- Listing ID #:12706141
- Updated:July 17, 2026 at 11:20 AM
Rooms and interior
- Bedrooms:4
- Total bathrooms:2
- Full bathrooms:2
- Rooms Total:9
- Dining Description:Eating Area
- Kitchen Description:Dishwasher, Disposal, Microwave, Range, Refrigerator
- Basement Description:Finished, Full
- Living area:1,190 sq. ft.
Heating and cooling
- Cooling:Central Air
- Heating:Natural Gas
- Central air:Yes
Structure and exterior
- Year built:1987
- Building area:1,190 sq. ft.
Utilities
- Water:Public
- Sewer:Public Sewer
Finances and disclosures
- Price:$259,000
- Price per sq. ft.:$217.65
- Tax amount:$5,574 (2025)
Features and amenities
- Laundry features:Dryer, Washer
Parking
- Total parking spaces:1
- Parking description:Attached Garage, Garage
- Garage:Yes
- Garage spaces:1
 Copyright 2026 Midwest Real Estate Data LLC. All rights reserved. The data relating to real estate for sale on this web site comes in part from the Broker Reciprocity Program of the Midwest Real Estate Data LLC. Listing information is deemed reliable but not guaranteed. MLSNI Member Broker: Nate Brown
New listings near 826 Shakespeare Drive #30
- New
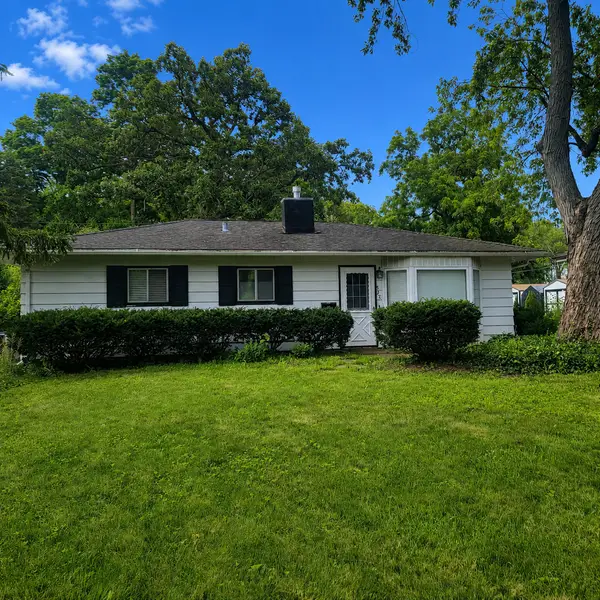 $249,900Active3 beds 1 baths1,425 sq. ft.
525 N Lake Street, Grayslake, IL 60030
MLS# 12695777Listed by: BAIRD & WARNER - New
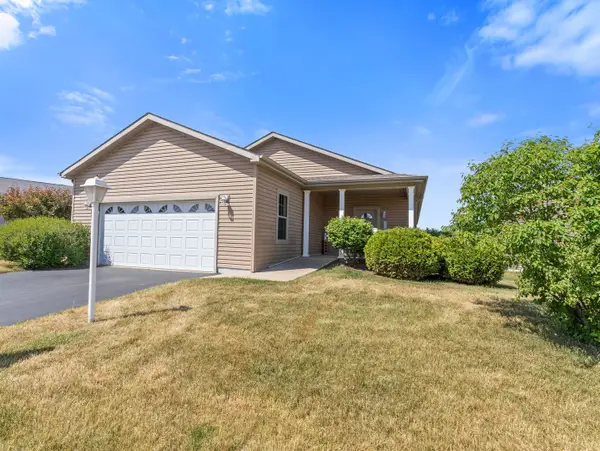 $270,000Active2 beds 2 baths1,644 sq. ft.
1532 Meadow View Lane, Grayslake, IL 60030
MLS# 12665993Listed by: LAUGHLIN PROPERTIES LLC - New
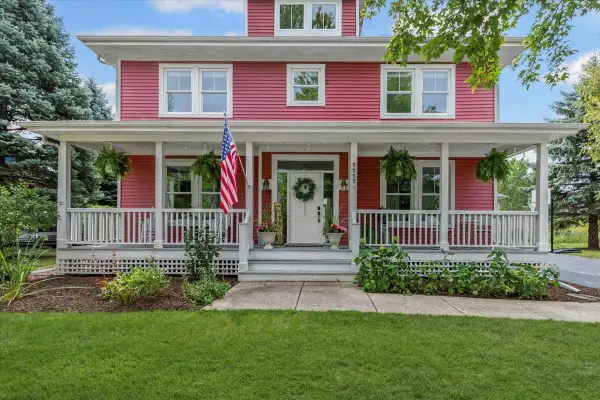 $725,000Active4 beds 3 baths3,254 sq. ft.
1117 Hedgerow Drive, Grayslake, IL 60030
MLS# 12653216Listed by: BAIRD & WARNER - New
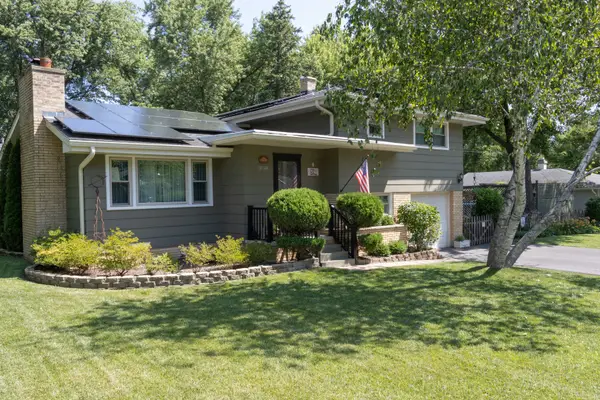 $400,000Active3 beds 3 baths1,873 sq. ft.
18148 W Lindenwood Drive, Grayslake, IL 60030
MLS# 12702957Listed by: FLATLAND HOMES, LTD - New
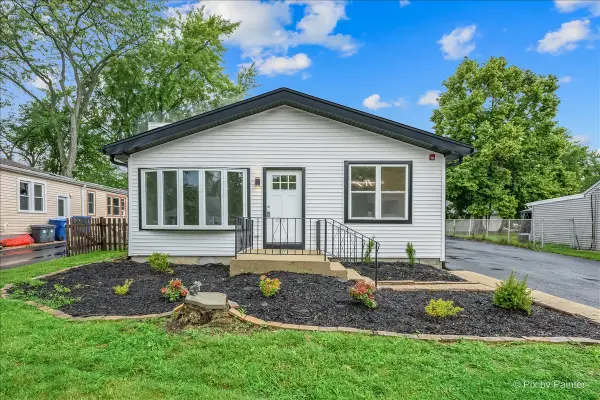 $449,900Active5 beds 4 baths2,265 sq. ft.
18172 W Twin Lakes Boulevard, Grayslake, IL 60030
MLS# 12704712Listed by: KELLER WILLIAMS THRIVE 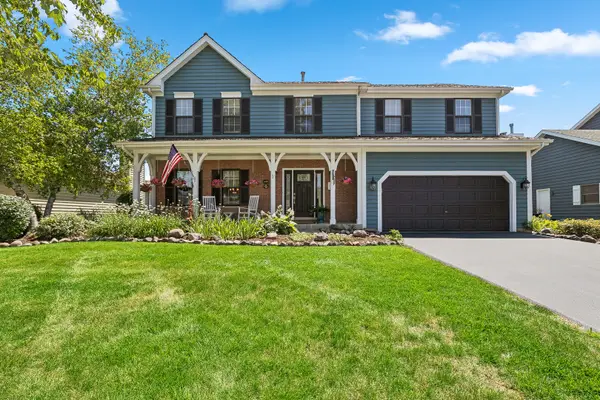 $450,000Pending4 beds 3 baths2,583 sq. ft.
449 Wicks Street, Grayslake, IL 60030
MLS# 12697090Listed by: @PROPERTIES CHRISTIE'S INTERNATIONAL REAL ESTATE- New
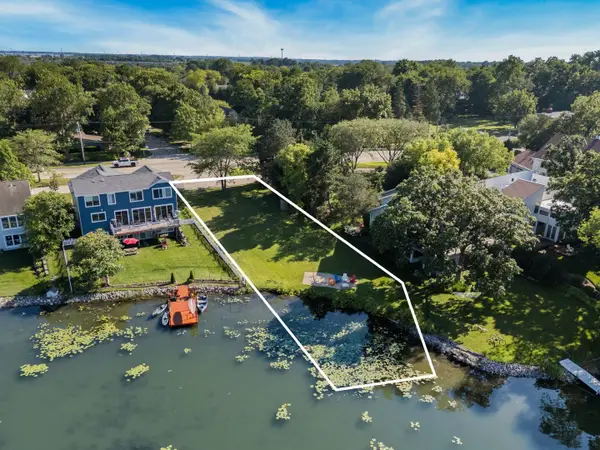 $140,000Active0.33 Acres
0 W Belvidere Road, Grayslake, IL 60030
MLS# 12703255Listed by: COLDWELL BANKER REALTY - Open Sun, 2 to 4pmNew
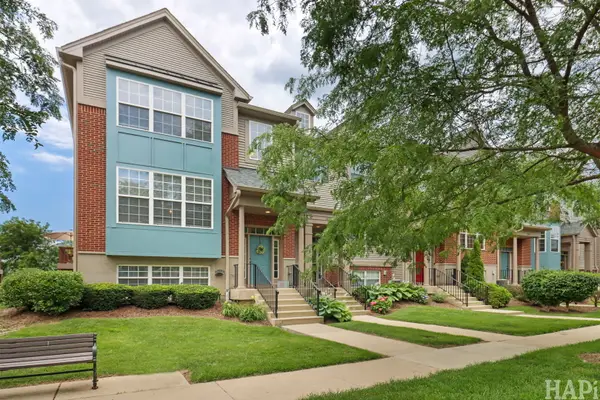 $350,000Active3 beds 3 baths1,680 sq. ft.
1623 Station Park Drive #1623, Grayslake, IL 60030
MLS# 12672669Listed by: @PROPERTIES CHRISTIE'S INTERNATIONAL REAL ESTATE - New
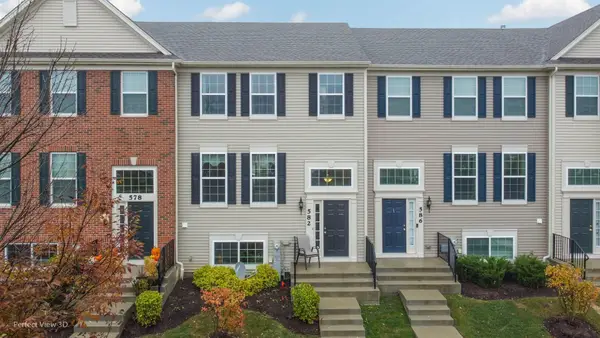 $330,000Active3 beds 3 baths1,894 sq. ft.
582 Cannonball Drive #582, Grayslake, IL 60030
MLS# 12685121Listed by: BERKSHIRE HATHAWAY HOMESERVICES CHICAGO


Protect your home and budget from life's surprises with an Assurant Home Warranty, backed by a partner that supports you through every step of homeownership. Explore Plans.
©2026 Century 21 Real Estate LLC. All rights reserved. CENTURY 21®, the CENTURY 21 Logo and C21® are service marks owned by Century 21 Real Estate LLC. Century 21 Real Estate LLC fully supports the principles of the Fair Housing Act and the Equal Opportunity Act. Each office is independently owned and operated. Listing information is deemed reliable but not guaranteed accurate.