
180 Crescent Knoll Drive, Green Oaks, IL 60048
Local realty services provided by:CENTURY 21 Broughton Team
180 Crescent Knoll Drive,Green Oaks, IL 60048
$695,000
- 3 Beds
- 3 Baths
- 2,468 sq. ft.
- Single family
- Active
Listed by: lisa wolf, kimberly zahand
Office: keller williams north shore west
MLS#:12643226
Source:MLSNI
Price summary
- Price:$695,000
- Price per sq. ft.:$281.6
About this home
Welcome Home to this absolutely exceptional property nestled in sought-after Thornbury Village, where timeless charm, thoughtful updates, and breathtaking natural surroundings come together to create a truly one-of-a-kind home. This stunning 3-bedroom, 3.5-bath sprawling ranch offers the ease and convenience of true one-level living, all set on an incredible ~1-acre lot surrounded by lush, mature landscaping that creates a private, serene backyard retreat. From the moment you arrive, you are greeted by a charming front patio-perfect for morning coffee or evening relaxation-setting the tone for the warmth and beauty that awaits inside. Step through the doors and you are immediately welcomed by an abundance of natural light streaming through expansive windows and patio doors that seamlessly connect the indoor living spaces to the stunning outdoor oasis. Inside, the home showcases rich cherry wood cabinetry and custom built-ins, adding warmth, character, and timeless craftsmanship throughout. The spacious living and dining rooms are anchored by a striking stone fireplace, creating an inviting and elegant setting for both everyday living and memorable gatherings. The beautifully designed kitchen is a true standout, featuring abundant cabinetry, sleek black countertops, stainless steel appliances, a convenient breakfast bar, and a sunny eating area that overlooks the picturesque backyard-making every meal feel special. Just beyond, the vaulted family room is a showstopper, offering soaring ceilings, plush new carpeting, and an open, inviting atmosphere that is perfect for relaxing or entertaining. The primary suite provides a peaceful retreat, offering generous space to unwind along with a private en suite bath that has been thoughtfully updated, including a stunning glass-enclosed shower. Two additional spacious bedrooms and well-appointed bathrooms provide comfort and flexibility for family, guests, or home office needs. Updated baths, new carpeting, and a newer roof ensure this home is not only beautiful but truly move-in ready. The full basement offers endless potential to create the space you've always envisioned-whether it be a recreation room, home gym, office, or guest suite-while still providing ample storage and functionality. A two-car garage completes the home's impressive list of features. Outside, the expansive yard feels like your own private escape, offering the perfect backdrop for entertaining, gardening, or simply enjoying peaceful evenings under the trees. Ideally located in the highly desirable Libertyville/Green Oaks area with access to top-rated schools, this home presents a rare opportunity to own a ranch property that combines space, privacy, and incredible potential. With its perfect blend of comfort, elegance, and setting, this is truly a home that does not come along often....
Contact an agent
Home facts
- Year built:1960
- Subdivision & Development:Thornbury Village
- Listing ID #:12643226
- Updated:September 01, 2026 at 11:34 AM
Rooms and interior
- Bedrooms:3
- Total bathrooms:3
- Full bathrooms:2
- Half bathrooms:1
- Rooms Total:9
- Dining Description:Combined With Living Room, Eating Area
- Bathrooms Description:Separate Shower
- Kitchen Description:Bar Fridge, Dishwasher, Disposal, Microwave, Range, Refrigerator
- Basement Description:Full, Unfinished
- Living area:2,468 sq. ft.
Heating and cooling
- Cooling:Central Air, Zoned
- Heating:Forced Air, Individual Room Controls, Natural Gas, Zoned
- Central air:Yes
Structure and exterior
- Roof:Asphalt
- Year built:1960
- Building area:2,468 sq. ft.
- Lot area:1.03 Acres
- Lot Features:Landscaped, Wooded
- Architectural Style:Ranch
- Foundation Description:Concrete Perimeter
- Levels:1 Story
Schools
- High school:Libertyville High School
- Middle school:Rondout Elementary School
- Elementary school:Rondout Elementary School
Utilities
- Water:Public
- Sewer:Public Sewer
Finances and disclosures
- Price:$695,000
- Price per sq. ft.:$281.6
- Tax amount:$9,384 (2024)
Features and amenities
- Laundry features:Dryer, Washer
- Amenities:Backup Sump Pump, Ceiling Fan(s), Sump Pump, TV-Dish
Parking
- Total parking spaces:2
- Parking description:Asphalt, Attached Garage, Garage
- Garage:Yes
- Garage spaces:2
 Copyright 2026 Midwest Real Estate Data LLC. All rights reserved. The data relating to real estate for sale on this web site comes in part from the Broker Reciprocity Program of the Midwest Real Estate Data LLC. Listing information is deemed reliable but not guaranteed. MLSNI Member Broker: Barbara K. Broughton
New listings near 180 Crescent Knoll Drive
- New
 $824,900Active4 beds 4 baths2,788 sq. ft.
1543 N Saint Marys Road, Green Oaks, IL 60048
MLS# 12735909Listed by: COLDWELL BANKER REALTY - New
 $349,900Active1.26 Acres
1920 Lockwood Drive, Green Oaks, IL 60048
MLS# 12736277Listed by: @PROPERTIES CHRISTIE'S INTERNATIONAL REAL ESTATE 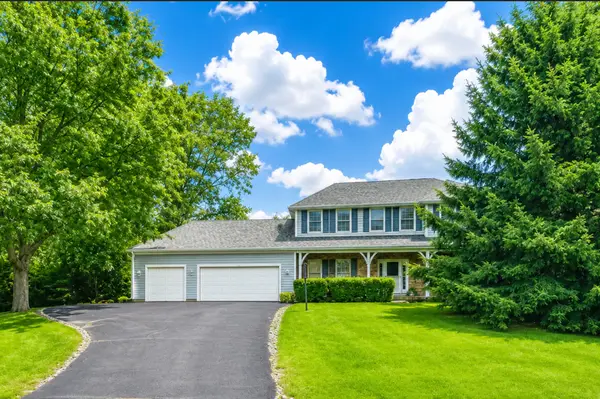 $850,000Active4 beds 5 baths3,215 sq. ft.
2120 Kenton Lane, Libertyville, IL 60048
MLS# 12716742Listed by: @PROPERTIES CHRISTIES INTERNATIONAL REAL ESTATE- $850,000Active4 beds 5 baths3,215 sq. ft.
2120 Kenton Lane, Libertyville, IL 60048
MLS# 12716742Listed by: @PROPERTIES CHRISTIES INTERNATIONAL REAL ESTATE  $250,000Pending1.88 Acres
1301 Pearson Road, Green Oaks, IL 60048
MLS# 12739811Listed by: @PROPERTIES CHRISTIES INTERNATIONAL REAL ESTATE $285,000Pending2.02 Acres
1350 N St Marys Road, Green Oaks, IL 60048
MLS# 12739838Listed by: @PROPERTIES CHRISTIES INTERNATIONAL REAL ESTATE $699,000Active3 beds 2 baths2,054 sq. ft.
2257 Shannondale Drive, Green Oaks, IL 60048
MLS# 12733304Listed by: COMPASS $769,000Active4 beds 3 baths2,432 sq. ft.
14106 Glenwood Court, Libertyville, IL 60048
MLS# 12723059Listed by: @PROPERTIES CHRISTIE'S INTERNATIONAL REAL ESTATE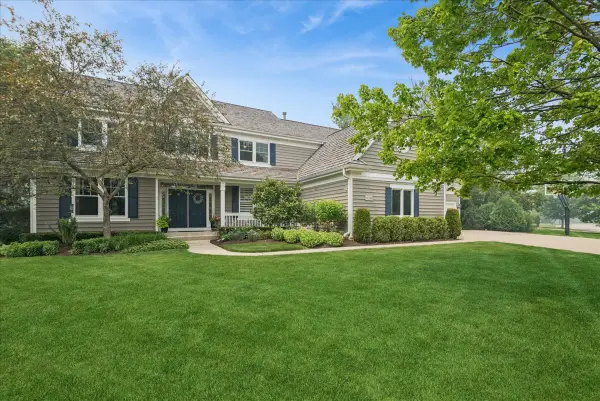 $1,150,000Pending5 beds 5 baths3,004 sq. ft.
14380 W Shankiln Court, Green Oaks, IL 60048
MLS# 12708515Listed by: BAIRD & WARNER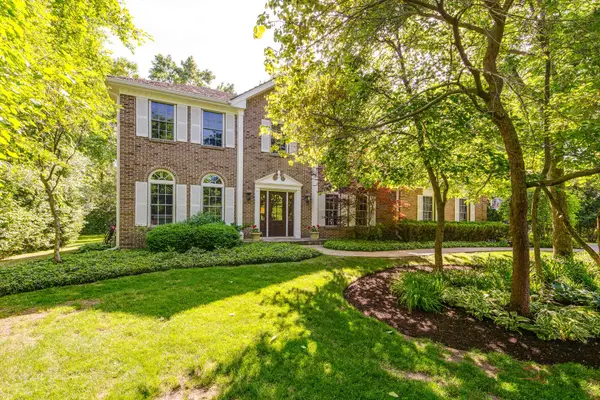 $995,000Pending4 beds 3 baths2,986 sq. ft.
2145 Kenton Lane, Libertyville, IL 60048
MLS# 12709605Listed by: BERKSHIRE HATHAWAY-CHICAGO


Protect your home and budget from life's surprises with an Assurant Home Warranty, backed by a partner that supports you through every step of homeownership. Explore Plans.
©2026 Century 21 Real Estate LLC. All rights reserved. CENTURY 21®, the CENTURY 21 Logo and C21® are service marks owned by Century 21 Real Estate LLC. Century 21 Real Estate LLC fully supports the principles of the Fair Housing Act and the Equal Opportunity Act. Each office is independently owned and operated. Listing information is deemed reliable but not guaranteed accurate.