
124 Cherokee Drive, Groveland, IL 61535
Local realty services provided by:CENTURY 21 Broughton Team
124 Cherokee Drive,Groveland, IL 61535
$654,900
- 5 Beds
- 5 Baths
- 3,578 sq. ft.
- Single family
- Pending
Listed by: alex smith
Office: keller williams premier realty
MLS#:PA1268133
Source:IL_CAAR
Price summary
- Price:$654,900
- Price per sq. ft.:$227.55
About this home
Exceptional 5-bed, 4.5-bath home nestled on a beautifully landscaped lot with a private backyard setting. From the moment you step inside, you'll appreciate the spacious floor plan and abundant natural light. The inviting 2 story great room is the heart of the home, featuring soaring ceilings, walls of windows, and peaceful views of the tree-lined backyard. Just off the foyer, the formal dining room offers the perfect space for holiday gatherings and entertaining. The well-appointed kitchen is designed for both everyday living and hosting, featuring beautiful cabinetry, soapstone countertops, an informal dining area, and seamless flow into the great room. Tucked behind the kitchen is a convenient powder room, built-in desk and pantry area, coat closet, and a spacious laundry room complete with a utility sink. A side entrance leads to a private patio, making outdoor grilling and relaxing a breeze. The main-floor primary suite provides elegant tray ceilings and a beautifully remodeled bathroom. Upstairs, you'll find three generously sized bedrooms, including one with its own private bath and walk-in closet, while the remaining two bedrooms are connected by a Jack-and-Jill bathroom. The partially finished daylight basement offers incredible additional living space with plenty of natural light. Enjoy movie nights in the family room complete with a projector and screen, 5th bed, full bath & kitchenette along with lots of storage! Don't miss out!...
Contact an agent
Home facts
- Year built:2009
- Subdivision & Development:Cherokee Hills
- Listing ID #:PA1268133
- Added:61 day(s) ago
- Updated:September 06, 2026 at 07:38 AM
Rooms and interior
- Bedrooms:5
- Total bathrooms:5
- Full bathrooms:4
- Half bathrooms:1
- Kitchen Description:Dishwasher, Microwave, Refrigerator
- Basement:Yes
- Basement Description:Daylight, Full, Partially Finished
- Living area:3,578 sq. ft.
Heating and cooling
- Cooling:Central Air
- Heating:Forced Air
- Central air:Yes
Structure and exterior
- Roof:Shingle
- Year built:2009
- Building area:3,578 sq. ft.
- Lot area:0.63 Acres
- Construction Materials:Stone, Vinyl Siding
- Foundation Description:Poured Concrete
Schools
- High school:Morton
Utilities
- Water:Public
Finances and disclosures
- Price:$654,900
- Price per sq. ft.:$227.55
- Tax amount:$11,732 (2025)
Features and amenities
- Appliances:Dishwasher, Microwave, Refrigerator
- Amenities:Cable Available, Ceiling Fan(s), Central Vacuum, Solid Surface Counter
Parking
- Parking description:Attached
- Garage:Yes
- Garage spaces:3
New listings near 124 Cherokee Drive
- New
 $95,000Active3 beds 1 baths988 sq. ft.
531 Groveland Street, Creve Coeur, IL 61610
MLS# 12739497Listed by: EXP REALTY
- New
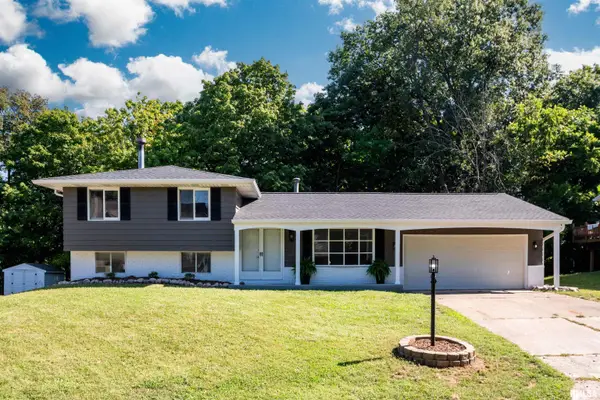 $289,900Active3 beds 2 baths2,240 sq. ft.
16 Cracklewood Court, East Peoria, IL 61611
MLS# PA1269945Listed by: JIM MALOOF REALTY, INC. - New
 $219,900Active3 beds 2 baths1,671 sq. ft.
49 Olympia Fields Drive, Pekin, IL 61554
MLS# PA1269937Listed by: RE/MAX TRADERS UNLIMITED - New
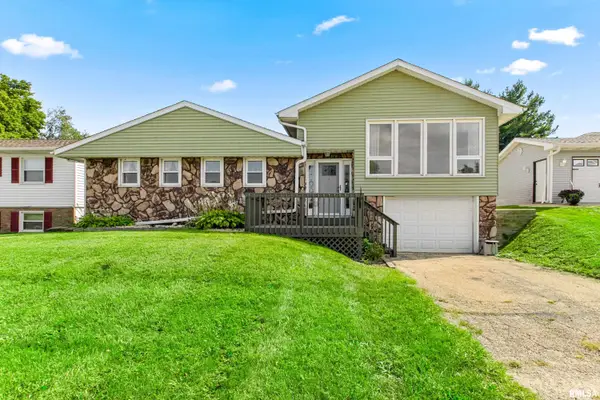 $199,000Active4 beds 2 baths2,820 sq. ft.
104 Par 3 Lane, East Peoria, IL 61611
MLS# PA1269905Listed by: RE/MAX TRADERS UNLIMITED - New
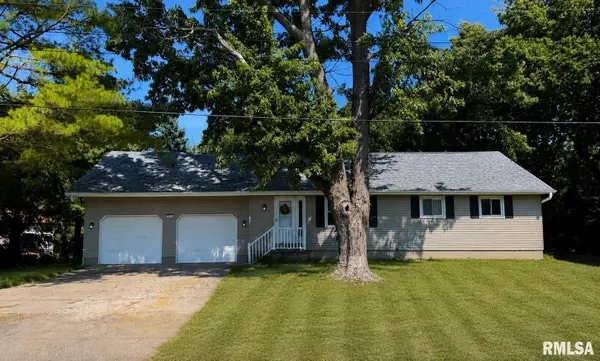 $325,000Active4 beds 3 baths2,305 sq. ft.
3105 Bloomington Road, East Peoria, IL 61611
MLS# PA1269828Listed by: KELLER WILLIAMS REVOLUTION - New
 $290,000Active3 beds 3 baths2,638 sq. ft.
322 Norman Drive, Groveland, IL 61535
MLS# PA1269820Listed by: JIM MALOOF REALTY, INC. - New
 $290,000Active5 beds 2 baths2,574 sq. ft.
3074 Cole Hollow Road, Pekin, IL 61554
MLS# PA1269811Listed by: JIM MALOOF REALTY, INC. - New
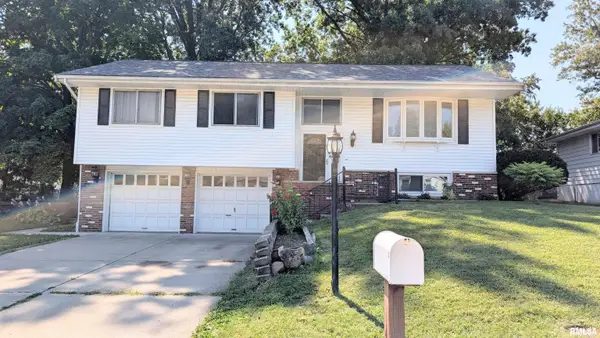 $199,900Active3 beds 3 baths1,786 sq. ft.
204 Concord Avenue, East Peoria, IL 61611
MLS# PA1269787Listed by: NICOLE GRIECO REALTY 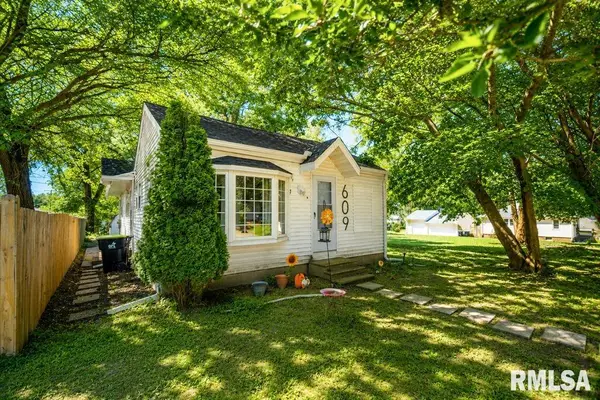 $135,000Pending3 beds 2 baths1,056 sq. ft.
609 S Stewart Street, Creve Coeur, IL 61610
MLS# PA1269729Listed by: EXP REALTY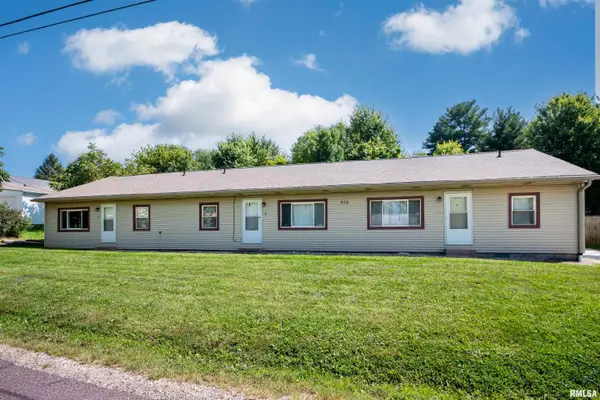 $175,000Pending-- beds -- baths2,520 sq. ft.
916 S Creve Coeur Avenue #A-C, Creve Coeur, IL 61610
MLS# PA1269723Listed by: JIM MALOOF REALTY, INC.


Protect your home and budget from life's surprises with an Assurant Home Warranty, backed by a partner that supports you through every step of homeownership. Explore Plans.
©2026 Century 21 Real Estate LLC. All rights reserved. CENTURY 21®, the CENTURY 21 Logo and C21® are service marks owned by Century 21 Real Estate LLC. Century 21 Real Estate LLC fully supports the principles of the Fair Housing Act and the Equal Opportunity Act. Each office is independently owned and operated. Listing information is deemed reliable but not guaranteed accurate.