
308 Conaghan Drive, Groveland, IL 61535
Local realty services provided by:CENTURY 21 Broughton Team
308 Conaghan Drive,Groveland, IL 61535
$529,900
- 3 Beds
- 2 Baths
- 1,880 sq. ft.
- Single family
- Pending
Listed by: lisa crocker
Office: keller williams premier realty
MLS#:PA1269039
Source:IL_CAAR
Price summary
- Price:$529,900
- Price per sq. ft.:$281.86
About this home
Welcome to 308 Conaghan Drive in Groveland, where this exceptional ranch home offers the look and feel of new construction without the wait! From the moment you step inside, you'll appreciate the bright, clean finishes, open-concept design, and meticulously maintained condition. The spacious kitchen flows seamlessly into the living room, creating the perfect space for everyday living and entertaining, while the desirable split-bedroom floor plan provides privacy for the primary suite. Outside, you'll fall in love with the beautifully landscaped, fully fenced backyard featuring breathtaking sunset views across scenic farmland. Great brick patio for firepit !Tucked away on a quiet cul-de-sac in one of Groveland's desirable neighborhoods, this home offers peaceful country-like views while remaining conveniently located. The oversized 3-car garage is truly a standout feature, offering extra width and depth, gorgeous TSR flooring, finished walls and ceiling, and a convenient second staircase providing direct access to the basement. The unfinished basement has been thoughtfully designed for future expansion with bathroom plumbing already in place, insulated walls, and a layout ready for your personal finishing touches. With the private garage access, it also offers excellent potential for separate living quarters, guest space, or multi-generational living. This home combines modern style, exceptional quality, incredible garage space, future expansion potential, and stunning details...
Contact an agent
Home facts
- Year built:2020
- Subdivision & Development:The Reserves at Stonegate
- Listing ID #:PA1269039
- Added:35 day(s) ago
- Updated:September 11, 2026 at 07:43 AM
Rooms and interior
- Bedrooms:3
- Total bathrooms:2
- Full bathrooms:2
- Kitchen Description:Dishwasher, Microwave, Refrigerator
- Basement:Yes
- Basement Description:Full, Unfinished
- Living area:1,880 sq. ft.
Heating and cooling
- Cooling:Central Air
- Heating:Forced Air, Gas Water Heater
- Central air:Yes
Structure and exterior
- Roof:Shingle
- Year built:2020
- Building area:1,880 sq. ft.
- Lot area:0.83 Acres
- Construction Materials:Frame, Stone, Vinyl Siding
- Exterior Features:Shed(s)
- Foundation Description:Poured Concrete
Schools
- High school:Pekin Community
Utilities
- Water:Public
Finances and disclosures
- Price:$529,900
- Price per sq. ft.:$281.86
- Tax amount:$5,342 (2025)
Features and amenities
- Appliances:Dishwasher, Dryer, Microwave, Refrigerator, Washer, Water Softener Owned
- Laundry features:Dryer, Washer
- Amenities:Attic Storage, Cable Available, Ceiling Fan(s), Solid Surface Counter
Parking
- Parking description:Attached
- Garage:Yes
- Garage spaces:3
New listings near 308 Conaghan Drive
- New
 $149,900Active3 beds 1 baths1,484 sq. ft.
581 Roosevelt Street, Creve Coeur, IL 61610
MLS# PA1270057Listed by: KELLER WILLIAMS PREMIER REALTY - New
 $299,000Active3 beds 3 baths2,767 sq. ft.
220 S Pleasant Hill Road, East Peoria, IL 61611
MLS# PA1270021Listed by: RE/MAX TRADERS UNLIMITED - New
 $389,000Active4 beds 3 baths2,300 sq. ft.
206 Glendale Lane, East Peoria, IL 61611
MLS# PA1269983Listed by: JIM MALOOF REALTY, INC.  $229,900Pending3 beds 2 baths1,981 sq. ft.
125 Wildwood Court, East Peoria, IL 61611
MLS# PA1269978Listed by: EXP REALTY- New
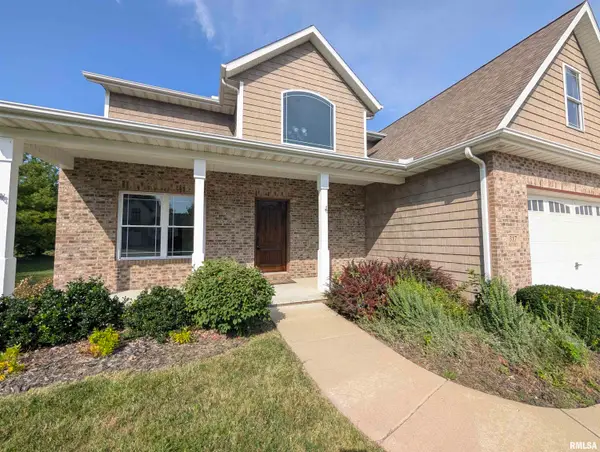 $549,900Active4 beds 4 baths2,774 sq. ft.
317 Shaggybark Trail, Morton, IL 61550
MLS# PA1269967Listed by: SUNFLOWER REAL ESTATE GROUP, LLC - New
 $95,000Active3 beds 1 baths988 sq. ft.
531 Groveland Street, Creve Coeur, IL 61610
MLS# 12739497Listed by: EXP REALTY
- New
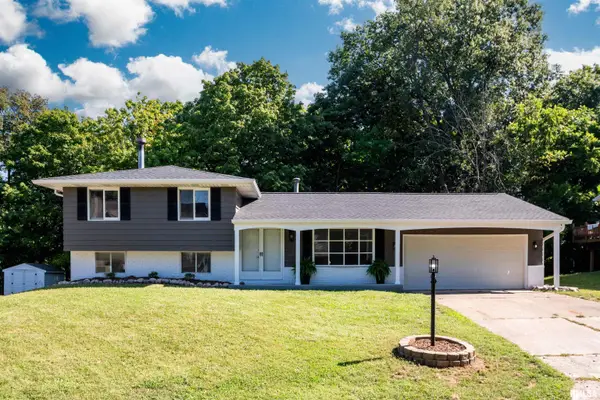 $289,900Active3 beds 2 baths2,240 sq. ft.
16 Cracklewood Court, East Peoria, IL 61611
MLS# PA1269945Listed by: JIM MALOOF REALTY, INC. - New
 $219,900Active3 beds 2 baths1,671 sq. ft.
49 Olympia Fields Drive, Pekin, IL 61554
MLS# PA1269937Listed by: RE/MAX TRADERS UNLIMITED 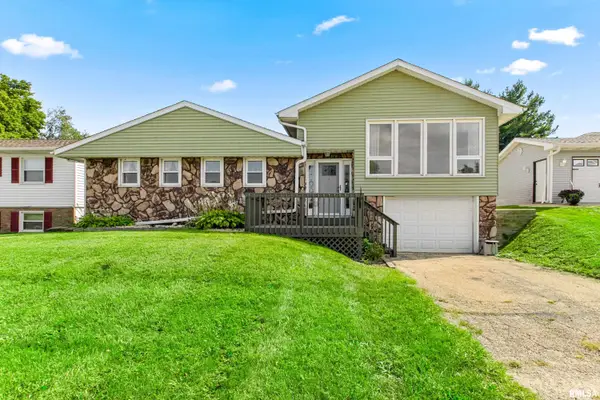 $199,000Pending4 beds 2 baths2,820 sq. ft.
104 Par 3 Lane, East Peoria, IL 61611
MLS# PA1269905Listed by: RE/MAX TRADERS UNLIMITED- New
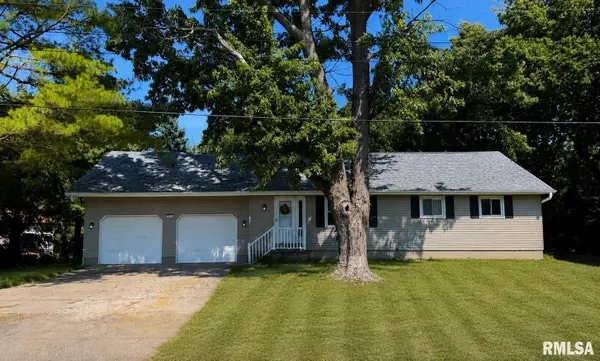 $325,000Active4 beds 3 baths2,305 sq. ft.
3105 Bloomington Road, East Peoria, IL 61611
MLS# PA1269828Listed by: KELLER WILLIAMS REVOLUTION


Protect your home and budget from life's surprises with an Assurant Home Warranty, backed by a partner that supports you through every step of homeownership. Explore Plans.
©2026 Century 21 Real Estate LLC. All rights reserved. CENTURY 21®, the CENTURY 21 Logo and C21® are service marks owned by Century 21 Real Estate LLC. Century 21 Real Estate LLC fully supports the principles of the Fair Housing Act and the Equal Opportunity Act. Each office is independently owned and operated. Listing information is deemed reliable but not guaranteed accurate.