
3985 Dorchester Avenue, Gurnee, IL 60031
Local realty services provided by:CENTURY 21 Circle
3985 Dorchester Avenue,Gurnee, IL 60031
$465,000
- 3 Beds
- 3 Baths
- 3,076 sq. ft.
- Single family
- Active
Upcoming open houses
- Sat, Sep 1211:00 am - 01:00 pm
Listed by: isabel galan
Office: @properties christie's international real estate
MLS#:12719349
Source:MLSNI
Price summary
- Price:$465,000
- Price per sq. ft.:$151.17
About this home
Nestled at the end of a quiet cul-de-sac, this beautifully updated home offers a rare combination of privacy, nature, and modern updates. Backing to conservation land, the property overlooks a picturesque backyard with mature trees and a peaceful creek, providing scenic views from nearly every window. Enjoy direct access to the Swanson & Trigg walking trail right outside your door. Thoughtfully updated throughout, the home features a remodeled kitchen and main level (2017), updated primary bath (2019), new laminate flooring in all bedrooms, water heater (2020), A/C (2022), furnace (2023), and roof (2024). The exterior was freshly painted and the deck repaired in 2025, and brand-new carpet has been installed in the lower level (2026). A truly special setting with no rear neighbors, stunning natural views, and extensive recent improvements makes this home move-in ready and one you won't want to miss.
Contact an agent
Home facts
- Year built:1993
- Listing ID #:12719349
- Updated:September 10, 2026 at 11:58 AM
Rooms and interior
- Bedrooms:3
- Total bathrooms:3
- Full bathrooms:3
- Rooms Total:9
- Dining Description:Eating Area, Separate Dining Room
- Bathrooms Description:Double Sinks, Separate Shower, Soaking Tub
- Kitchen Description:Dishwasher, Disposal, Microwave, Range, Refrigerator
- Basement Description:Partial, Partially Finished
- Living area:3,076 sq. ft.
Heating and cooling
- Cooling:Central Air
- Heating:Natural Gas
- Central air:Yes
Structure and exterior
- Roof:Asphalt
- Year built:1993
- Building area:3,076 sq. ft.
- Lot area:0.25 Acres
- Lot Features:Natural Preserve Adjacent, Wooded
- Architectural Style:Ranch
- Foundation Description:Concrete Perimeter
- Levels:1 Story
Schools
- High school:Warren Township High School
- Middle school:Viking Middle School
- Elementary school:Spaulding School
Utilities
- Water:Public
- Sewer:Public Sewer
Finances and disclosures
- Price:$465,000
- Price per sq. ft.:$151.17
- Tax amount:$10,874 (2025)
Features and amenities
- Laundry features:Dryer, Washer
- Amenities:Air Purifier, CO Detectors, Ceiling Fan(s), Radon Mitigation System, Security System, Sump Pump
Parking
- Total parking spaces:2
- Parking description:Asphalt, Attached Garage, Garage
- Garage:Yes
- Garage spaces:2
 Copyright 2026 Midwest Real Estate Data LLC. All rights reserved. The data relating to real estate for sale on this web site comes in part from the Broker Reciprocity Program of the Midwest Real Estate Data LLC. Listing information is deemed reliable but not guaranteed.
New listings near 3985 Dorchester Avenue
- New
 $369,900Active4 beds 2 baths1,608 sq. ft.
36581 N Grandwood Drive, Gurnee, IL 60031
MLS# 12755515Listed by: MAGIC TOUCH REAL ESTATE, INC. - New
 $550,000Active4 beds 3 baths2,636 sq. ft.
6079 Indian Trail Road, Gurnee, IL 60031
MLS# 12744253Listed by: BAIRD & WARNER - New
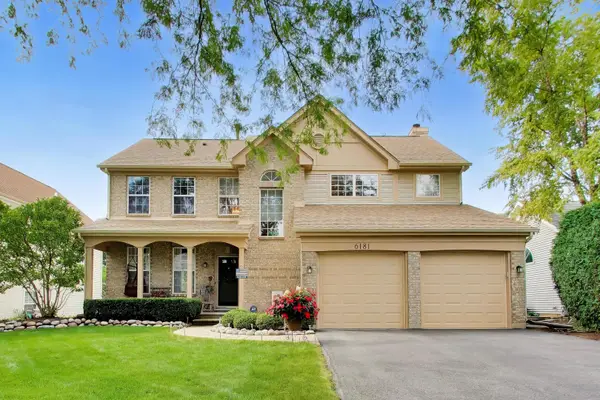 $500,000Active4 beds 3 baths2,350 sq. ft.
6181 Crossland Boulevard, Gurnee, IL 60031
MLS# 12754205Listed by: SPOT REAL ESTATE - New
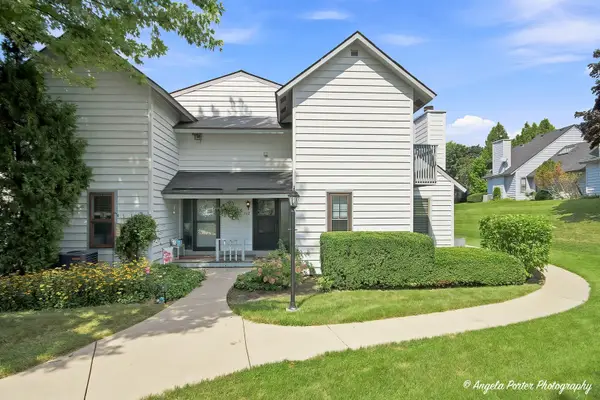 $151,700Active1 beds 2 baths956 sq. ft.
742 Glen Way #742, Gurnee, IL 60031
MLS# 12752663Listed by: RE/MAX PLAZA - New
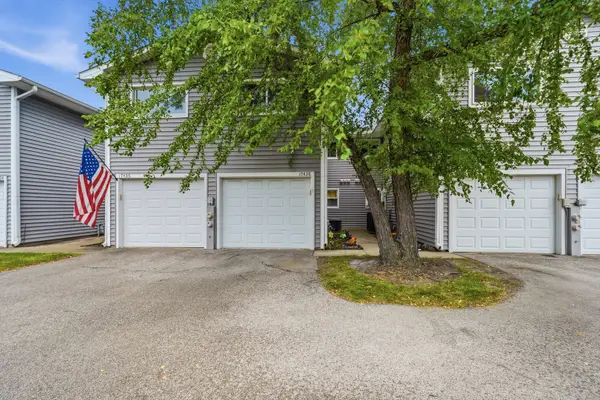 $225,000Active2 beds 2 baths1,320 sq. ft.
17438 W Chestnut Lane, Gurnee, IL 60031
MLS# 12750884Listed by: FREEDOM REALTY - New
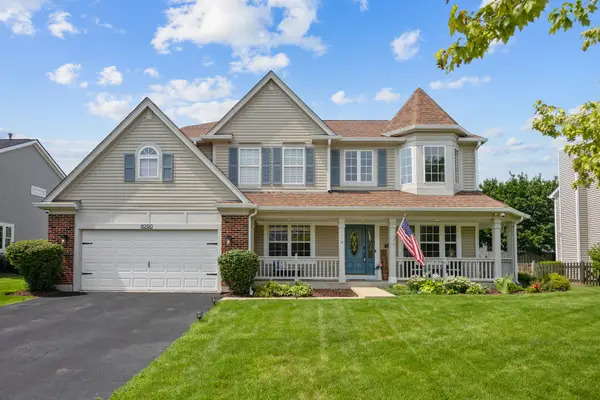 $649,000Active4 beds 4 baths3,777 sq. ft.
6290 Murifield Drive, Gurnee, IL 60031
MLS# 12751857Listed by: PRENTON REALTY - New
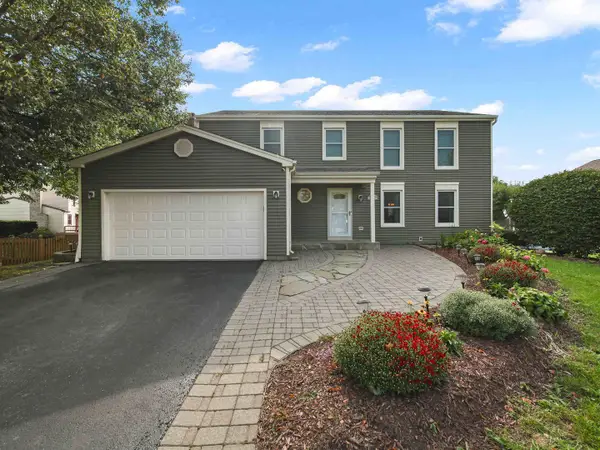 $480,000Active4 beds 3 baths2,819 sq. ft.
2443 Lawson Boulevard, Gurnee, IL 60031
MLS# 12750003Listed by: EXP REALTY - Open Sat, 1 to 4pmNew
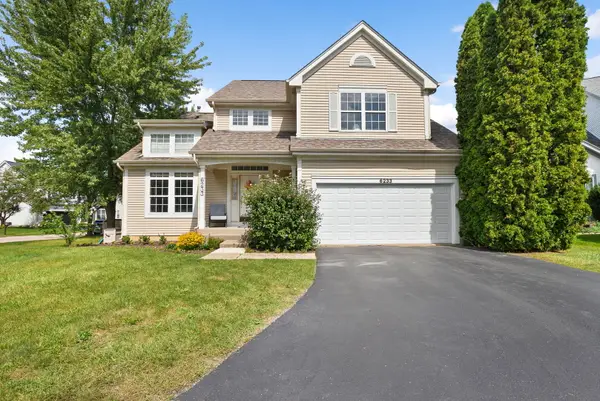 $525,000Active5 beds 4 baths2,225 sq. ft.
6233 Formoor Lane, Gurnee, IL 60031
MLS# 12745938Listed by: COLDWELL BANKER REALTY - New
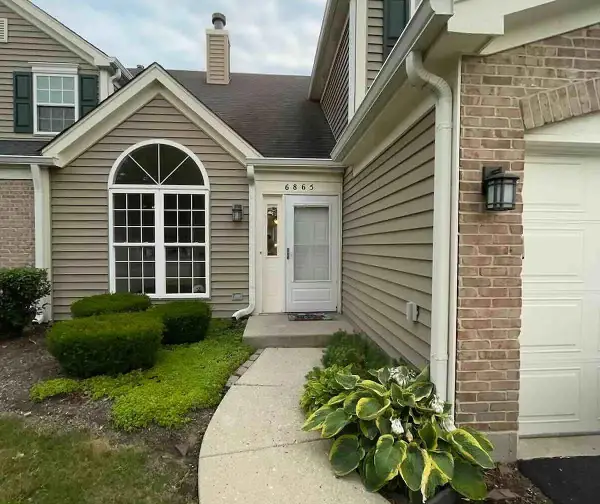 $275,000Active2 beds 2 baths1,308 sq. ft.
6865 Hampton Circle, Gurnee, IL 60031
MLS# 12749998Listed by: BEYCOME BROKERAGE REALTY LLC


Protect your home and budget from life's surprises with an Assurant Home Warranty, backed by a partner that supports you through every step of homeownership. Explore Plans.
©2026 Century 21 Real Estate LLC. All rights reserved. CENTURY 21®, the CENTURY 21 Logo and C21® are service marks owned by Century 21 Real Estate LLC. Century 21 Real Estate LLC fully supports the principles of the Fair Housing Act and the Equal Opportunity Act. Each office is independently owned and operated. Listing information is deemed reliable but not guaranteed accurate.