
4052 Woodcrest Court, Gurnee, IL 60031
Local realty services provided by:CENTURY 21 All Pro Real Estate
4052 Woodcrest Court,Gurnee, IL 60031
$469,500
- 4 Beds
- 3 Baths
- 2,340 sq. ft.
- Single family
- Active
Listed by: brenda newman-lawler, mason lawler
Office: re/max plaza
MLS#:12796583
Source:MLSNI
Price summary
- Price:$469,500
- Price per sq. ft.:$200.64
About this home
Immaculate 4 bedroom Custom Home on Quiet Cul-de-sac location!!! Gurnee schools!!! Step inside to this stunning tiled foyer-Dramatic staircase-Very elegant!!! Front living room with lots natural light, SPACIOUS family room with fireplace-Wide open to breakfast nook and functional kitchen. Lots counters, cabinets and steps to Formal dining room! Slider to deck and private backyard! Upstairs hosts 4 good sized bedrooms, 2.1 baths total-Vaulted master suite, walk in closet and SUPER bath w/separate tub and shower/double sinks! ENTIRE HOME IS WHITE GLOVE CLEAN!! Full unfinished basement awaits your finishing touches...(stubbed for additional bath). CONVENIENT LOCATION IS MINUTES TO I94 OR ROUTE 41. MINUTES TO SHOPPING/RESTAURANTS AND DOWNTOWN AMENITIES. WE HAVE SURVEY ON FILE!! PER OWNER NEW HARDWOOD FLOORS IN 2010 (APX), 2 YR NEW WASHER/DRYER.... FURNACE APX 5 YRS NEW, HW HEATER ABOUT 1 YEAR NEW...APPLIANCES ARE APX. 8 YRS NEW. ROOF NEW 2017, SIDING IS 3 YEARS OLD. EZ TO SHOW-CALL NOW-SHOWS GREAT!!!...
Contact an agent
Home facts
- Year built:2004
- Listing ID #:12796583
- Updated:October 29, 2026 at 01:47 AM
Rooms and interior
- Bedrooms:4
- Total bathrooms:3
- Full bathrooms:2
- Half bathrooms:1
- Rooms Total:9
- Dining Description:Eating Area, Separate Dining Room
- Bathrooms Description:Double Sinks, Separate Shower, Whirlpool
- Kitchen Description:Dishwasher, Disposal, Microwave, Range, Refrigerator
- Basement Description:Full, Unfinished
- Living area:2,340 sq. ft.
Heating and cooling
- Cooling:Central Air
- Heating:Forced Air, Gas
- Central air:Yes
Structure and exterior
- Roof:Asphalt
- Year built:2004
- Building area:2,340 sq. ft.
- Lot area:0.26 Acres
- Lot Features:Cul-De-Sac
- Architectural Style:Traditional
- Foundation Description:Concrete Perimeter
- Levels:2 Story
Schools
- High school:Warren Township High School
Utilities
- Water:Public
- Sewer:Public Sewer
Finances and disclosures
- Price:$469,500
- Price per sq. ft.:$200.64
- Tax amount:$10,970 (2025)
Features and amenities
- Laundry features:Dryer, Washer
- Amenities:CO Detectors, Sump Pump
Parking
- Total parking spaces:2
- Parking description:Asphalt, Attached Garage, Garage
- Garage:Yes
- Garage spaces:2
 Copyright 2026 Midwest Real Estate Data LLC. All rights reserved. The data relating to real estate for sale on this web site comes in part from the Broker Reciprocity Program of the Midwest Real Estate Data LLC. Listing information is deemed reliable but not guaranteed. MLSNI Member Broker: Lisa McKinney
New listings near 4052 Woodcrest Court
- New
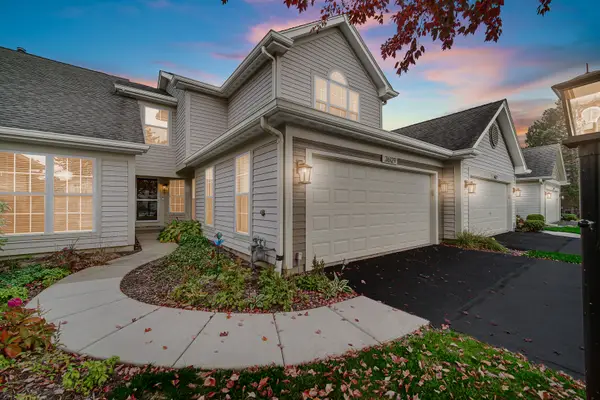 $300,000Active3 beds 3 baths1,586 sq. ft.
36129 N Springbrook Lane, Gurnee, IL 60031
MLS# 12793133Listed by: KELLER WILLIAMS SUCCESS REALTY - New
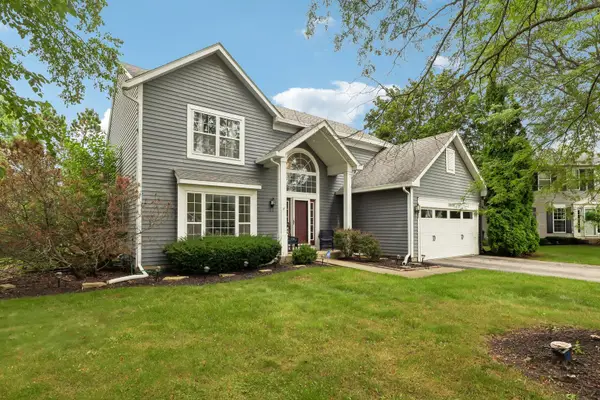 $459,990Active4 beds 3 baths2,346 sq. ft.
18106 W Hampshire Drive, Gurnee, IL 60031
MLS# 12796347Listed by: BETTER HOMES AND GARDEN REAL ESTATE STAR HOMES - New
 $395,000Active3 beds 4 baths2,036 sq. ft.
3470 Ellis Avenue, Gurnee, IL 60031
MLS# 12788905Listed by: BERKSHIRE HATHAWAY HOMESERVICES CHICAGO - Open Sun, 11am to 1pmNew
 $295,000Active3 beds 2 baths1,025 sq. ft.
36531 N Douglas Terrace, Gurnee, IL 60031
MLS# 12791735Listed by: HOMECOIN.COM - New
 $439,900Active3 beds 3 baths1,764 sq. ft.
18035 W Banbury Drive, Gurnee, IL 60031
MLS# 12792351Listed by: RE/MAX SUBURBAN - New
 $599,000Active4 beds 3 baths2,112 sq. ft.
4390 W Forest Avenue, Gurnee, IL 60031
MLS# 12792060Listed by: KELLER WILLIAMS NORTH SHORE WEST - New
 $250,000Active3 beds 2 baths1,232 sq. ft.
3707 Clearview Avenue, Gurnee, IL 60031
MLS# 12792148Listed by: HOMESMART CONNECT LLC - New
 $399,000Active3 beds 3 baths2,019 sq. ft.
18153 W Banbury Drive, Gurnee, IL 60031
MLS# 12791154Listed by: COLDWELL BANKER REALTY - New
 $575,000Active4 beds 3 baths3,013 sq. ft.
539 Capital Lane, Gurnee, IL 60031
MLS# 12791230Listed by: JOHN GREENE REALTOR


Protect your home and budget from life's surprises with an Assurant Home Warranty, backed by a partner that supports you through every step of homeownership. Explore Plans.
©2026 Century 21 Real Estate LLC. All rights reserved. CENTURY 21®, the CENTURY 21 Logo and C21® are service marks owned by Century 21 Real Estate LLC. Century 21 Real Estate LLC fully supports the principles of the Fair Housing Act and the Equal Opportunity Act. Each office is independently owned and operated. Listing information is deemed reliable but not guaranteed accurate.