
4803 Walnut Hill Road, Haines, IL 62959
Local realty services provided by:CENTURY 21 KIMA Properties
4803 Walnut Hill Road,Kell, IL 62959
$145,000
- 2 Beds
- 1 Baths
- 1,404 sq. ft.
- Single family
- Active
Listed by: jeff fleeharty
Office: re/max key advantage
MLS#:6261033
Source:IL_CIBOR
Price summary
- Price:$145,000
- Price per sq. ft.:$103.28
About this home
Attractive, 1,404 sq ft. Ranch home with 2 bedrooms, and 1 bathroom. Inside the home features a massive kitchen, large family room, replacement windows, newer range 2020, two refrigerators, newer walk-in shower, and a den with a fireplace that could be used as a 3rd bedroom. Outside consists of 5.75 acres, a newer metal roof, 4 car detached garage, shed, and sprawling covered patio area. There is also two kinds of heat including wood burning, and propane.
Contact an agent
Home facts
- Year built:1961
- Listing ID #:6261033
- Added:2 day(s) ago
- Updated:September 25, 2026 at 03:16 PM
Rooms and interior
- Bedrooms:2
- Total bathrooms:1
- Full bathrooms:1
- Rooms Total:6
- Kitchen Description:Range, Refrigerator
- Basement:Yes
- Basement Description:Crawl Space
- Living area:1,404 sq. ft.
Heating and cooling
- Cooling:Window Units
- Heating:Electric, Propane
Structure and exterior
- Year built:1961
- Building area:1,404 sq. ft.
- Lot area:5.75 Acres
- Architectural Style:Ranch
- Construction Materials:Vinyl Siding
- Exterior Features:Shed, Workshop
- Levels:1 Story
Utilities
- Water:Public
- Sewer:Septic Tank
Finances and disclosures
- Price:$145,000
- Price per sq. ft.:$103.28
- Tax amount:$640 (2025)
Features and amenities
- Appliances:Propane Water Heater, Range, Refrigerator
- Laundry features:Laundry Main Level
Parking
- Parking description:4 Car Garage, Detached, Garage
- Garage:Yes
- Garage spaces:4
New listings near 4803 Walnut Hill Road
- New
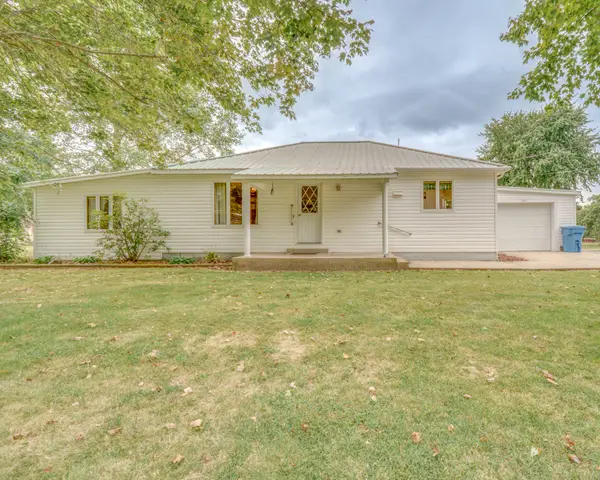 $185,000Active3 beds 2 baths1,584 sq. ft.
300 S Jefferson Street, Kell, IL 62853
MLS# 12768649Listed by: KING CITY PROPERTY BROKERS
- New
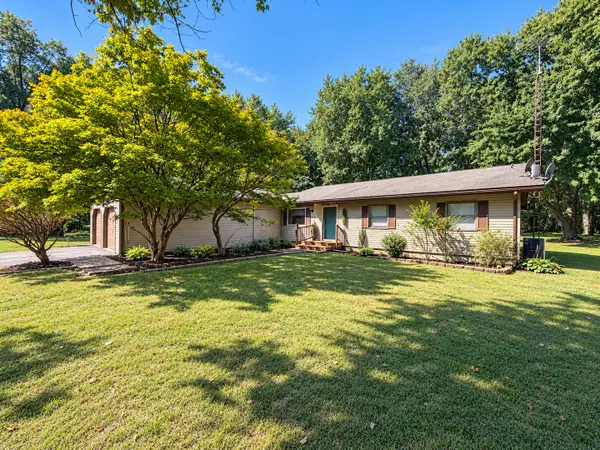 $249,000Active3 beds 3 baths1,846 sq. ft.
5347 Kell Road, Kell, IL 62853
MLS# 12768117Listed by: EQUITY REALTY GROUP 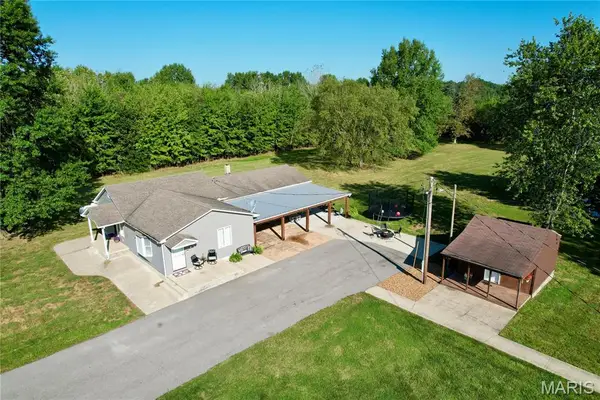 $290,000Pending3 beds 2 baths2,016 sq. ft.
5823 Mcdaneld Road, Kell, IL 62853
MLS# 26059181Listed by: MIDWEST FARM & LAND CO. LLC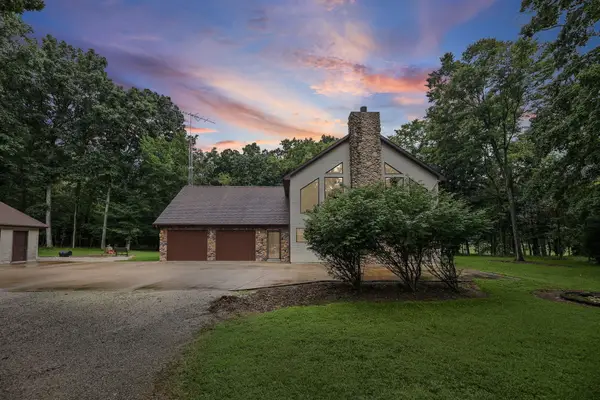 $355,000Active3 beds 2 baths3,177 sq. ft.
5016 Kell Road, Kell, IL 62853
MLS# 12728620Listed by: MIDWEST FARM & LAND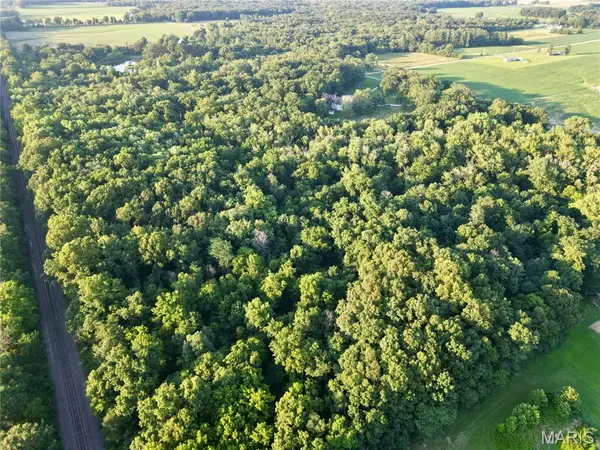 $175,500Active27 Acres
00 County Farm Road, Kell, IL 62853
MLS# 26042556Listed by: THE WHITETAIL CONNECTION LLC


Protect your home and budget from life's surprises with an Assurant Home Warranty, backed by a partner that supports you through every step of homeownership. Explore Plans.
©2026 Century 21 Real Estate LLC. All rights reserved. CENTURY 21®, the CENTURY 21 Logo and C21® are service marks owned by Century 21 Real Estate LLC. Century 21 Real Estate LLC fully supports the principles of the Fair Housing Act and the Equal Opportunity Act. Each office is independently owned and operated. Listing information is deemed reliable but not guaranteed accurate.