
473 Deer Crossing Court, Hainesville, IL 60030
Local realty services provided by:CENTURY 21 Affiliated
473 Deer Crossing Court,Hainesville, IL 60030
$399,000
- 3 Beds
- 3 Baths
- 2,627 sq. ft.
- Single family
- Active
Upcoming open houses
- Sun, Aug 0901:00 pm - 03:00 pm
Listed by: sheryl engle
Office: compass
MLS#:12723754
Source:MLSNI
Price summary
- Price:$399,000
- Price per sq. ft.:$151.88
About this home
Welcome home to this beautifully updated, move-in ready property where every major project has already been completed. Step into the impressive two-story foyer and immediately notice the neutral color palette, crisp white millwork, and hardwood and Pergo flooring that extend throughout the first and second floors. The completely updated kitchen is the heart of the home, featuring white cabinetry, granite countertops, a center island, stainless steel appliances, a new sink, stylish backsplash, updated lighting, and modern plumbing fixtures. The kitchen opens seamlessly to the inviting family room with a wood-burning fireplace highlighted by a charming beamed mantel. At the front of the home, you'll find spacious living and dining rooms, offering flexible space for entertaining or everyday living. Looking for outdoor enjoyment? The fully fenced backyard features a large patio, mature landscaping, and a newer storage shed-perfect for relaxing, entertaining, or play. From your front porch, your views are of treed open space. Upstairs, escape to your private primary suite with a large walk-in closet with custom shelving, and a beautifully updated spa-inspired bath featuring a soaking tub and separate shower. Two additional generously sized bedrooms, an updated hall bath, and a fully updated laundry room complete the second floor. The finished basement provides exceptional additional living space with a recreation room, workout/game or hobby room, abundant storage, and a large workshop. Recent improvements include: HVAC (2022) Water Heater (2022) Complete Interior Painting, including walls, doors, and trim (2024) Kitchen Updates: Stainless Steel Appliances, Granite Countertops, Backsplash, Sink, Lighting & Plumbing Fixtures (2024) Powder Room Updated (2024) Primary Bathroom Updated (2024) Hall Bathroom Updated (2024) Laundry Room Updated (2024) Water Softener (2024) - exterior spigots bypass the softener Landscaping (2024) Ceiling Fans (2025) Sump Pump & Watchdog Battery Backup (2026) Lift Pump (2026) The seller believes the roof is approximately 10 years old. This home truly offers peace of mind with extensive updates throughout. There's nothing to do but move in and enjoy!...
Contact an agent
Home facts
- Year built:1996
- Listing ID #:12723754
- Updated:August 08, 2026 at 06:17 PM
Rooms and interior
- Bedrooms:3
- Total bathrooms:3
- Full bathrooms:2
- Half bathrooms:1
- Rooms Total:10
- Dining Description:Separate Dining Room
- Bathrooms Description:Double Sinks, Separate Shower, Soaking Tub
- Kitchen Description:Dishwasher, Microwave, Range, Refrigerator, Stainless Steel Appliance(s)
- Basement Description:Full, Partially Finished
- Living area:2,627 sq. ft.
Heating and cooling
- Cooling:Central Air
- Heating:Forced Air, Natural Gas
- Central air:Yes
Structure and exterior
- Roof:Asphalt
- Year built:1996
- Building area:2,627 sq. ft.
- Levels:2 Story
Schools
- High school:Grayslake Central High School
- Middle school:Grayslake Middle School
- Elementary school:Prairieview School
Utilities
- Water:Public
- Sewer:Public Sewer
Finances and disclosures
- Price:$399,000
- Price per sq. ft.:$151.88
- Tax amount:$11,654 (2025)
Features and amenities
- Laundry features:Dryer, Washer
Parking
- Total parking spaces:2
- Parking description:Attached Garage, Garage
- Garage:Yes
- Garage spaces:2
 Copyright 2026 Midwest Real Estate Data LLC. All rights reserved. The data relating to real estate for sale on this web site comes in part from the Broker Reciprocity Program of the Midwest Real Estate Data LLC. Listing information is deemed reliable but not guaranteed. MLSNI Member Broker: David Try
New listings near 473 Deer Crossing Court
- Open Sun, 10:30am to 12:30pmNew
 $365,000Active4 beds 3 baths2,120 sq. ft.
354 White Tail Drive, Hainesville, IL 60030
MLS# 12726856Listed by: REAL PEOPLE REALTY - New
 $259,900Active2 beds 3 baths1,488 sq. ft.
325 N Patriot Drive, Hainesville, IL 60030
MLS# 12726165Listed by: RE/MAX SUBURBAN - Open Sat, 10am to 12pmNew
 $299,000Active4 beds 3 baths1,805 sq. ft.
91 E Haines Drive, Hainesville, IL 60030
MLS# 12725924Listed by: REAL BROKER, LLC - New
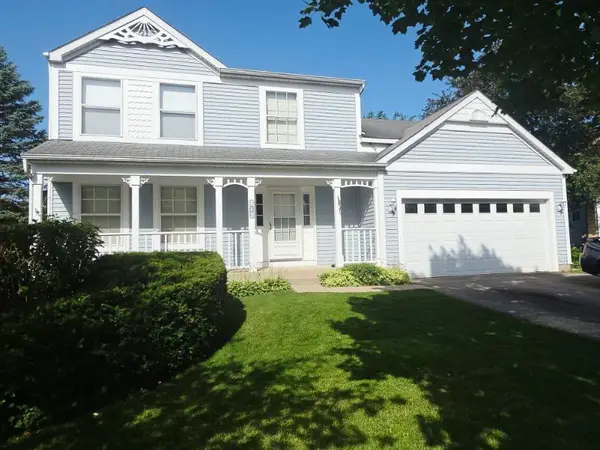 $425,000Active3 beds 3 baths2,120 sq. ft.
382 Deer Crossing Court, Hainesville, IL 60030
MLS# 12719954Listed by: RISSA REALTY INC 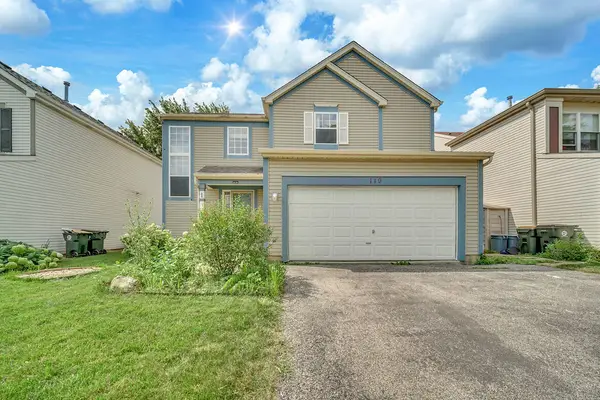 $299,000Pending2 beds 2 baths1,178 sq. ft.
119 E Aspen Circle, Hainesville, IL 60030
MLS# 12713006Listed by: REAL PEOPLE REALTY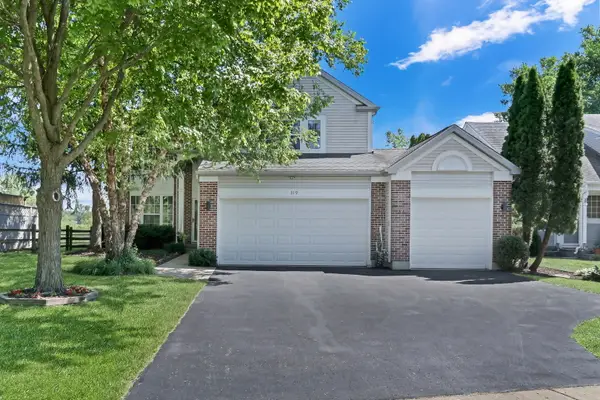 $429,000Pending5 beds 3 baths1,800 sq. ft.
319 Deer Lake Drive, Hainesville, IL 60030
MLS# 12700320Listed by: KELLER WILLIAMS NORTH SHORE WEST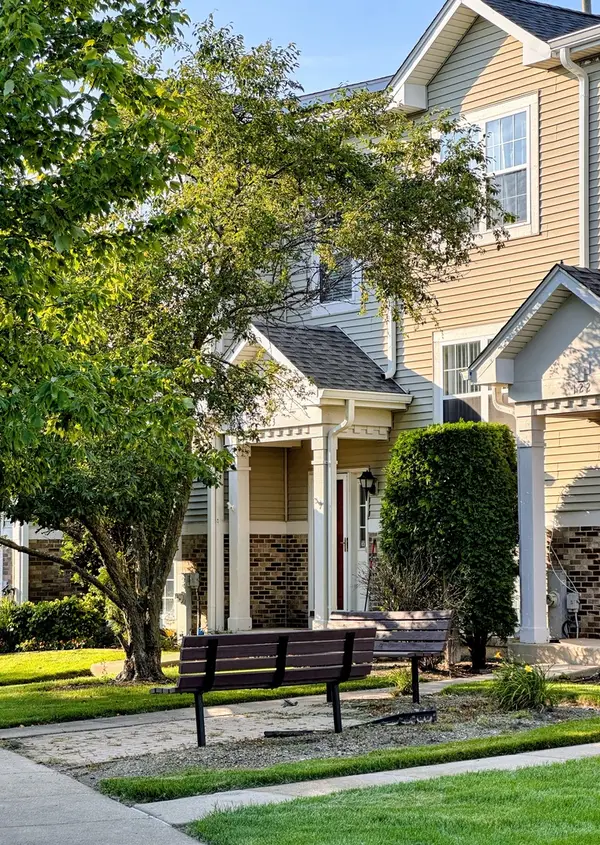 $219,000Pending3 beds 2 baths1,520 sq. ft.
123 Holiday Lane, Hainesville, IL 60073
MLS# 12699667Listed by: REALTA REAL ESTATE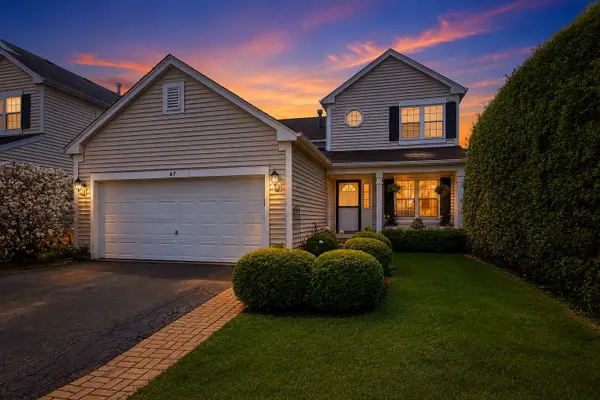 $375,000Pending3 beds 3 baths1,350 sq. ft.
67 Centennial Drive, Hainesville, IL 60073
MLS# 12700772Listed by: RE/MAX PLAZA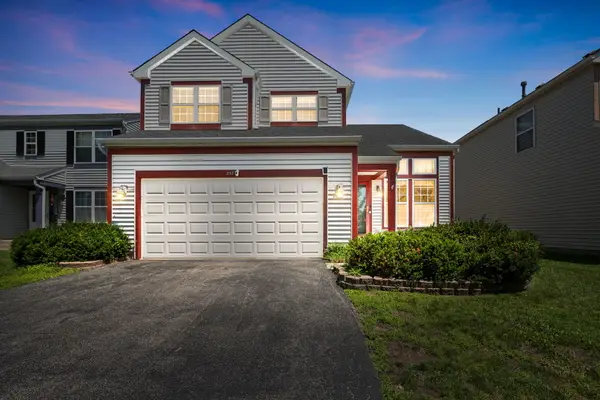 $335,000Pending3 beds 3 baths1,682 sq. ft.
257 Cranberry Lake Drive, Hainesville, IL 60073
MLS# 12630872Listed by: COLDWELL BANKER REALTY


Protect your home and budget from life's surprises with an Assurant Home Warranty, backed by a partner that supports you through every step of homeownership. Explore Plans.
©2026 Century 21 Real Estate LLC. All rights reserved. CENTURY 21®, the CENTURY 21 Logo and C21® are service marks owned by Century 21 Real Estate LLC. Century 21 Real Estate LLC fully supports the principles of the Fair Housing Act and the Equal Opportunity Act. Each office is independently owned and operated. Listing information is deemed reliable but not guaranteed accurate.